Welcome to this unique Finn Hill property featuring two meticulously maintained homes on one lot! A luxury, 2-bedroom, 2-bathroom Detached Accessory Dwelling Unit, completed in 2025, offers flexible space for any need or situation —a truly rare find. The original home is thoroughly maintained including fresh paint throughout. Abundant natural light fills both homes. Enjoy peace of mind with updated AC, furnace, and water heater less than 2 years since installation. A backup generator connection is installed. Newer roof, carpet, refrigerator and washer/dryer (2022). Fresh paint throughout and all bathrooms are remodeled with brushed-nickel fixtures. A newly painted (2026) outdoor deck provides an inviting space for entertaining or relaxing. The recently poured driveway and walkways (2025) allow comfortable access to vibrant, irrigated landscaping and premium synthetic turf. Alongside the house is a custom garden - perfect for growing flowers, organic fruit, vegetable and herbs. Located in a secluded neighborhood, this radiant property also offers convenient access to nearby trails, parks, and the highly regarded Lake Washington schools. Versatile and move-in-ready.
Active
Listed by: Kelly Right RE of Seattle LLC • David Righettini
$1,499,385
13314 78th Place NE, Kirkland, WA 98034
7beds
3,896sqft
:
Get pre-qualified$8,725/mo
Single Family Residence
Built in 1978
8,446 Square Feet Lot
$-- Zestimate®
$385/sqft
$-- HOA
What's special
Abundant natural lightVibrant irrigated landscapingNewer roofFresh paint throughoutPremium synthetic turf
- 32 days |
- 498 |
- 30 |
Zillow last checked:
Listing updated:
Listed by:
David Righettini,
Kelly Right RE of Seattle LLC
Source: NWMLS as distributed by MLS GRID,MLS#: 2550473
Facts & features
Interior
Bedrooms & bathrooms
- Bedrooms: 7
- Bathrooms: 7
- Full bathrooms: 6
- 1/2 bathrooms: 1
- Main level bathrooms: 2
Primary bedroom
- Level: Second
Bedroom
- Level: Second
Bedroom
- Level: Second
Bedroom
- Level: Second
Bedroom
- Level: Second
Bathroom full
- Level: Second
Bathroom full
- Level: Second
Bathroom full
- Level: Second
Bathroom full
- Level: Main
Other
- Level: Main
Dining room
- Level: Main
Entry hall
- Level: Main
Family room
- Level: Main
Kitchen with eating space
- Level: Main
Living room
- Level: Main
Utility room
- Level: Main
Heating
- Fireplace, Ductless, Forced Air, Electric, Natural Gas
Cooling
- 90%+ High Efficiency, Ductless, Forced Air
Appliances
- Included: Dishwasher, Disposal, Dryer, Microwave, Refrigerator, See Remarks, Stove(s)/Range(s), Tankless Water Heater, Washer, Dishwasher(s), Dryer(s), Garbage Disposal, Microwave(s), Refrigerator(s), Washer(s)
Features
- Bath Off Primary, Dining Room, High Tech Cabling
- Flooring: Ceramic Tile, Hardwood, See Remarks, Carpet
- Windows: Dbl Pane/Storm Window
- Basement: None
- Number of fireplaces: 1
- Fireplace features: Wood Burning, Main Level: 1, Fireplace
Interior area
- Total structure area: 2,858
- Total interior livable area: 3,896 sqft
Property
Parking
- Total spaces: 4
- Parking features: Driveway, Attached Garage, Off Street
- Has attached garage: Yes
- Covered spaces: 2
- Uncovered spaces: 2
Features
- Levels: Two
- Stories: 2
- Entry location: Main
- Patio & porch: Bath Off Primary, Dbl Pane/Storm Window, Dining Room, Fireplace, High Tech Cabling, Walk-In Closet(s), Wired for Generator
- Has view: Yes
- View description: Territorial
Lot
- Size: 8,446 Square Feet
- Features: Paved, Sidewalk, Deck, Fenced-Partially, Gas Available, High Speed Internet, Patio
- Topography: Level
- Residential vegetation: Garden Space
Details
- Additional structures: ADU Beds: 2, ADU Baths: 2
- Parcel number: 2540800390
- Special conditions: Standard
- Other equipment: Wired for Generator
Construction
Type & style
- Home type: SingleFamily
- Architectural style: 2 Story
- Property subtype: Single Family Residence
Materials
- Cement Planked, Wood Siding, Wood Products, Cement Plank
- Foundation: Poured Concrete
- Roof: Composition,See Remarks
Condition
- Year built: 1978
- Major remodel year: 1978
Utilities & green energy
- Electric: Company: Puget Sound Energy
- Sewer: Sewer Connected, Company: Northshore Utility District
- Water: Public, Company: Northshore Utility District
- Utilities for property: Ziply Fiber
Community & HOA
Community
- Features: Park, Trail(s)
- Subdivision: Finn Hill
Location
- Region: Kirkland
Financial & listing details
- Price per square foot: $385/sqft
- Tax assessed value: $1,411,000
- Annual tax amount: $8,574
- Date on market: 5/1/2026
- Cumulative days on market: 99 days
- Listing terms: Conventional
- Inclusions: Dishwasher(s), Dryer(s), Garbage Disposal, Microwave(s), Refrigerator(s), See Remarks, Stove(s)/Range(s), Washer(s)
Estimated market value
Not available
Estimated sales range
Not available
Not available
Price history
| Date | Event | Price |
|---|---|---|
| 7/7/2026 | Listed for sale | $1,499,385+27.6%$385/sqft |
Source:  NWMLS as distributed by MLS GRID #2550473 Report a problem NWMLS as distributed by MLS GRID #2550473 Report a problem | ||
| 8/12/2022 | Sold | $1,175,000$302/sqft |
Source: NWMLS as distributed by MLS GRID #1958417 Report a problem | ||
| 7/14/2022 | Pending sale | $1,175,000$302/sqft |
Source: NWMLS as distributed by MLS GRID #1958417 Report a problem | ||
| 6/29/2022 | Listed for sale | $1,175,000+150.5%$302/sqft |
Source: NWMLS as distributed by MLS GRID #1958417 Report a problem | ||
| 9/10/2014 | Sold | $469,000+5.8%$120/sqft |
Source: NWMLS as distributed by MLS GRID #675717 Report a problem | ||
| 8/3/2014 | Pending sale | $443,250$114/sqft |
Source: Windermere Real Estate/East, Inc. #675717 Report a problem | ||
| 8/2/2014 | Listed for sale | $443,250+4.2%$114/sqft |
Source: Windermere Real Estate/East, Inc. #675717 Report a problem | ||
| 6/14/2005 | Sold | $425,200$109/sqft |
Source: NWMLS as distributed by MLS GRID #25063628 Report a problem | ||
Public tax history
| Year | Property taxes | Tax assessment |
|---|---|---|
| 2025 | $12,253 +42.9% | $1,411,000 +35.4% |
| 2024 | $8,574 +10.4% | $1,042,000 +16.7% |
| 2023 | $7,764 -9.1% | $893,000 -20.1% |
| 2022 | $8,541 +26.5% | $1,118,000 +49.9% |
| 2021 | $6,750 +8.1% | $746,000 +18.6% |
| 2020 | $6,242 +2.4% | $629,000 -1.3% |
| 2019 | $6,094 +27.5% | $637,000 +24.2% |
| 2018 | $4,780 -0.4% | $513,000 +12.3% |
| 2017 | $4,800 +19.2% | $457,000 +5.8% |
| 2016 | $4,027 | $432,000 +5.6% |
| 2015 | $4,027 | $409,000 +8.2% |
| 2014 | $4,027 | $378,000 +21.5% |
| 2013 | $4,027 | $311,000 +0.3% |
| 2012 | -- | $310,000 -3.1% |
| 2011 | -- | $320,000 -5.9% |
| 2010 | -- | $340,000 |
| 2009 | -- | $340,000 +5.9% |
| 2007 | -- | $321,000 +7.7% |
| 2006 | -- | $298,000 +5.7% |
| 2005 | -- | $282,000 +34.9% |
| 2001 | $2,689 -2.9% | $209,000 +4.5% |
| 2000 | $2,768 | $200,000 |
Find assessor info on the county website
Monthly payment
Est. payment
Payment breakdown
Explore the cost of this home by adjusting the details. Changes won't be saved.Climate risks
Neighborhood: Finn Hill
Nearby schools
GreatSchools rating
- 7/10Carl Sandburg Elementary SchoolGrades: PK-5Distance: 0.4 mi
- 6/10Finn Hill Junior High SchoolGrades: 6-8Distance: 0.3 mi
- 10/10Juanita High SchoolGrades: 9-12Distance: 1.7 mi
Schools provided by the listing agent
- Elementary: Carl Sandburg Elementary
- Middle: Finn Hill Middle
- High: Juanita High
Source: NWMLS as distributed by MLS GRID. This data may not be complete. We recommend contacting the local school district to confirm school assignments for this home.
- $1,100,0004 bd3 ba1.8k sqft13315 78th Pl NE, Kirkland, WA 98034Sold
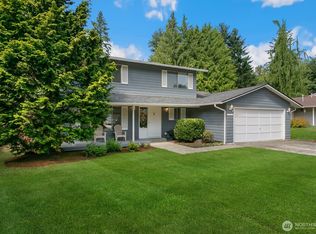
- $1,395,0006 bd4 ba4k sqft7801 NE 133rd Pl, Kirkland, WA 98034For Sale

- $658,0007,919 sqft13408 79th Pl NE, Kirkland, WA 98034Lot/Land
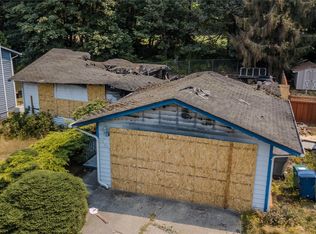
- $1,203,5004 bd3 ba1.8k sqft7805 NE 135th Pl, Kirkland, WA 98034Sold
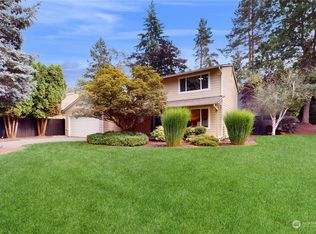
- $1,300,0004 bd3 ba1.9k sqft7802 NE 135th Pl, Kirkland, WA 98034Sold
- $1,000,0003 bd3 ba1.8k sqft7814 NE 135th Pl, Kirkland, WA 98034For Sale
- $1,897,0006 bd4 ba3.5k sqft13115 80th Ave NE, Kirkland, WA 98034For Sale
- $964,3204 bd2 ba1.9k sqft13113 80th Ave NE, Kirkland, WA 98034Sold
A local agent can set up tours, give advice and negotiate with sellers.
Similar homes
- $1,375,0004 bd3 ba2.1k sqft12721 NE 79th Court, Kirkland, WA 98034Active
 MLS ID #2551336, Cathy Le-Roux. NWMLS as distributed by MLS GRID
 - $1,500,0004 bd3 ba2.2k sqftKirkwood Manor, Kirkland, WA 98033Active
 MLS ID #2519268, Jorge Restrepo. NWMLS as distributed by MLS GRID
 - $1,250,0004 bd3 ba2.4k sqft9509 NE 140 Street, Kirkland, WA 98034Active
 MLS ID #2531133, Yasemin San. NWMLS as distributed by MLS GRID
 - $1,500,0004 bd4 ba2.6k sqft18202 NE 191st Street, Woodinville, WA 98077Active
 MLS ID #2564342, Chelsey Samonte. NWMLS as distributed by MLS GRID
 - $1,295,0005 bd3 ba3.1k sqft14821 104th Avenue NE, Bothell, WA 98011ActiveMLS ID #2565916, Katherine Murphy. NWMLS as distributed by MLS GRID
- $1,499,9507 bd3 ba2.9k sqft5702 218th Street SE, Woodinville, WA 98072ActiveMLS ID #2559725, Lisa Shilling. NWMLS as distributed by MLS GRID
- $1,499,0004 bd3 ba2.4k sqft10927 NE 157TH Street, Bothell, WA 98011ActiveMLS ID #2538171, Vasi Nemes Jr. NWMLS as distributed by MLS GRID
- $1,499,9904 bd3 ba3.3k sqftBellewood East 05, Bellevue, WA 98008ActiveMLS ID #2548803, Reena Harkishnani. NWMLS as distributed by MLS GRID
- $1,425,0004 bd3 ba2.3k sqftSunset Ridge, Redmond, WA 98052ActiveMLS ID #2561559, Rhonda S. LePoidevin. NWMLS as distributed by MLS GRID
- $1,149,9504 bd3 ba2.3k sqft14821 127th Avenue NE, Woodinville, WA 98072ActiveMLS ID #2565377, Lydie Vieira. NWMLS as distributed by MLS GRID
- $1,449,0004 bd3 ba3k sqftRiverside Glen, Bothell, WA 98011ActiveMLS ID #2543299, Julie Scozzafave. NWMLS as distributed by MLS GRID
- $1,425,0004 bd4 ba4.1k sqft6907 184th Street SE, Snohomish, WA 98296ActiveMLS ID #2554898, Nicole Ji. NWMLS as distributed by MLS GRID
- $1,580,0004 bd3 ba2.5k sqftCimarron Div 01, Sammamish, WA 98074ActiveMLS ID #2565847, Hailu Liu. NWMLS as distributed by MLS GRID
- $1,239,0005 bd3 ba3.3k sqft509 NW 178th Place, Shoreline, WA 98177ActiveMLS ID #2562872, Turid A. Bouchoukian. NWMLS as distributed by MLS GRID
- $1,495,0004 bd3 ba2.6k sqft4017 251st Way NE, Redmond, WA 98053ActiveMLS ID #2555848, Christie Luo. NWMLS as distributed by MLS GRID
- $1,500,0004 bd3 ba2.2k sqft4643 152nd Place SE, Bellevue, WA 98006ActiveMLS ID #2557688, Dennis Hancock. NWMLS as distributed by MLS GRID
- $1,499,5004 bd3 ba2.5k sqft3630 204th Place NE, Sammamish, WA 98074ActiveMLS ID #2514532, YingQiang Wang. NWMLS as distributed by MLS GRID
- $1,450,0005 bd3 ba3.1k sqft22313 38th Avenue SE, Bothell, WA 98021ActiveMLS ID #2539814, Leena Sathe. NWMLS as distributed by MLS GRID
- $1,395,0005 bd3 ba2.7k sqft16005 74th Avenue NE, Kenmore, WA 98028ActiveMLS ID #2477924, Lilian Bergsma-Lefever. NWMLS as distributed by MLS GRID
- $1,798,0004 bd3 ba2.4k sqft10602 NE 60th Street, Kirkland, WA 98033ActiveMLS ID #2553331, Shueli Sun. NWMLS as distributed by MLS GRID
