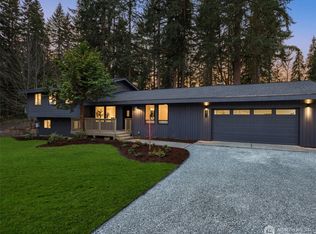
Discover the perfect blend of modern updates and country living at this beautifully renovated Woodinville property set on flat, usable acreage. The spacious 5-bedroom main home has been extensively updated with fresh interior paint, new flooring, new carpet, and a newer roof, creating a move-in-ready home with comfortable, flexible living spaces for today's lifestyle.A standout feature is the attached upper-level ADU, thoughtfully refreshed with new paint, new carpet, a full bathroom, and a spacious open kitchen. Ideal for multigenerational living, guests, a home office, or potential rental income, it offers exceptional flexibility while remaining connected to the main home.Outside, the level acreage provides endless possibilities with room for livestock, gardens, recreation, or future improvements. Three existing outbuildings, including a beautiful red barn, offer exceptional space for animals, equipment, hobbies, storage, or workshop use. Enjoy the privacy and versatility of a rural setting while remaining just minutes from Woodinville's renowned wineries, shopping, dining, parks, and commuter routes. This unique property combines modern updates, flexible living arrangements, and expansive outdoor potential in a highly desirable location.
Active
Listed by: COMPASS • Lisa Shilling
$1,499,950
5702 218th Street SE, Woodinville, WA 98072
7beds
2,986sqft
Single Family Residence
Built in 1966
2.05 Acres Lot
$-- Zestimate®
$502/sqft
$-- HOA
What's special
Level acreageFlat usable acreageThree existing outbuildingsBeautiful red barnAttached upper-level aduFresh interior paintNewer roof
- 32 days |
- 1,054 |
- 66 |
Zillow last checked:
Listing updated:
Offers reviewed: Jul 29
Listed by:
Lisa Shilling,
COMPASS
Source: NWMLS as distributed by MLS GRID,MLS#: 2559725
Facts & features
Interior
Bedrooms & bathrooms
- Bedrooms: 7
- Bathrooms: 3
- Full bathrooms: 3
- Main level bathrooms: 2
- Main level bedrooms: 5
Primary bedroom
- Level: Main
Bedroom
- Level: Main
Bedroom
- Level: Main
Bedroom
- Level: Main
Bedroom
- Level: Main
Bathroom full
- Level: Main
Bathroom full
- Level: Main
Other
- Level: Second
Bonus room
- Level: Main
Dining room
- Level: Main
Entry hall
- Level: Main
Family room
- Level: Main
Kitchen with eating space
- Level: Main
Living room
- Level: Main
Heating
- Fireplace, Forced Air, Electric, Natural Gas
Cooling
- None
Features
- Bath Off Primary, Ceiling Fan(s), Dining Room
- Flooring: Ceramic Tile, Laminate, Carpet
- Doors: French Doors
- Windows: Dbl Pane/Storm Window, Skylight(s)
- Number of fireplaces: 1
- Fireplace features: Main Level: 1, Fireplace
Interior area
- Total structure area: 2,986
- Total interior livable area: 2,986 sqft
Property
Parking
- Total spaces: 3
- Parking features: Attached Carport
- Carport spaces: 3
Features
- Levels: One
- Stories: 1
- Entry location: Main
- Patio & porch: Bath Off Primary, Ceiling Fan(s), Dbl Pane/Storm Window, Dining Room, Fireplace, French Doors, Skylight(s), Vaulted Ceiling(s), Walk-In Closet(s)
Lot
- Size: 2.05 Acres
Details
- Additional structures: ADU Beds: 2, ADU Baths: 1
- Parcel number: 27052700202200
- Special conditions: Standard
Construction
Type & style
- Home type: SingleFamily
- Architectural style: 1 Story
- Property subtype: Single Family Residence
Materials
- Brick, Wood Siding, Wood Products
- Roof: Composition
Condition
- Year built: 1966
- Major remodel year: 2026
Utilities & green energy
- Sewer: Septic Tank
- Water: Community
Community & HOA
Community
- Subdivision: Woodinville
Location
- Region: Woodinville
Financial & listing details
- Price per square foot: $502/sqft
- Tax assessed value: $1,262,300
- Annual tax amount: $10,766
- Offers reviewed: 07/29/2026
- Date on market: 7/23/2026
- Cumulative days on market: 34 days
- Listing terms: Conventional,FHA,VA Loan
Estimated market value
Not available
Estimated sales range
Not available
Not available
Price history
| Date | Event | Price |
|---|---|---|
| 7/24/2026 | Listed for sale | $1,499,950$502/sqft |
Source:  NWMLS as distributed by MLS GRID #2559725 Report a problem NWMLS as distributed by MLS GRID #2559725 Report a problem | ||
Public tax history
| Year | Property taxes | Tax assessment |
|---|---|---|
| 2025 | $10,766 +7.9% | $1,262,300 +11.2% |
| 2024 | $9,980 +1.9% | $1,135,600 +1.8% |
| 2023 | $9,791 +13.1% | $1,115,300 +1.5% |
| 2022 | $8,658 +2.1% | $1,098,400 +28.4% |
| 2021 | $8,479 +5.6% | $855,200 +11.3% |
| 2020 | $8,029 -2.1% | $768,500 -1.7% |
| 2019 | $8,204 | $781,800 +6.4% |
| 2018 | -- | $734,800 +32.8% |
| 2017 | $7,141 +36% | $553,500 +6.4% |
| 2016 | $5,249 | $520,000 +18.8% |
| 2015 | $5,249 +16.8% | $437,800 +31.4% |
| 2013 | $4,494 | $333,300 |
| 2012 | -- | -- |
| 2011 | -- | -- |
| 2010 | -- | -- |
| 2009 | -- | -- |
| 2008 | -- | -- |
| 2007 | -- | -- |
| 2002 | -- | -- |
| 2001 | $3,309 -1.3% | $227,000 |
| 2000 | $3,354 | $227,000 |
Find assessor info on the county website
Monthly payment
Est. payment
Payment breakdown
Explore the cost of this home by adjusting the details. Changes won't be saved.Climate risks
Neighborhood: 98072
Getting around
4 / 100
Car-DependentNearby schools
GreatSchools rating
- 8/10Ruby Bridges ElementaryGrades: PK-5Distance: 1 mi
- 8/10Skyview Middle SchoolGrades: 6-8Distance: 1.6 mi
- 9/10North Creek High SchoolGrades: 9-12Distance: 2.1 mi
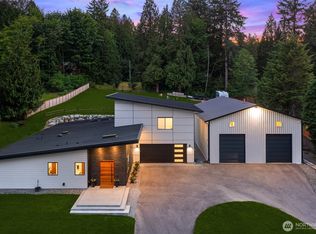
- $1,895,0002 bd4 ba2.7k sqft21708 57th Ave SE, Woodinville, WA 98072Sold
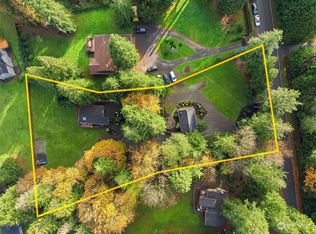
- $1,198,0005 bd6 ba2.8k sqft21805 55th Ave SE, Woodinville, WA 98072Sold
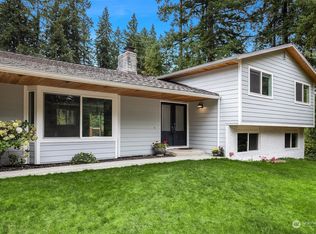
- $1,150,0004 bd3 ba2.5k sqft5921 218th St SE, Woodinville, WA 98072Sold
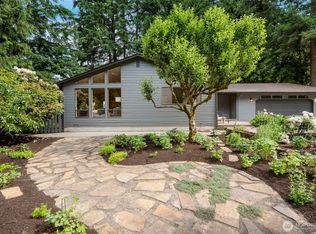
- $1,030,0002 bd2 ba1.1k sqft6114 218th St SE, Woodinville, WA 98072Sold
- $1,030,0003 bd3 ba1.9k sqft5404 215th St SE, Woodinville, WA 98072Sold
- $1,495,0004 bd3 ba2.5k sqft22126 53rd Ave SE, Bothell, WA 98021Sold
- $824,9953 bd2 ba1.3k sqft21401 52nd Ave SE, Woodinville, WA 98072For Sale
- $1,375,0003 bd3 ba2k sqft21923 49th Ave SE, Bothell, WA 98021Sold
A local agent can set up tours, give advice and negotiate with sellers.
Similar homes
- $1,299,0004 bd3 ba2.5k sqft18843 168th Avenue NE, Woodinville, WA 98072Active
 MLS ID #2485136, Ryan Gillis. NWMLS as distributed by MLS GRID
 - $1,590,0004 bd3 ba3.1k sqftSp 579115, Kirkland, WA 98034Active
 MLS ID #2524127, Nicholas Badran. NWMLS as distributed by MLS GRID
 - $1,150,0004 bd3 ba2k sqft4720 224th Street SE, Bothell, WA 98021Active
 MLS ID #2546482, Brian Alfi. NWMLS as distributed by MLS GRID
 - $1,149,9504 bd3 ba2.3k sqft14821 127th Avenue NE, Woodinville, WA 98072Active
 MLS ID #2565377, Lydie Vieira. NWMLS as distributed by MLS GRID
 - $1,495,0005 bd4 ba4.1k sqft15201 Simonds Road NE, Kenmore, WA 98028ActiveMLS ID #2566888, Kelly Pournoor. NWMLS as distributed by MLS GRID
- $1,400,0006 bd3 ba3.3k sqftSammamish Woods 03, Sammamish, WA 98075ActiveMLS ID #2568114, Berklee Olson. NWMLS as distributed by MLS GRID
- $1,450,0004 bd3 ba2.4k sqft1007 174th Avenue NE, Bellevue, WA 98008ActiveMLS ID #2572197, Hao N. Dang. NWMLS as distributed by MLS GRID
- $997,0004 bd2 ba1.5k sqftKingswood, Woodinville, WA 98072ActiveMLS ID #2555209, Shane A Coulter. NWMLS as distributed by MLS GRID
- $1,300,0005 bd4 ba2.5k sqftHidden Firs, Kirkland, WA 98034ActiveMLS ID #2561573, Adam Cothes. NWMLS as distributed by MLS GRID
- $1,395,0005 bd4 ba3.2k sqft10409 NE 151st Place, Bothell, WA 98011ActiveMLS ID #2561134, Lisa D Bender. NWMLS as distributed by MLS GRID
- $1,499,0004 bd2 ba2.8k sqft14910 SE 49th Street, Bellevue, WA 98006ActiveMLS ID #2551875, Mark Ma. NWMLS as distributed by MLS GRID
- $1,299,8004 bd3 ba2.6k sqftPentland Woods Div 2, Kenmore, WA 98028ActiveMLS ID #2541283, Bunsong Pumma. NWMLS as distributed by MLS GRID
- $1,085,0004 bd2 ba1.9k sqftJody Estates, Kirkland, WA 98034ActiveMLS ID #2573871, Ashley Minnie. NWMLS as distributed by MLS GRID
- $1,355,0004 bd3 ba3.6k sqft8204 135th Place SE, Snohomish, WA 98296ActiveMLS ID #2545500, Melissa Challman. NWMLS as distributed by MLS GRID
- $1,350,0004 bd3 ba3.2k sqft27515 Florence Acres Road, Monroe, WA 98272ActiveMLS ID #2534640, Kiamalise Herres. NWMLS as distributed by MLS GRID
- $1,399,5005 bd3 ba2.5k sqft2119 Sahalee Drive W, Sammamish, WA 98074ActiveMLS ID #2542028, Jason Randall. NWMLS as distributed by MLS GRID
- $1,475,0005 bd3 ba2.8k sqft3020 169th Avenue NE, Bellevue, WA 98008ActiveMLS ID #2566417, Hao N. Dang. NWMLS as distributed by MLS GRID
- $1,410,7504 bd4 ba3.4k sqft1620 N 183rd Street, Shoreline, WA 98133ActiveMLS ID #2558968, Benjamin Berman. NWMLS as distributed by MLS GRID
- $1,199,0004 bd3 ba2.9k sqftCrystal Ridge, Bothell, WA 98021ActiveMLS ID #2512831, Sengmany Phanhthavilay. NWMLS as distributed by MLS GRID
- $1,239,0005 bd3 ba3.3k sqft509 NW 178th Place, Shoreline, WA 98177ActiveMLS ID #2562872, Turid A. Bouchoukian. NWMLS as distributed by MLS GRID
