Skip main navigation
Sold
  • Listed by: Windermere Real Estate/HLC • Suzanne Fortune
    Bought with: RE/MAX Town Center
    $1,198,000

    21805 55th Avenue SE, Woodinville, WA 98072

    5beds
    2,800sqft
    Single Family Residence
    Built in 1978
    1.06 Acres Lot
    $1,274,000 Zestimate®
    $428/sqft
    $5,128 Estimated rent

    Home value

    $1,274,000

    $1.18M - $1.38M

    $5,128/mo

    Zestimate® history
    Loading
    Loading...

    Owner options

    List your home for rent

    $5,128/mo

    Rent Zestimate®

    Find your next renter with Zillow Rental Manager. Plus, with online applications, you can quickly screen prospective tenants – for free.

    Learn more

    $5,128/mo

    Rent Zestimate®

    Refinance and save

    $7,224/mo

    Est. payment

    Refinancing to a lower rate could help reduce your monthly payments and save thousands over the life of the loan.

    See today's rates

    $7,224/mo

    Est. payment

    Explore your selling options

    Work with a Zillow partner agent

    Leverage their expertise and Zillow's premium Showcase listings to get your home seen by more buyers.

    Get started

    List with your own agent

    Get your home in front of millions of buyers by listing it on Zillow.

    Learn how to do it

    Sell it yourself

    Take full control of how buyers see your home on Zillow by listing For Sale by Owner (FSBO).

    List your home

    What's special

    Woodburning stoveFull kitchenGorgeous white kitchenWrap-a-round deckLuxurious primary bathNewly renovated homeLarge low maintenance yard
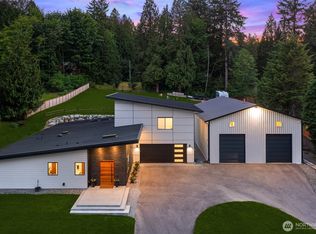
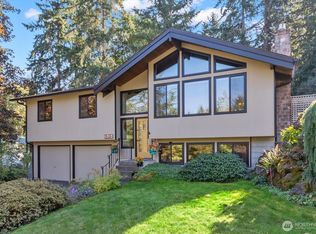
    Don’t miss this [HIDDEN GEM] w 2 homes tucked into a quiet WOODINVILLE neighborhood of Multimillion Dollar homes surrounded by majestic trees & gardens. Peaceful~Tranquil~Private. Newly Renovated Home+DADU on 1.06 acres. Nearly 120K in Renovations! Gorgeous White Kitchen, Luxurious Primary Bath, New LVP Floors, Hardware/Trim, Heat pump w AC, Appls & much more [MUST SEE TO FULLY APPRECIATE] Main house boast 3 beds w 2 ¾ baths & wrap-a-round deck. Adorable DADU/Cottage comprised of 1 bed & ¾ bath, Great room w woodburning stove, full kitchen, dining & laundry. Possible house hacking/income producing property. New 200amp electrical panel @ DADU & 200amp service @ house. Large low maintenance yard, EV Charger, RV/Boat Parking, Preinspected!

    Zillow last checked:

    Listing updated:

    Listed by:

    Suzanne Fortune,

    Windermere Real Estate/HLC

    Bought with:

    Kevin Adcock, 103708

    RE/MAX Town Center

    Source: NWMLS as distributed by MLS GRID,MLS#: 2301280MLS Logo

    Facts & features

    Interior

    Bedrooms & bathrooms
    • Bedrooms: 5
    • Bathrooms: 6
    • Full bathrooms: 3
    • 3/4 bathrooms: 3
    • Main level bathrooms: 3
    • Main level bedrooms: 2
    Primary bedroom
    • Level: Main
    Bedroom
    • Level: Lower
    Bedroom
    • Level: Lower
    Bedroom
    • Level: Main
    Bathroom full
    • Level: Lower
    Bathroom full
    • Level: Lower
    Bathroom three quarter
    • Level: Main
    Bathroom three quarter
    • Level: Main
    Bathroom three quarter
    • Level: Main
    Dining room
    • Level: Main
    Entry hall
    • Level: Main
    Family room
    • Level: Lower
    Kitchen with eating space
    • Level: Main
    Utility room
    • Level: Lower
    Heating
    • Ductless HP-Mini Split, Electric, Natural Gas
    Cooling
    • Has cooling: Yes
    Appliances
    • Included: Dishwasher(s), Dryer(s), Microwave(s), Refrigerator(s), Stove(s)/Range(s), Washer(s), Garbage Disposal, Water Heater: Gas, Water Heater Location: Closet
    Features
    • Bath Off Primary, Ceiling Fan(s), Dining Room, High Tech Cabling
    • Flooring: Ceramic Tile, Vinyl Plank, Carpet
    • Windows: Double Pane/Storm Window, Skylight(s)
    • Basement: Daylight
    • Has fireplace: No
    Interior area
    • Total structure area: 2,200
    • Total interior livable area: 2,800 sqft

    Property

    Parking
    • Parking features: Off Street, RV Parking
    Features
    • Levels: One
    • Stories: 1
    • Entry location: Main
    • Patio & porch: Bath Off Primary, Ceiling Fan(s), Ceramic Tile, Double Pane/Storm Window, Dining Room, High Tech Cabling, Skylight(s), SMART Wired, Wall to Wall Carpet, Water Heater
    • Has view: Yes
    • View description: Territorial
    Lot
    • Size: 1.06 Acres
    • Features: Dead End Street, Cable TV, Deck, Electric Car Charging, Fenced-Partially, Gas Available, High Speed Internet, Outbuildings, RV Parking, Shop
    • Topography: Partial Slope
    Details
    • Additional structures: ADU Beds: 1, ADU Baths: 1
    • Parcel number: 27052700206100
    • Zoning description: R5,Jurisdiction: County
    • Special conditions: Standard

    Construction

    Type & style
    • Home type: SingleFamily
    • Architectural style: 1 Story w/Bsmnt.
    • Property subtype: Single Family Residence
    Materials
    • Wood Siding
    • Foundation: Poured Concrete
    • Roof: Composition
    Condition
    • Year built: 1978
    • Major remodel year: 1978

    Utilities & green energy

    • Electric: Company: SnoCo PUD/PSE
    • Sewer: Septic Tank, Company: Septic
    • Water: Public, Company: Cross Valley Water
    • Utilities for property: Ziply Fiber Xfinity

    Community & HOA

    Community
    • Subdivision: Clearview
    Location
    • Region: Woodinville

    Financial & listing details

    • Price per square foot: $428/sqft
    • Tax assessed value: $1,135,900
    • Annual tax amount: $8,709
    • Date on market: 1/2/2025
    • Cumulative days on market: 566 days
    • Listing terms: Conventional,VA Loan
    • Inclusions: Dishwasher(s), Dryer(s), Garbage Disposal, Microwave(s), Refrigerator(s), Stove(s)/Range(s), Washer(s)

    Price history

    DateEventPrice
    12/13/2024Sold$1,198,000$428/sqft
    Source: NWMLS as distributed by MLS GRID #2301280 Report a problem
    11/12/2024Pending sale$1,198,000$428/sqft
    Source: NWMLS as distributed by MLS GRID #2301280 Report a problem
    10/31/2024Listed for sale$1,198,000+68.7%$428/sqft
    Source: NWMLS as distributed by MLS GRID #2301280 Report a problem
    7/16/2020Sold$710,000+1.4%$254/sqft
    Source: NWMLS as distributed by MLS GRID #1613934 Report a problem
    6/17/2020Pending sale$699,999$250/sqft
    Source: John L Scott Real Estate #1613934 Report a problem
    6/12/2020Listed for sale$699,999+34.9%$250/sqft
    Source: John L Scott Real Estate #1613934 Report a problem
    3/30/2015Sold$519,000+50.4%$185/sqft
    Source: Public Record Report a problem
    7/25/2014Sold$345,000$123/sqft
    Source: NWMLS as distributed by MLS GRID #618095 Report a problem

    Public tax history

    YearProperty taxesTax assessment
    2025$9,871 +7.1%$1,135,900 +10.4%
    2024$9,220 +5.9%$1,028,900 +5.9%
    2023$8,709 +10.9%$971,700 -0.3%
    2022$7,856 +10%$974,800 +38.8%
    2021$7,141 +5.6%$702,400 +11.2%
    2020$6,764 +3.3%$631,400 +3.9%
    2019$6,545 $607,600 +4.7%
    2018-- $580,600 +27.3%
    2017$5,898 +44.1%$456,200 +33%
    2016$4,094 $343,000 +3.3%
    2015$4,094 +23.8%$332,100 +40.4%
    2013$3,307 $236,500
    2011-- --
    2010-- --
    Find assessor info on the county website

    Neighborhood: 98072

    Nearby schools

    GreatSchools rating
    Schools provided by the listing agent
    • Elementary: Ruby Bridges Elementary
    • Middle: Skyview Middle School
    • High: North Creek High School

    Source: NWMLS as distributed by MLS GRID. This data may not be complete. We recommend contacting the local school district to confirm school assignments for this home.

    Get a cash offer in 3 minutes
    Find out how much your home could sell for in as little as 3 minutes with a no-obligation cash offer.
    Estimated market value
    $1,274,000
    Get a cash offer in 3 minutes
    Find out how much your home could sell for in as little as 3 minutes with a no-obligation cash offer.
    Estimated market value
    $1,274,000