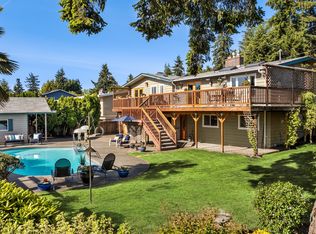
Conquer summer and beat the heat with this coveted 4 bedroom + office/5br, 2.75 bath home with a POOL in the heart of Kenmore. Updated throughout with large windows facing west looks towards the Cascades. LVP flooring flows through the entire home with an updated kitchen, white shaker cabinets, SS appliances, Quartz counters, updated lighting, fresh paint, doors and millwood. Primary has an attached bath with 2 extra bedrooms upper. Lower level offers a multi generational separate living area with a 2nd kitchen, 1 bedroom + office/5br option, and full bath. Welcome guests into your summer oasis on the large deck and the built-in back yard pool and updated landscaping. Spacious laundry/storage area, newer Heat pump (air conditioning), generous sized rec/bonus room, convenient entry from the garage. Home is close to restaurants, shops, amenities, and great schools.
Active
Listed by: HomeSmart One Realty • Bunsong Pumma • 425-231-3574
Price cut: $124.8K (9/26)
$1,175,000
19156 66th Place NE, Kenmore, WA 98028
4beds
2,600sqft
Single Family Residence
Built in 1962
0.25 Acres Lot
$1,147,900 Zestimate®
$452/sqft
$-- HOA
What's special
Updated kitchenLarge deckUpdated lightingBuilt-in backyard poolWhite shaker cabinetsSs appliancesQuartz counters
- --
- on Zillow
- 734
- views
- 33
- saves
Zillow last checked:
Listing updated:
Listed by:
Bunsong Pumma 425-231-3574 bpumma@pummaproperties.com,
HomeSmart One Realty
Source: NWMLS as distributed by MLS GRID,MLS#: 2541283
Facts & features
Interior
Bedrooms & bathrooms
- Bedrooms: 4
- Bathrooms: 3
- Full bathrooms: 2
- 3/4 bathrooms: 1
- Main level bathrooms: 2
- Main level bedrooms: 3
Bedroom
- Level: Lower
Bedroom
- Level: Main
Bedroom
- Level: Main
Bathroom three quarter
- Level: Main
Heating
- Fireplace, Heat Pump, Electric, Natural Gas, Solar (Unspecified)
Cooling
- Heat Pump
Appliances
- Included: Dishwasher, Disposal, Dryer, Microwave, Refrigerator, Stove(s)/Range(s), Washer, Dishwasher(s), Dryer(s), Garbage Disposal, Microwave(s), Refrigerator(s), Washer(s), Water Heater: Gas, Water Heater Location: Laundry Room
Features
- Bath Off Primary, Dining Room
- Flooring: Vinyl Plank
- Windows: Dbl Pane/Storm Window, Skylight(s)
- Basement: Daylight,Finished
- Number of fireplaces: 2
- Fireplace features: Gas, Lower Level: 1, Main Level: 1, Fireplace
Interior area
- Total structure area: 2,600
- Total interior livable area: 2,600 sqft
Property
Parking
- Total spaces: 2
- Parking features: Driveway, Attached Garage
- Has attached garage: Yes
- Covered spaces: 2
Features
- Levels: One
- Stories: 1
- Entry location: Main
- Patio & porch: Second Kitchen, Bath Off Primary, Dbl Pane/Storm Window, Dining Room, Fireplace, Skylight(s), Water Heater
- Pool features: In Ground, In-Ground
- Has view: Yes
- View description: Mountain(s), Territorial
Lot
- Size: 0.25 Acres
- Dimensions: 98 x 109
- Features: Paved, Cable TV, Deck, Fenced-Fully, Gas Available, High Speed Internet, Patio
- Topography: Level
- Residential vegetation: Garden Space
Details
- Parcel number: 6708200310
- Zoning: R-6
- Zoning description: Jurisdiction: City
- Special conditions: Standard
Construction
Type & style
- Home type: SingleFamily
- Architectural style: Contemporary,1 Story w/Bsmnt.
- Property subtype: Single Family Residence
Materials
- Brick, Wood Siding, Wood Products
- Foundation: Poured Concrete
- Roof: Composition,Torch Down
Condition
- Year built: 1962
- Major remodel year: 1962
Utilities & green energy
- Electric: Company: PSE
- Sewer: Sewer Connected, Company: Northshore Utility
- Water: Public, Company: Northshore Utility
- Utilities for property: Xfinity, Xfinity
Green energy
- Energy generation: Solar
Community & HOA
Community
- Subdivision: Kenmore
Location
- Region: Kenmore
Financial & listing details
- Price per square foot: $452/sqft
- Tax assessed value: $996,000
- Annual tax amount: $10,343
- Date on market: 6/25/2026
- Listing terms: Conventional,FHA,VA Loan
- Inclusions: Dishwasher(s), Dryer(s), Garbage Disposal, Microwave(s), Refrigerator(s), Stove(s)/Range(s), Washer(s)
Estimated market value
$1,147,900
$1.09M - $1.21M
$4,899/mo
Price history
| Date | Event | Price |
|---|---|---|
| 9/26/2026 | Price change | $1,175,000-9.6%$452/sqft |
Source:  NWMLS as distributed by MLS GRID #2541283 Report a problem NWMLS as distributed by MLS GRID #2541283 Report a problem | ||
| 8/24/2026 | Listed for sale | $1,299,800$500/sqft |
Source: NWMLS as distributed by MLS GRID #2541283 Report a problem | ||
| 7/31/2026 | Listing removed | $1,299,800$500/sqft |
Source: NWMLS as distributed by MLS GRID #2541283 Report a problem | ||
| 7/9/2026 | Price change | $1,299,800-3.7%$500/sqft |
Source: NWMLS as distributed by MLS GRID #2541283 Report a problem | ||
| 6/25/2026 | Listed for sale | $1,350,000+75.3%$519/sqft |
Source: NWMLS as distributed by MLS GRID #2541283 Report a problem | ||
| 3/24/2020 | Sold | $770,000+10%$296/sqft |
Source: NWMLS as distributed by MLS GRID #1565244 Report a problem | ||
| 2/28/2020 | Pending sale | $700,000$269/sqft |
Source: Real Living Northwest, REALTORS� #1565244 Report a problem | ||
| 2/20/2020 | Listed for sale | $700,000$269/sqft |
Source: Real Living Northwest, REALTORS� #1565244 Report a problem | ||
Public tax history
| Year | Property taxes | Tax assessment |
|---|---|---|
| 2025 | $10,343 +11.4% | $996,000 +10.2% |
| 2024 | $9,281 +10.2% | $904,000 +15.5% |
| 2023 | $8,418 +1.4% | $783,000 -13% |
| 2022 | $8,303 -0.6% | $900,000 +21% |
| 2021 | $8,354 +10.3% | $744,000 +20.8% |
| 2020 | $7,574 +1.8% | $616,000 -0.2% |
| 2019 | $7,440 +16.2% | $617,000 +12.4% |
| 2018 | $6,403 +1.2% | $549,000 +8.9% |
| 2017 | $6,326 +17.9% | $504,000 +11.5% |
| 2016 | $5,365 | $452,000 +3.2% |
| 2015 | $5,365 | $438,000 +6.8% |
| 2014 | $5,365 | $410,000 +20.6% |
| 2013 | $5,365 | $340,000 +5.3% |
| 2012 | -- | $323,000 |
| 2011 | -- | $323,000 -6.4% |
| 2010 | -- | $345,000 |
| 2009 | -- | $345,000 +7.5% |
| 2007 | -- | $321,000 +5.6% |
| 2006 | -- | $304,000 +10.5% |
| 2005 | -- | $275,000 +21.1% |
| 2001 | $3,436 +5.4% | $227,000 +8.6% |
| 2000 | $3,260 | $209,000 |
Find assessor info on the county website
Monthly payment
Est. payment
Payment breakdown
Explore the cost of this home by adjusting the details. Changes won't be saved.Climate risks
Neighborhood: 98028
Nearby schools
Schools provided by the listing agent
- Elementary: Kenmore Elem
- Middle: Kenmore Middle School
- High: Inglemoor Hs
Source: NWMLS as distributed by MLS GRID. This data may not be complete. We recommend contacting the local school district to confirm school assignments for this home.
Similar homes
- $1,218,0005 bd3 ba2.9k sqft18534 55th Avenue NE, Kenmore, WA 98028Active
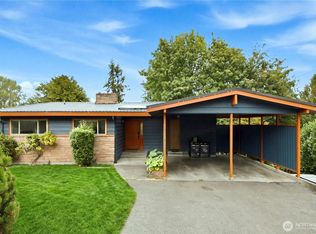 MLS ID #2583493, Xiaolin Su. NWMLS as distributed by MLS GRID
 - $1,264,9504 bd3 ba2.4k sqft7017 NE 155th Place, Kenmore, WA 98028Active
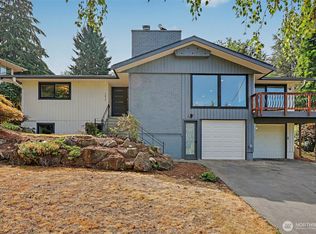 MLS ID #2568117, Mike Mansour. NWMLS as distributed by MLS GRID
 - $1,150,0004 bd3 ba2.1k sqftTanglewood Village Add, Kirkland, WA 98034Active
 MLS ID #2577438, Julia A. Buckley. NWMLS as distributed by MLS GRID
 - $899,9993 bd2 ba1.3k sqft20103 75th Avenue NE, Kenmore, WA 98028Active
 MLS ID #2534535, Yesay Semerjian. NWMLS as distributed by MLS GRID
