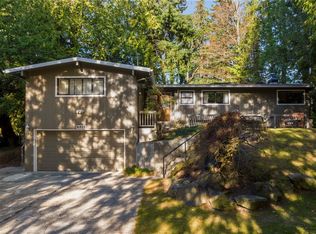
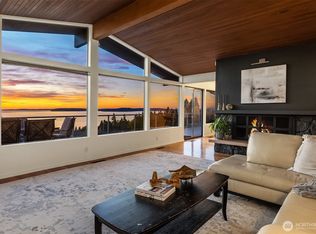
Panoramic Puget Sound and Olympic Mountain views, extensive designer upgrades totaling more than $350K+, and an unbeatable Edmonds location come together in this stunningly reimagined mid-century modern. Thoughtfully renovated from nearly top to bottom, this exceptional home blends timeless architecture with modern luxury at every turn. The open-concept floor plan is filled with natural light and showcases beautiful hardwood floors, fresh paint, stylish fixtures, and numerous system updates throughout. At the heart of the home, the gourmet chef’s kitchen is designed to impress with premium stainless steel appliances, an oversized island and buffet, expansive quartz countertops, custom cabinetry, and a designer backsplash. Newly renovated bathrooms offer a sophisticated feel, while four spacious bedrooms and two generous living areas provide flexibility for entertaining, working from home, or everyday living. Step outside to your expansive view deck and take in breathtaking sunsets over the Sound and Olympics, or enjoy the privacy of the spacious backyard on an 8,000+ square foot lot. Additional highlights include a wide two-car garage with abundant storage, RV and boat parking, a circular driveway, and newer cedar fencing. Ideally located near Downtown Edmonds, waterfront parks, shopping, dining, and commuter routes, this home offers the perfect combination of luxury, lifestyle and unforgettable views. Welcome Home!
Active
Listed by: KW Greater Seattle • Tyson Lin • 206-755-2758
$1,250,000
18230 88th Avenue W, Edmonds, WA 98026
4beds
2,442sqft
Single Family Residence
Built in 1965
8,276 Square Feet Lot
$-- Zestimate®
$512/sqft
$-- HOA
What's special
Rv and boat parkingStylish fixturesNatural lightThoughtfully renovatedCircular drivewayNewly renovated bathroomsBeautiful hardwood floors
- --
- on Zillow
- 968
- views
- 37
- saves
Zillow last checked:
Listing updated:
Listed by:
Tyson Lin 206-755-2758 tysonlin@kw.com,
KW Greater Seattle
Source: NWMLS as distributed by MLS GRID,MLS#: 2534927
Facts & features
Interior
Bedrooms & bathrooms
- Bedrooms: 4
- Bathrooms: 2
- Full bathrooms: 1
- 3/4 bathrooms: 1
- Main level bathrooms: 1
- Main level bedrooms: 2
Primary bedroom
- Level: Main
Bedroom
- Level: Main
Bedroom
- Level: Lower
Bedroom
- Level: Lower
Bathroom full
- Level: Main
Bathroom three quarter
- Level: Lower
Dining room
- Level: Main
Entry hall
- Level: Split
Family room
- Level: Lower
Kitchen with eating space
- Level: Main
Kitchen without eating space
- Level: Main
Living room
- Level: Main
Utility room
- Level: Lower
Heating
- Fireplace, Forced Air, Natural Gas
Cooling
- Forced Air
Appliances
- Included: Dishwasher, Disposal, Dryer, Microwave, Refrigerator, Washer, Dishwasher(s), Dryer(s), Garbage Disposal, Microwave(s), Refrigerator(s), Washer(s), Water Heater: Gas, Water Heater Location: Downstairs
Features
- Bath Off Primary, Dining Room
- Flooring: Hardwood, Laminate, Vinyl Plank
- Windows: Dbl Pane/Storm Window
- Basement: Finished
- Number of fireplaces: 2
- Fireplace features: Wood Burning, Lower Level: 1, Main Level: 1, Fireplace
Interior area
- Total structure area: 2,442
- Total interior livable area: 2,442 sqft
Video & virtual tour
Property
Parking
- Total spaces: 6
- Parking features: Attached Garage, RV Parking
- Has attached garage: Yes
- Covered spaces: 2
- Uncovered spaces: 4
Features
- Levels: Multi/Split
- Entry location: Split
- Patio & porch: Bath Off Primary, Dbl Pane/Storm Window, Dining Room, Fireplace, Water Heater
- Has view: Yes
- View description: Mountain(s), Sound, Territorial
- Has water view: Yes
- Water view: Sound
Lot
- Size: 8,276 Square Feet
- Features: Curbs, Open Lot, Paved, Sidewalk, Deck, Dog Run, Fenced-Fully, Gas Available, Patio, RV Parking
- Topography: Level
- Residential vegetation: Garden Space
Details
- Parcel number: 0041880000130
- Zoning description: Jurisdiction: City
- Special conditions: Standard
Construction
Type & style
- Home type: SingleFamily
- Architectural style: Craftsman,Split Entry
- Property subtype: Single Family Residence
Materials
- Brick, Wood Siding, Wood Products
- Foundation: Poured Concrete
- Roof: Composition
Condition
- Updated/Remodeled
- Year built: 1965
- Major remodel year: 1965
Utilities & green energy
- Electric: Company: Snohomish PUD
- Sewer: Available, Sewer Connected, Company: City of Edmonds
- Water: Public, Company: City of Edmonds
- Utilities for property: T-Mobile
Community & HOA
Community
- Subdivision: Seaview
Location
- Region: Edmonds
Financial & listing details
- Price per square foot: $512/sqft
- Tax assessed value: $1,070,800
- Annual tax amount: $7,005
- Date on market: 6/19/2026
- Listing terms: Conventional
- Inclusions: Dishwasher(s), Dryer(s), Garbage Disposal, Microwave(s), Refrigerator(s), Washer(s)
Estimated market value
Not available
Estimated sales range
Not available
$4,193/mo
Price history
| Date | Event | Price |
|---|---|---|
| 6/19/2026 | Listed for sale | $1,250,000+35.1%$512/sqft |
Source:  NWMLS as distributed by MLS GRID #2534927 Report a problem NWMLS as distributed by MLS GRID #2534927 Report a problem | ||
| 7/8/2022 | Sold | $925,000-2.1%$379/sqft |
Source: NWMLS as distributed by MLS GRID #1927912 Report a problem | ||
| 6/3/2022 | Pending sale | $945,000$387/sqft |
Source: NWMLS as distributed by MLS GRID #1927912 Report a problem | ||
| 6/2/2022 | Price change | $945,000-3.1%$387/sqft |
Source: NWMLS as distributed by MLS GRID #1927912 Report a problem | ||
| 5/18/2022 | Listed for sale | $975,000+236.2%$399/sqft |
Source: NWMLS as distributed by MLS GRID #1927912 Report a problem | ||
| 7/3/1997 | Sold | $290,000$119/sqft |
Source: Public Record Report a problem | ||
Public tax history
| Year | Property taxes | Tax assessment |
|---|---|---|
| 2025 | $8,526 +21.7% | $1,070,800 +7.7% |
| 2024 | $7,005 -2.4% | $994,700 -2.2% |
| 2023 | $7,179 +16.4% | $1,017,400 +12.3% |
| 2022 | $6,168 +1816.5% | $905,700 +51.8% |
| 2021 | $322 -6.1% | $596,700 +2.7% |
| 2020 | $343 -3.1% | $581,000 +9.8% |
| 2019 | $354 | $529,300 +2.5% |
| 2018 | -- | $516,500 +13.3% |
| 2017 | $376 -15.5% | $455,800 +7.8% |
| 2016 | $445 | $422,700 +13.7% |
| 2015 | $445 -8.9% | $371,900 +10.7% |
| 2013 | $489 | $336,000 |
| 2012 | -- | -- |
| 2011 | -- | -- |
| 2010 | -- | -- |
| 2009 | -- | -- |
| 2008 | -- | -- |
| 2007 | -- | -- |
| 2002 | -- | -- |
| 2001 | $583 -1.4% | $219,000 +189.2% |
| 2000 | $592 | $75,720 |
Find assessor info on the county website
Monthly payment
Est. payment
Payment breakdown
Explore the cost of this home by adjusting the details. Changes won't be saved.Climate risks
Neighborhood: 98026
Nearby schools
Schools provided by the listing agent
- Elementary: Seaview ElemSv
- Middle: Meadowdale Mid
- High: Meadowdale High
Source: NWMLS as distributed by MLS GRID. This data may not be complete. We recommend contacting the local school district to confirm school assignments for this home.
Similar homes
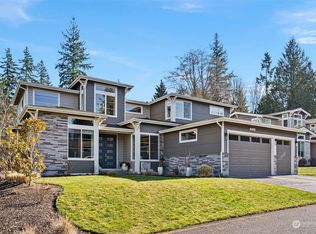
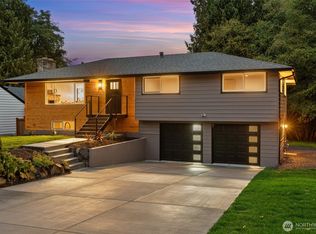
- $1,199,9504 bd3 ba2.1k sqftAlbert Balch’s Seaview, Edmonds, WA 98026Active
 MLS ID #2589469, Jozette Anderson. NWMLS as distributed by MLS GRID
 - $995,0004 bd3 ba2.3k sqftCrestmoor, Edmonds, WA 98026Active
 MLS ID #2580395, Lyn Winter. NWMLS as distributed by MLS GRID
 - $1,590,0004 bd4 ba3.2k sqft8902 196th Street SW, Edmonds, WA 98026Active
 MLS ID #2564702, Ryan Hoff. NWMLS as distributed by MLS GRID
 - $894,9004 bd3 ba1.9k sqft5310 144th Place SW, Edmonds, WA 98026Active
 MLS ID #2592431, Vadym Kriuchek. NWMLS as distributed by MLS GRID
