Perfectly Positioned on Redmond's coveted EDUCATION HILL, just moments from HIGHLY ACCLAIMED SCHOOLS, this Beautifully Renovated Home is tucked away on a Quiet Dead-End street where evening walks, bike rides, and weekend adventures begin right outside your door. Enjoy easy access to the Sammamish River Trail and the charm of nearby Woodinville Wine Country while coming home to a setting that feels PEACEFUL and PRIVATE. Inside, soaring ceilings, skylights, rich Hickory Hardwoods, and Marvin Elevate Wood-Ultrex Windows fill the GREAT ROOM with NATURAL LIGHT, creating warm, inviting spaces to gather and unwind. At the heart of the home, the beautifully remodeled kitchen features warm wood cabinetry, expansive granite countertops, and an impressive island that naturally becomes the center of every celebration and conversation. One of the home's most delightful surprises is the ability to simply step outside the main floor (no stairs) to an extraordinary backyard retreat. Nearly 1,000sqft of CEDAR DECKING surrounded by a beautifully landscaped, FULLY FENCED YARD with colorful perennial gardens, evergreens, the gazebo with lights and heaters, and a brick-paver fire pit—creating an outdoor living space to enjoy through every season. Fresh interior and exterior paint, TWO YEAR OLD ROOF, FOUR BEDROOMS plus a SPACIOUS DEN, and an OVERSIZED 627sqft GARAGE with exceptional built-in storage complete this truly special home. Pre-instpected, offering a seamless move-in ready experience!
Pending
Listed by: Windermere R.E. Mill Creek • Rhonda S. LePoidevin
$1,425,000
10632 157th Avenue NE, Redmond, WA 98052
4beds
2,340sqft
Single Family Residence
Built in 1979
8,398 Square Feet Lot
$1,391,000 Zestimate®
$609/sqft
$-- HOA
What's special
Rich hickory hardwoodsSoaring ceilingsMarvin elevate wood-ultrex windowsImpressive islandBrick-paver fire pitColorful perennial gardensFour bedrooms
- 40 days
- 159
- 14
Zillow last checked:
Listing updated:
Listed by:
Rhonda S. LePoidevin,
Windermere R.E. Mill Creek
Source: NWMLS as distributed by MLS GRID,MLS#: 2561559
Facts & features
Interior
Bedrooms & bathrooms
- Bedrooms: 4
- Bathrooms: 3
- Full bathrooms: 2
- 1/2 bathrooms: 1
- Main level bathrooms: 2
- Main level bedrooms: 3
Primary bedroom
- Level: Main
Bedroom
- Level: Lower
Bedroom
- Level: Main
Bedroom
- Level: Main
Bathroom full
- Level: Main
Bathroom full
- Level: Main
Other
- Level: Lower
Den office
- Level: Lower
Entry hall
- Level: Split
Family room
- Level: Lower
Great room
- Level: Main
Kitchen with eating space
- Level: Main
Utility room
- Level: Lower
Heating
- Fireplace, Forced Air, Electric, Natural Gas
Cooling
- None
Appliances
- Included: Dishwasher, Disposal, Dryer, Microwave, Refrigerator, Stove(s)/Range(s), Washer, Dishwasher(s), Dryer(s), Garbage Disposal, Microwave(s), Refrigerator(s), Washer(s), Water Heater: Gas, Water Heater Location: Garage
Features
- Bath Off Primary, Ceiling Fan(s), Dining Room
- Flooring: Ceramic Tile, Hardwood, Carpet
- Windows: Dbl Pane/Storm Window, Skylight(s)
- Basement: Finished
- Number of fireplaces: 1
- Fireplace features: Gas, Main Level: 1, Fireplace
Interior area
- Total structure area: 2,340
- Total interior livable area: 2,340 sqft
Property
Parking
- Total spaces: 6
- Parking features: Driveway, Attached Garage
- Has attached garage: Yes
- Covered spaces: 2
- Uncovered spaces: 4
Features
- Levels: Multi/Split
- Entry location: Split
- Patio & porch: Bath Off Primary, Ceiling Fan(s), Dbl Pane/Storm Window, Dining Room, Fireplace, Security System, Skylight(s), Sprinkler System, Vaulted Ceiling(s), Walk-In Closet(s), Water Heater
- Has view: Yes
- View description: Territorial
Lot
- Size: 8,398 Square Feet
- Features: Curbs, Dead End Street, Paved, Sidewalk, Cabana/Gazebo, Cable TV, Deck, Fenced-Fully, Gas Available, High Speed Internet, Patio, Sprinkler System
- Topography: Level,Partial Slope,Terraces
- Residential vegetation: Garden Space
Details
- Parcel number: 8135000040
- Special conditions: Standard
Construction
Type & style
- Home type: SingleFamily
- Architectural style: Split Entry
- Property subtype: Single Family Residence
Materials
- Wood Siding
- Foundation: Poured Concrete
- Roof: Composition
Condition
- Updated/Remodeled
- Year built: 1979
- Major remodel year: 1979
Utilities & green energy
- Electric: Company: Puget Sound Energy
- Sewer: Available, Sewer Connected, Company: City of Redmond
- Water: Public, Company: City of Redmond
- Utilities for property: Xfinity, Xfinity
Community & HOA
Community
- Features: CCRs, Park, Trail(s)
- Security: Security System
- Subdivision: Education Hill
Location
- Region: Redmond
Financial & listing details
- Price per square foot: $609/sqft
- Tax assessed value: $1,278,000
- Annual tax amount: $10,755
- Date on market: 8/4/2026
- Cumulative days on market: 36 days
- Listing terms: Conventional,VA Loan
- Inclusions: Dishwasher(s), Dryer(s), Garbage Disposal, Microwave(s), Refrigerator(s), Stove(s)/Range(s), Washer(s)
Estimated market value
$1,391,000
$1.32M - $1.46M
$4,425/mo
Price history
| Date | Event | Price |
|---|---|---|
| 8/13/2026 | Pending sale | $1,425,000$609/sqft |
Source:  NWMLS as distributed by MLS GRID #2561559 Report a problem NWMLS as distributed by MLS GRID #2561559 Report a problem | ||
| 7/30/2026 | Listed for sale | $1,425,000+498.7%$609/sqft |
Source: NWMLS as distributed by MLS GRID #2561559 Report a problem | ||
| 3/31/1999 | Sold | $238,000$102/sqft |
Source: Public Record Report a problem | ||
Public tax history
| Year | Property taxes | Tax assessment |
|---|---|---|
| 2025 | $10,755 +22.1% | $1,278,000 +14.1% |
| 2024 | $8,806 +8.6% | $1,120,000 +14.3% |
| 2023 | $8,112 -9.7% | $980,000 -19.7% |
| 2022 | $8,981 +22.1% | $1,221,000 +42.8% |
| 2021 | $7,357 +8.5% | $855,000 +17.4% |
| 2020 | $6,780 +2.5% | $728,000 +1.4% |
| 2019 | $6,616 +15.1% | $718,000 +11% |
| 2018 | $5,747 -2.4% | $647,000 +9.8% |
| 2017 | $5,887 +29.1% | $589,000 +14.6% |
| 2016 | $4,559 | $514,000 +3.8% |
| 2015 | $4,559 | $495,000 +8.8% |
| 2014 | $4,559 | $455,000 +21.3% |
| 2013 | $4,559 | $375,000 +7.8% |
| 2012 | -- | $348,000 +0.9% |
| 2011 | -- | $345,000 -6% |
| 2010 | -- | $367,000 |
| 2009 | -- | $367,000 +7% |
| 2007 | -- | $343,000 +5.9% |
| 2006 | -- | $324,000 +12.5% |
| 2005 | -- | $288,000 +21% |
| 2001 | $2,713 +2.9% | $238,000 +12.8% |
| 2000 | $2,636 | $211,000 |
Find assessor info on the county website
Monthly payment
Est. payment
Payment breakdown
Explore the cost of this home by adjusting the details. Changes won't be saved.Climate risks
Neighborhood: Education Hill
Nearby schools
Schools provided by the listing agent
- Elementary: Rockwell Elem
- Middle: Redmond Middle
- High: Redmond High
Source: NWMLS as distributed by MLS GRID. This data may not be complete. We recommend contacting the local school district to confirm school assignments for this home.

Similar homes
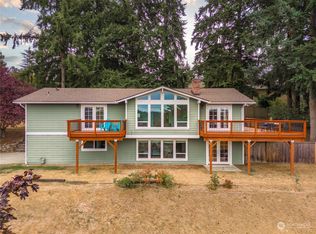
- $1,600,0004 bd3 ba2.2k sqftAbbey Road Div2, Redmond, WA 98052Active
 MLS ID #2535001, Ilanit Inbar. NWMLS as distributed by MLS GRID
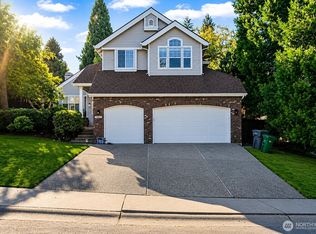
 - $1,344,0004 bd3 ba2.3k sqftPitcairn, Redmond, WA 98052Active
 MLS ID #2526544, Rick A. Franz. NWMLS as distributed by MLS GRID
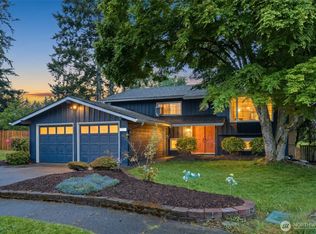
 - $1,888,0004 bd3 ba2.7k sqft14805 Old Redmond Road, Redmond, WA 98052Active
 MLS ID #2554106, Hao N. Dang. NWMLS as distributed by MLS GRID
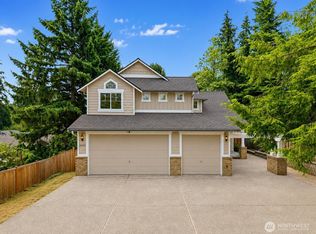
 - $1,299,0003 bd2 ba1.4k sqft6525 154th Avenue NE, Redmond, WA 98052Active
 MLS ID #2541856, Kusumalatha Jilla. NWMLS as distributed by MLS GRID
