Tucked away on a private, tree-lined lot in a quiet neighborhood, this beautifully maintained home offers the perfect blend of comfort, privacy, and versatility. Vaulted ceilings with skylights, oak hardwood floors, and sun filled great room create warm, inviting living spaces. The chef's kitchen features custom cherry soft-close cabinetry, premium Wolf appliances and pantry for all your cooking needs. Upstairs you will find the spacious primary suite which includes California closets and 3 other bedrooms, the 4th bedroom so large it is currently used as the bonus room. The expansive refinished deck offers both sunny and shaded areas for effortless entertaining, overlooking a level, park-like yard perfect for games and gatherings. Heated shop with a 1/2 bath, oversized garage storage, RV/boat parking, HotSpring spa, A/C, generator wiring, and abundant storage throughout. Minutes to Cottage Lake Park, wineries, trails, and award-winning Northshore schools. This is definitely a place you will want to call home!
Active
Listed by: John L. Scott Woodinville • Chelsey Samonte
Price cut: $50K (8/20)
$1,450,000
18202 NE 191st Street, Woodinville, WA 98077
4beds
2,648sqft
Single Family Residence
Built in 1977
0.81 Acres Lot
$1,413,000 Zestimate®
$548/sqft
$-- HOA
What's special
Oak hardwood floorsSpacious primary suiteSun filled great roomCalifornia closetsPrivate tree-lined lotOversized garage storageCustom cherry soft-close cabinetry
- 23 days
- 710
- 48
Zillow last checked:
Listing updated:
Listed by:
Chelsey Samonte,
John L. Scott Woodinville,
Henry R. Samonte,
John L. Scott Woodinville
Source: NWMLS as distributed by MLS GRID,MLS#: 2564342
Facts & features
Interior
Bedrooms & bathrooms
- Bedrooms: 4
- Bathrooms: 4
- Full bathrooms: 1
- 3/4 bathrooms: 1
- 1/2 bathrooms: 2
- Main level bathrooms: 1
Primary bedroom
- Level: Second
Bedroom
- Level: Second
Bedroom
- Level: Second
Bedroom
- Level: Second
Bathroom full
- Level: Second
Bathroom three quarter
- Level: Second
Other
- Level: Main
Other
- Level: Garage
Bonus room
- Level: Second
Den office
- Level: Second
Dining room
- Level: Main
Entry hall
- Level: Main
Family room
- Level: Main
Great room
- Level: Main
Kitchen with eating space
- Level: Main
Living room
- Level: Main
Utility room
- Level: Main
Heating
- Fireplace, 90%+ High Efficiency, Natural Gas
Cooling
- Has cooling: Yes
Appliances
- Included: Dishwasher, Disposal, Dryer, Microwave, Refrigerator, Stove(s)/Range(s), Washer, Dishwasher(s), Dryer(s), Garbage Disposal, Microwave(s), Refrigerator(s), Washer(s)
Features
- Bath Off Primary, Ceiling Fan(s), Dining Room
- Flooring: Ceramic Tile, Hardwood, Carpet
- Windows: Dbl Pane/Storm Window, Skylight(s)
- Basement: None
- Number of fireplaces: 1
- Fireplace features: Wood Burning, Main Level: 1, Fireplace
Interior area
- Total structure area: 2,648
- Total interior livable area: 2,648 sqft
Video & virtual tour
Property
Parking
- Total spaces: 3
- Parking features: Driveway, Attached Garage, Detached Garage, RV Parking
- Has attached garage: Yes
- Covered spaces: 3
Features
- Levels: Two
- Stories: 2
- Entry location: Main
- Patio & porch: Bath Off Primary, Ceiling Fan(s), Dbl Pane/Storm Window, Dining Room, Fireplace, Hot Tub/Spa, Skylight(s), Vaulted Ceiling(s), Walk-In Closet(s), Wired for Generator
- Has spa: Yes
- Spa features: Indoor
Lot
- Size: 0.81 Acres
- Features: Paved, Cable TV, Deck, Fenced-Partially, Gas Available, High Speed Internet, Hot Tub/Spa, Outbuildings, RV Parking, Shop
- Topography: Level
- Residential vegetation: Garden Space
Details
- Parcel number: 1774210310
- Special conditions: Standard
- Other equipment: Wired for Generator
Construction
Type & style
- Home type: SingleFamily
- Architectural style: Contemporary,2 Story
- Property subtype: Single Family Residence
Materials
- Wood Siding
- Roof: Composition
Condition
- Year built: 1977
Utilities & green energy
- Electric: Company: Puget Sound Energy
- Sewer: Septic Tank
- Water: Public, Company: Woodinville Water District
- Utilities for property: Xfinity, Comcast
Community & HOA
Community
- Subdivision: Cottage Lake
Location
- Region: Woodinville
Financial & listing details
- Price per square foot: $548/sqft
- Tax assessed value: $1,174,000
- Annual tax amount: $12,072
- Date on market: 8/5/2026
- Cumulative days on market: 25 days
- Listing terms: Conventional,FHA,VA Loan
- Inclusions: Dishwasher(s), Dryer(s), Garbage Disposal, Microwave(s), Refrigerator(s), Stove(s)/Range(s), Washer(s)
Estimated market value
$1,413,000
$1.34M - $1.48M
$4,940/mo
Price history
| Date | Event | Price |
|---|---|---|
| 8/20/2026 | Price change | $1,450,000-3.3%$548/sqft |
Source:  NWMLS as distributed by MLS GRID #2564342 Report a problem NWMLS as distributed by MLS GRID #2564342 Report a problem | ||
| 8/6/2026 | Listed for sale | $1,500,000+376.3%$566/sqft |
Source: NWMLS as distributed by MLS GRID #2564342 Report a problem | ||
| 6/25/1998 | Sold | $314,950$119/sqft |
Source: Public Record Report a problem | ||
Public tax history
| Year | Property taxes | Tax assessment |
|---|---|---|
| 2025 | $12,072 +7.7% | $1,174,000 +3.1% |
| 2024 | $11,205 +9% | $1,139,000 +14.2% |
| 2023 | $10,282 -8% | $997,000 -19.1% |
| 2022 | $11,181 +15.9% | $1,232,000 +43.9% |
| 2021 | $9,651 +6.8% | $856,000 +19.2% |
| 2020 | $9,033 -1.8% | $718,000 -2.4% |
| 2019 | $9,198 +10.7% | $736,000 +7.3% |
| 2018 | $8,308 +2.5% | $686,000 +9.9% |
| 2017 | $8,105 +6% | $624,000 +8.5% |
| 2016 | $7,646 | $575,000 -1.4% |
| 2015 | $7,646 | $583,000 +3.7% |
| 2014 | $7,646 | $562,000 +26.9% |
| 2013 | $7,646 | $443,000 +8.3% |
| 2012 | -- | $409,000 +0.7% |
| 2011 | -- | $406,000 -11.4% |
| 2010 | -- | $458,000 |
| 2009 | -- | $458,000 +19.6% |
| 2007 | -- | $383,000 +4.1% |
| 2006 | -- | $368,000 +6.7% |
| 2005 | -- | $345,000 +21.9% |
| 2001 | $4,252 +0.7% | $283,000 +4.4% |
| 2000 | $4,223 | $271,000 |
Find assessor info on the county website
Monthly payment
Est. payment
Payment breakdown
Explore the cost of this home by adjusting the details. Changes won't be saved.Climate risks
Neighborhood: 98077
Nearby schools
Schools provided by the listing agent
- Elementary: East Ridge Elem
- Middle: Timbercrest Middle School
- High: Woodinville Hs
Source: NWMLS as distributed by MLS GRID. This data may not be complete. We recommend contacting the local school district to confirm school assignments for this home.
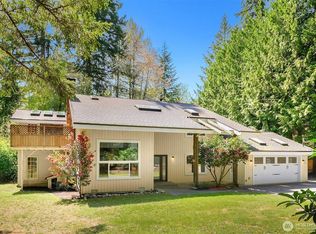
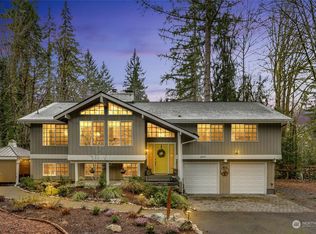

Similar homes
- $1,470,0003 bd3 ba2.5k sqftSaybrook Estates, Woodinville, WA 98077Active
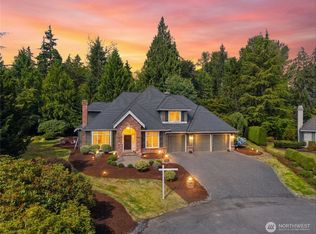 MLS ID #2557870, Angelica Reyna. NWMLS as distributed by MLS GRID
 - $1,375,0004 bd3 ba2.4k sqft17030 174th Avenue NE, Woodinville, WA 98072Active
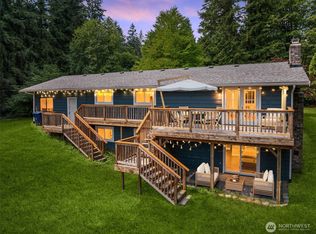 MLS ID #2488779, Jody Epstein. NWMLS as distributed by MLS GRID
 - $1,075,0003 bd2 ba2k sqft16008 Mink Road NE, Woodinville, WA 98077Active
 MLS ID #2480114, Dustin S. Bruce. NWMLS as distributed by MLS GRID
 - $1,400,0004 bd3 ba3.1k sqft21415 SE 16th Place, Sammamish, WA 98075Active
 MLS ID #2554581, Brian McRae. NWMLS as distributed by MLS GRID
