Skip main navigation
Sold
  • Listed by: Windermere Bellevue Commons • Tara McCaulley
    Bought with: ZNonMember-Office-MLS
    $1,320,000

    18112 NE 191st Street, Woodinville, WA 98077

    4beds
    2,880sqft
    Single Family Residence
    Built in 1976
    0.78 Acres Lot
    $1,286,400 Zestimate®
    $458/sqft
    $5,152 Estimated rent

    Home value

    $1,286,400

    Estimated sales range

    Not available

    $5,152/mo

    Zestimate® history
    Loading
    Loading...

    Owner options

    List your home for rent

    $5,152/mo

    Rent Zestimate®

    Find your next renter with Zillow Rental Manager. Plus, with online applications, you can quickly screen prospective tenants – for free.

    Learn more

    $5,152/mo

    Rent Zestimate®

    Refinance and save

    $8,020/mo

    Est. payment

    Refinancing to a lower rate could help reduce your monthly payments and save thousands over the life of the loan.

    See today's rates

    $8,020/mo

    Est. payment

    Explore your selling options

    Work with a Zillow partner agent

    Leverage their expertise and Zillow's premium Showcase listings to get your home seen by more buyers.

    Get started

    List with your own agent

    Get your home in front of millions of buyers by listing it on Zillow.

    Learn how to do it

    Sell it yourself

    Take full control of how buyers see your home on Zillow by listing For Sale by Owner (FSBO).

    List your home

    What's special

    Entertaining and easy livingFully renovated dream kitchenOversized gas stovePrivate wooded retreatTrails to exploreBbq deckDouble ovens
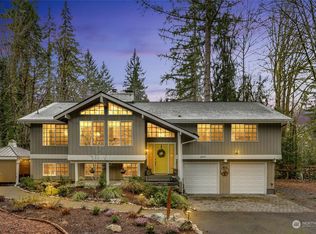
    Sophistication & serenity at this exquisite private wooded retreat offer room to relax in nature. Visions of loving dreams shine in this spacious home meticulously designed with no expense spared. Find fantastic flow in a traditional floor plan designed for entertaining & easy living. The heart of the home- a fully renovated dream kitchen is equipped with an oversized gas stove, double ovens & miles of quartz counters. The incredible outdoors include a covered front porch, bbq deck, patio, play structure, fire pit, gardens & trails to explore all surrounded by lush, forested picturesque park-like grounds. Convenience is an oversized 2 car garage with EV hookups, RV/boat & extra parking on over ¾ acre in the sought-after Northshore Schools.

    Zillow last checked:

    Listing updated:

    Listed by:

    Tara McCaulley,

    Windermere Bellevue Commons

    Bought with:

    Unrepresentd ZDefault

    ZNonMember-Office-MLS

    Source: NWMLS as distributed by MLS GRID,MLS#: 2427927MLS Logo

    Facts & features

    Interior

    Bedrooms & bathrooms
    • Bedrooms: 4
    • Bathrooms: 3
    • Full bathrooms: 1
    • 3/4 bathrooms: 1
    • 1/2 bathrooms: 1
    • Main level bathrooms: 1
    Other
    • Level: Main
    Dining room
    • Level: Main
    Entry hall
    • Level: Main
    Family room
    • Level: Main
    Kitchen with eating space
    • Level: Main
    Living room
    • Level: Main
    Utility room
    • Level: Main
    Heating
    • Fireplace, 90%+ High Efficiency, Forced Air, Heat Pump, Electric, Natural Gas
    Cooling
    • 90%+ High Efficiency, Forced Air, Heat Pump
    Appliances
    • Included: Dishwasher(s), Double Oven, Dryer(s), Microwave(s), Refrigerator(s), Stove(s)/Range(s), Washer(s), Water Heater: Electric, Water Heater Location: Under staircase closet
    Features
    • Bath Off Primary, Ceiling Fan(s), Dining Room, High Tech Cabling
    • Flooring: Ceramic Tile, Engineered Hardwood, Vinyl, Vinyl Plank, Carpet
    • Doors: French Doors
    • Windows: Double Pane/Storm Window, Triple Pane Windows
    • Basement: None
    • Number of fireplaces: 2
    • Fireplace features: Gas, Wood Burning, Main Level: 2, Fireplace
    Interior area
    • Total structure area: 2,880
    • Total interior livable area: 2,880 sqft

    Property

    Parking
    • Total spaces: 2
    • Parking features: Driveway, Attached Garage, Off Street, RV Parking
    • Attached garage spaces: 2
    Features
    • Levels: Two
    • Stories: 2
    • Entry location: Main
    • Patio & porch: Bath Off Primary, Ceiling Fan(s), Double Pane/Storm Window, Dining Room, Fireplace, French Doors, High Tech Cabling, Triple Pane Windows, Water Heater
    • Has view: Yes
    • View description: Territorial
    Lot
    • Size: 0.78 Acres
    • Dimensions: 157' x 235' x 101' x 225' x 26'
    • Features: Corner Lot, Drought Resistant Landscape, Paved, Secluded, Cable TV, Deck, Electric Car Charging, Gas Available, High Speed Internet, Outbuildings, Patio, RV Parking
    • Topography: Partial Slope,Rolling,Terraces
    • Residential vegetation: Brush, Fruit Trees, Garden Space, Wooded
    Details
    • Parcel number: 1774210330
    • Zoning: RA5
    • Zoning description: Jurisdiction: County
    • Special conditions: Standard

    Construction

    Type & style
    • Home type: SingleFamily
    • Architectural style: Traditional,2 Story
    • Property subtype: Single Family Residence
    Materials
    • Brick, Wood Siding
    • Foundation: Poured Concrete
    • Roof: Composition
    Condition
    • Good
    • Year built: 1976

    Utilities & green energy

    • Electric: Company: PSE
    • Sewer: Septic Tank, Company: Septic
    • Water: Public, Company: Woodinville Water
    • Utilities for property: Xfinity, Xfinity

    Community & HOA

    Community
    • Features: CCRs, Trail(s)
    • Subdivision: Cottage Lake
    Location
    • Region: Woodinville

    Financial & listing details

    • Price per square foot: $458/sqft
    • Tax assessed value: $1,194,000
    • Annual tax amount: $10,967
    • Date on market: 10/24/2025
    • Cumulative days on market: 271 days
    • Listing terms: Conventional,FHA,VA Loan
    • Inclusions: Dishwasher(s), Double Oven, Dryer(s), Microwave(s), Refrigerator(s), Stove(s)/Range(s), Washer(s)

    Price history

    DateEventPrice
    10/3/2025Sold$1,320,000-2.2%$458/sqft
    Source: NWMLS as distributed by MLS GRID #2427927 Report a problem
    9/13/2025Pending sale$1,350,000$469/sqft
    Source: NWMLS as distributed by MLS GRID #2427927 Report a problem
    9/3/2025Listed for sale$1,350,000+98.6%$469/sqft
    Source: NWMLS as distributed by MLS GRID #2427927 Report a problem
    4/26/2018Listing removed$679,900$236/sqft
    Source: Landman, Inc. #1235349 Report a problem
    4/26/2018Listed for sale$679,900+0.2%$236/sqft
    Source: Landman, Inc. #1235349 Report a problem
    4/25/2018Sold$678,800-0.2%$236/sqft
    Source: NWMLS as distributed by MLS GRID #1235349 Report a problem
    3/1/2018Pending sale$679,900$236/sqft
    Source: Landman, Inc. #1235349 Report a problem
    3/1/2018Price change$679,900+0.2%$236/sqft
    Source: Landman, Inc. #1235349 Report a problem
    1/25/2018Listed for sale$678,800$236/sqft
    Source: Landman, Inc. #1235349 Report a problem
    1/25/2018Pending sale$678,800$236/sqft
    Source: Landman, Inc. #1235349 Report a problem
    1/19/2018Price change$678,800-9.5%$236/sqft
    Source: Landman, Inc. #1235349 Report a problem
    12/19/2017Listed for sale$750,000+123.9%$260/sqft
    Source: Owner Report a problem
    11/5/2010Sold$335,000-4.3%$116/sqft
    Source: NWMLS as distributed by MLS GRID #44303 Report a problem
    11/3/2010Pending sale$350,000$122/sqft
    Source: Coldwell Banker Bain Associates #44303 Report a problem
    9/24/2010Price change$350,000-12.3%$122/sqft
    Source: Coldwell Banker Bain Associates #44303 Report a problem
    7/3/2010Price change$398,999-4.8%$139/sqft
    Source: Coldwell Banker Bain Associates #44303 Report a problem
    6/4/2010Price change$418,999-5%$145/sqft
    Source: Coldwell Banker Bain Associates #44303 Report a problem
    4/17/2010Price change$440,999-3.9%$153/sqft
    Source: Coldwell Banker Bain Associates #44303 Report a problem
    3/25/2010Listed for sale$459,000+8.3%$159/sqft
    Source: Coldwell Banker Bain Associates #44303 Report a problem
    2/2/2010Sold$423,783-11.5%$147/sqft
    Source: Public Record Report a problem
    1/20/2006Sold$478,950$166/sqft
    Source: Public Record Report a problem

    Public tax history

    YearProperty taxesTax assessment
    2025$12,283 +12%$1,194,000 +7.8%
    2024$10,967 +8.9%$1,108,000 +14.2%
    2023$10,067 -8.1%$970,000 -19.1%
    2022$10,950 +15.9%$1,199,000 +43.9%
    2021$9,448 +6.7%$833,000 +19.3%
    2020$8,853 -2%$698,000 -2.5%
    2019$9,034 +13.6%$716,000 +10.5%
    2018$7,950 +2.5%$648,000 +9.8%
    2017$7,754 +6.2%$590,000 +8.5%
    2016$7,303 $544,000 -1.3%
    2015$7,303 $551,000 +3.6%
    2014$7,303 $532,000 +27%
    2013$7,303 $419,000 +1.9%
    2012-- $411,000 +0.7%
    2011-- $408,000 -11.3%
    2010-- $460,000
    2009-- $460,000 +14.4%
    2007-- $402,000 +4.1%
    2006-- $386,000 +6.6%
    2005-- $362,000 +30.2%
    2001$4,198 +0.8%$278,000 +4.5%
    2000$4,166 $266,000
    Find assessor info on the county website

    Neighborhood: 98077

    Nearby schools

    GreatSchools rating
    Schools provided by the listing agent
    • Elementary: East Ridge Elem
    • Middle: Timbercrest Middle School
    • High: Woodinville Hs

    Source: NWMLS as distributed by MLS GRID. This data may not be complete. We recommend contacting the local school district to confirm school assignments for this home.

    Get a cash offer in 3 minutes
    Find out how much your home could sell for in as little as 3 minutes with a no-obligation cash offer.
    Estimated market value
    $1,286,400
    Get a cash offer in 3 minutes
    Find out how much your home could sell for in as little as 3 minutes with a no-obligation cash offer.
    Estimated market value
    $1,286,400