NEW PRICE OF $1,549,995! Exceptional Value in the Heart of Bellevue! Just minutes from Microsoft, light rail, and Bellevue's top parks - this beautifully maintained east-facing home offers the perfect combination of location, flexible living, and modern updates in one of Bellevue’s most desirable neighborhoods. Priced to sell, this is a rare opportunity to own a premium property with an incredible value. Step inside to soaring vaulted ceilings, abundant natural light, and inviting living spaces anchored by a cozy gas fireplace. The chef’s kitchen features granite countertops, ample cabinetry, and flows seamlessly into multiple living & entertaining areas designed for everyday comfort and memorable gatherings. Enjoy your own private backyard retreat featuring brand-new Trex composite deck, perfect for summer BBQs, entertaining guests, or simply relaxing while overlooking the beautifully manicured yard. The versatile daylight lower level offers a spacious media room, additional gathering space, bedroom, bathroom - ideal for multigenerational living, a home office, or hobby space.Enjoy peace of mind with a new roof installed in 2022 with a transferable warranty, plus a Pre-Inspected home ready for its next owner. Ideally located near Idlywood Park, Marymoor Park, trails, shopping, and major commuter routes.
Active
Listed by: HomeSmart Real Estate Assoc • Reena Harkishnani
Price cut: $50K (7/24)
$1,549,995
3027 167th Avenue NE, Bellevue, WA 98008
4beds
3,370sqft
:
Get pre-qualified$9,123/mo
Single Family Residence
Built in 1969
10,815 Square Feet Lot
$1,489,400 Zestimate®
$460/sqft
$-- HOA
What's special
Cozy gas fireplaceEast-facing homePrivate backyard retreatAbundant natural lightBeautifully manicured yardBrand-new trex composite deckSpacious media room
- 31 days |
- 1,474 |
- 78 |
Likely to sell faster than
Zillow last checked:
Listing updated:
Listed by:
Reena Harkishnani,
HomeSmart Real Estate Assoc
Source: NWMLS as distributed by MLS GRID,MLS#: 2548803
Facts & features
Interior
Bedrooms & bathrooms
- Bedrooms: 4
- Bathrooms: 3
- Full bathrooms: 1
- 3/4 bathrooms: 2
- Main level bathrooms: 2
- Main level bedrooms: 3
Primary bedroom
- Level: Main
Bedroom
- Level: Main
Bedroom
- Level: Main
Bedroom
- Level: Lower
Bathroom full
- Level: Main
Bathroom three quarter
- Level: Main
Bathroom three quarter
- Level: Lower
Dining room
- Level: Main
Family room
- Level: Main
Living room
- Level: Main
Rec room
- Level: Lower
- Area: 588
- Dimensions: 28.00 x 21.00
Utility room
- Level: Lower
Heating
- Fireplace, Forced Air, Electric, Natural Gas
Cooling
- None
Appliances
- Included: Dishwasher, Disposal, Double Oven, Dryer, Microwave, Refrigerator, Stove(s)/Range(s), Washer, Dishwasher(s), Dryer(s), Garbage Disposal, Microwave(s), Refrigerator(s), Washer(s), Water Heater: Electric, Water Heater Location: utility room in daylight basement
Features
- Bath Off Primary
- Flooring: Hardwood, Laminate, Vinyl, Carpet
- Basement: Daylight,Finished
- Number of fireplaces: 2
- Fireplace features: Gas, Main Level: 2, Fireplace
Interior area
- Total structure area: 3,370
- Total interior livable area: 3,370 sqft
Video & virtual tour
Property
Parking
- Total spaces: 4
- Parking features: Driveway, Attached Garage
- Has attached garage: Yes
- Covered spaces: 2
- Uncovered spaces: 2
Features
- Levels: One
- Stories: 1
- Patio & porch: Bath Off Primary, Fireplace, Water Heater
- Pool features: In Ground, In-Ground
- Has spa: Yes
- Has view: Yes
- View description: Territorial
Lot
- Size: 10,815 Square Feet
- Dimensions: 10,814
- Features: Cul-De-Sac, Cable TV, Deck, Fenced-Fully, Gas Available, High Speed Internet, Hot Tub/Spa
- Topography: Level
Details
- Parcel number: 0686450280
- Zoning: SR-4
- Zoning description: Jurisdiction: City
- Special conditions: Standard
Construction
Type & style
- Home type: SingleFamily
- Architectural style: Traditional,1 Story w/Bsmnt.
- Property subtype: Single Family Residence
Materials
- Brick
- Foundation: Poured Concrete
- Roof: Composition
Condition
- Updated/Remodeled
- Year built: 1969
- Major remodel year: 1969
Utilities & green energy
- Electric: Company: Puget Sound Energy
- Sewer: Sewer Connected, Company: City of Bellevue Utilities
- Water: Public, Company: City of Bellevue Utilities
- Utilities for property: Comcast
Community & HOA
Community
- Features: Park, Playground, Trail(s)
- Subdivision: East Bellevue
Location
- Region: Bellevue
Financial & listing details
- Price per square foot: $460/sqft
- Tax assessed value: $1,591,000
- Annual tax amount: $11,837
- Date on market: 5/28/2026
- Cumulative days on market: 66 days
- Listing terms: Conventional,FHA
- Inclusions: Dishwasher(s), Double Oven, Dryer(s), Garbage Disposal, Microwave(s), Refrigerator(s), Stove(s)/Range(s), Washer(s)
Estimated market value
$1,489,400
$1.41M - $1.56M
$6,606/mo
Price history
| Date | Event | Price |
|---|---|---|
| 7/24/2026 | Price change | $1,549,995-3.1%$460/sqft |
Source:  NWMLS as distributed by MLS GRID #2548803 Report a problem NWMLS as distributed by MLS GRID #2548803 Report a problem | ||
| 7/2/2026 | Listed for sale | $1,599,995+129.6%$475/sqft |
Source: NWMLS as distributed by MLS GRID #2548803 Report a problem | ||
| 4/20/2007 | Sold | $697,000$207/sqft |
Source: NWMLS as distributed by MLS GRID #27039750 Report a problem | ||
Public tax history
| Year | Property taxes | Tax assessment |
|---|---|---|
| 2025 | $11,837 +7.8% | $1,591,000 +6.4% |
| 2024 | $10,979 +13.7% | $1,496,000 +21.2% |
| 2023 | $9,655 -10.7% | $1,234,000 -19.2% |
| 2022 | $10,815 +24.7% | $1,527,000 +44.7% |
| 2021 | $8,669 +5.8% | $1,055,000 +14.2% |
| 2020 | $8,191 +3% | $924,000 +1.4% |
| 2019 | $7,949 +4.9% | $911,000 -1.1% |
| 2018 | $7,578 +6.6% | $921,000 +19.3% |
| 2017 | $7,111 +44.1% | $772,000 +19.1% |
| 2016 | $4,936 | $648,000 +6.4% |
| 2015 | $4,936 | $609,000 +9.7% |
| 2014 | $4,936 | $555,000 +11.2% |
| 2013 | $4,936 | $499,000 +15.8% |
| 2012 | -- | $431,000 -3.8% |
| 2011 | -- | $448,000 -10% |
| 2010 | -- | $498,000 |
| 2009 | -- | $498,000 +9% |
| 2007 | -- | $457,000 +10.1% |
| 2006 | -- | $415,000 +7.8% |
| 2005 | -- | $385,000 +16% |
| 2001 | $3,160 +1.5% | $332,000 +12.2% |
| 2000 | $3,113 | $296,000 |
Find assessor info on the county website
Monthly payment
Est. payment
Payment breakdown
Explore the cost of this home by adjusting the details. Changes won't be saved.Climate risks
Neighborhood: Interlake
Nearby schools
GreatSchools rating
- 7/10Ardmore Elementary SchoolGrades: PK-5Distance: 0.1 mi
- 4/10Highland Middle SchoolGrades: 6-8Distance: 1.3 mi
- 9/10Interlake Senior High SchoolGrades: 9-12Distance: 0.7 mi
Schools provided by the listing agent
- Middle: Highland Mid
- High: Interlake Snr High
Source: NWMLS as distributed by MLS GRID. This data may not be complete. We recommend contacting the local school district to confirm school assignments for this home.
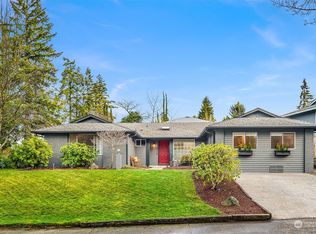
- $1,395,0005 bd4 ba2k sqft3118 167th Ave NE, Bellevue, WA 98008Sold
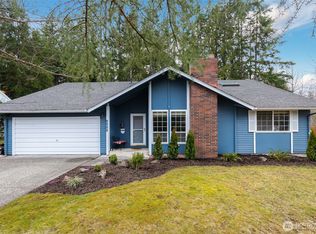
- $1,375,0005 bd3 ba2.4k sqft3119 167th Ave NE, Bellevue, WA 98008Sold
- $2,257,2004 bd3 ba2.9k sqft16637 NE 30th St, Bellevue, WA 98008Sold
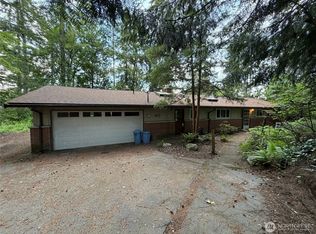
- $1,100,0003 bd3 ba1.6k sqft3050 165th Pl NE, Bellevue, WA 98008Sold
- $1,340,0004 bd2 ba1.6k sqft16805 NE 32nd St, Bellevue, WA 98008Sold
- $1,630,0004 bd2 ba1.9k sqft16728 NE 29th St, Bellevue, WA 98008Sold
- $1,780,0005 bd3 ba3.3k sqft3014 164th Pl NE, Bellevue, WA 98008Sold
- $1,550,0003 bd2 ba1.2k sqft16727 NE 29th St, Bellevue, WA 98008Sold
A local agent can set up tours, give advice and negotiate with sellers.
Similar homes
- $1,530,0004 bd3 ba2.4k sqft1007 174th Avenue NE, Bellevue, WA 98008Active
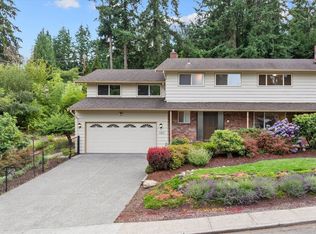 MLS ID #2562133, Hao N. Dang. NWMLS as distributed by MLS GRID
 - $1,500,0004 bd3 ba2.2k sqft4643 152nd Place SE, Bellevue, WA 98006Active
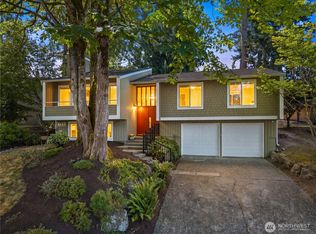 MLS ID #2557688, Dennis Hancock. NWMLS as distributed by MLS GRID
 - $1,499,0004 bd2 ba2.8k sqft14910 SE 49th Street, Bellevue, WA 98006Active
 MLS ID #2551875, Mark Ma. NWMLS as distributed by MLS GRID
 - $1,575,0004 bd3 ba2.4k sqft9550 172nd Avenue NE, Redmond, WA 98052Active
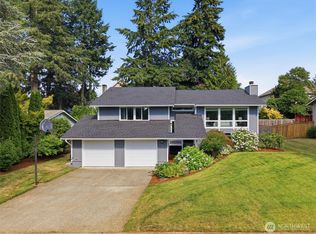 MLS ID #2558223, Hao N. Dang. NWMLS as distributed by MLS GRID
 - $1,448,5975 bd3 ba2.7k sqft15442 SE 22nd Place, Bellevue, WA 98007ActiveMLS ID #2555251, Jarrett Coulson. NWMLS as distributed by MLS GRID
- $1,295,0003 bd3 ba2.2k sqft334 157th Avenue NE, Bellevue, WA 98008ActiveMLS ID #2539372, Juana Cundari. NWMLS as distributed by MLS GRID
- $1,500,0006 bd3 ba3.3k sqftSammamish Woods 03, Sammamish, WA 98075ActiveMLS ID #2558721, Berklee Olson. NWMLS as distributed by MLS GRID
- $2,014,0004 bd3 ba3.1k sqft1400 143rd Place NE, Bellevue, WA 98007ActiveMLS ID #2541130, Yang Song. NWMLS as distributed by MLS GRID
- $1,498,5005 bd4 ba2.4k sqftEastgate Add Div B, Bellevue, WA 98006ActiveMLS ID #2552105, Tonya Eliason. NWMLS as distributed by MLS GRID
- $1,450,0004 bd3 ba2.2k sqftRedmond Hills Div 01, Redmond, WA 98052ActiveMLS ID #2542648, Deepti Gupta. NWMLS as distributed by MLS GRID
- $1,499,9994 bd3 ba2.8k sqft24017 SE 111th Street, Issaquah, WA 98027ActiveMLS ID #2552193, Cary Porter. NWMLS as distributed by MLS GRID
- $1,595,0003 bd3 ba2.5k sqftDensmore, Bellevue, WA 98006ActiveMLS ID #2557399, Carla R. Clark. NWMLS as distributed by MLS GRID
- $1,590,0004 bd3 ba3.1k sqftSp 579115, Kirkland, WA 98034ActiveMLS ID #2524127, Nicholas Badran. NWMLS as distributed by MLS GRID
- $1,387,0004 bd3 ba2.8k sqftAmber Ridge Div No 02, Bothell, WA 98011ActiveMLS ID #2562131, Yassi Y Jazayeri. NWMLS as distributed by MLS GRID
- $1,865,0004 bd3 ba2.5k sqft4802 111th Avenue NE, Kirkland, WA 98033ActiveMLS ID #2549938, Hao N. Dang. NWMLS as distributed by MLS GRID
- $1,299,0005 bd4 ba3.1k sqft21633 NE 29th St, Sammamish, WA 98074ActiveMLS ID #2528260, Sheryl Yang. NWMLS as distributed by MLS GRID
- $1,650,0003 bd3 ba2.2k sqft12302 SE 46th Court, Bellevue, WA 98006ActiveMLS ID #2533466, William Sarno. NWMLS as distributed by MLS GRID
- $1,475,0005 bd3 ba2.5k sqft10816 183rd Avenue NE, Redmond, WA 98052ActiveMLS ID #2507979, Kateryna Shirolkar. NWMLS as distributed by MLS GRID
- $1,925,0004 bd4 ba3.1k sqft16559 SE 45th Place, Bellevue, WA 98006ActiveMLS ID #2522124, Velia Sierra. NWMLS as distributed by MLS GRID
- $2,090,0004 bd3 ba3.3k sqftCity/Redmond Plat Ss-78-14, Redmond, WA 98052ActiveMLS ID #2547875, Jeff I. McDonald. NWMLS as distributed by MLS GRID
