Peaceful cul-de-sac living at its finest in the highly sought after Kirkland Highlands! Beautifully maintained standalone home offers the privacy of single-family living w/the ease of a low-maintenance lifestyle. Sited on a corner lot w/no neighbors on 3 sides, this exceptional residence features nearly 1,800 sf of living space. Charming new front porch & french door entry welcome you into the formal living & dining rooms, where an updated fireplace creates a warm focal point. The light-filled, updated kitchen w/eating area flows into the cozy family room, w/French doors opening to expansive Trex decks & a private, fully fenced backyard, perfect for entertaining or relaxing. Desirable main-floor primary suite features a walk-in closet & en suite bath. 2nd bedroom & full bath are thoughtfully situated on the opposite sides of the home. Upstairs, the spacious bonus room can serve as a 3rd bedroom/home office/media room/fitness studio. Additional highlights include a finished 2-car garage, ample guest parking, central A/C, abundant natural light & serene outdoor living. Affordable HOA covers lawn care, exterior maintenance, roof repair/replacement, exterior painting & more. Steps to park, tennis & basketball courts, direct access to the Cross Kirkland Corridor Trail & top-rated Lake Washington schools, including Peter Kirk Elementary. Just minutes from DT Kirkland's waterfront, restaurants, shopping, marinas & parks, this home offers privacy, convenience & location.
Active
Listed by: Windermere Real Estate Central • Clive Egdes
$998,000
11701 NE 105th Lane, Kirkland, WA 98033
3beds
1,780sqft
:
Get pre-qualified$6,646/mo
Single Family Residence
Built in 1982
6,534 Square Feet Lot
$959,000 Zestimate®
$561/sqft
$511/mo HOA
What's special
Ample guest parkingAbundant natural lightSpacious bonus roomWalk-in closetDesirable main-floor primary suiteEn suite bathCozy family room
- 24 days |
- 2,345 |
- 198 |
Zillow last checked:
Listing updated:
Listed by:
Clive Egdes,
Windermere Real Estate Central,
Julie Taylor,
Windermere Real Estate/East
Source: NWMLS as distributed by MLS GRID,MLS#: 2553005
Facts & features
Interior
Bedrooms & bathrooms
- Bedrooms: 3
- Bathrooms: 2
- Full bathrooms: 2
- Main level bathrooms: 2
- Main level bedrooms: 2
Primary bedroom
- Level: Main
Bedroom
- Level: Second
Bedroom
- Level: Main
Bathroom full
- Level: Main
Bathroom full
- Level: Main
Dining room
- Level: Main
Entry hall
- Level: Main
Family room
- Level: Main
Kitchen with eating space
- Level: Main
Living room
- Level: Main
Heating
- Fireplace, 90%+ High Efficiency, Forced Air, Heat Pump, Electric, Natural Gas
Cooling
- Has cooling: Yes
Appliances
- Included: Dishwasher, Disposal, Dryer, Microwave, Refrigerator, Stove(s)/Range(s), Washer, Dishwasher(s), Dryer(s), Garbage Disposal, Microwave(s), Refrigerator(s), Washer(s), Water Heater: Gas, Water Heater Location: Garage
Features
- Bath Off Primary, Central Vacuum, Dining Room
- Flooring: Ceramic Tile, Hardwood, Carpet
- Windows: Dbl Pane/Storm Window
- Basement: None
- Number of fireplaces: 1
- Fireplace features: Wood Burning, Main Level: 1, Fireplace
Interior area
- Total structure area: 1,780
- Total interior livable area: 1,780 sqft
Video & virtual tour
Property
Parking
- Total spaces: 2
- Parking features: Detached Garage
- Has garage: Yes
- Covered spaces: 2
Features
- Levels: Two
- Stories: 2
- Entry location: Main
- Patio & porch: Bath Off Primary, Built-In Vacuum, Dbl Pane/Storm Window, Dining Room, Fireplace, Jetted Tub, Vaulted Ceiling(s), Water Heater
- Spa features: Bath
- Has view: Yes
- View description: Territorial
Lot
- Size: 6,534 Square Feet
- Features: Cul-De-Sac, Paved, Sidewalk, Deck
- Topography: Level
- Residential vegetation: Garden Space
Details
- Parcel number: 2591010010
- Special conditions: Standard
Construction
Type & style
- Home type: SingleFamily
- Architectural style: 2 Story
- Property subtype: Single Family Residence
Materials
- Wood Siding
- Foundation: Poured Concrete
- Roof: Composition
Condition
- Year built: 1982
Utilities & green energy
- Electric: Company: PSE
- Sewer: Sewer Connected, Company: City of Kirkland
- Water: Public, Company: City of Kirkland
Community & HOA
Community
- Features: Athletic Court, CCRs, Playground, Trail(s)
- Subdivision: Forbes Creek
HOA
- Services included: Common Area Maintenance, Maintenance Grounds, See Remarks
- HOA fee: $511 monthly
Location
- Region: Kirkland
Financial & listing details
- Price per square foot: $561/sqft
- Tax assessed value: $1,079,000
- Annual tax amount: $8,439
- Date on market: 7/16/2026
- Cumulative days on market: 26 days
- Listing terms: Conventional
- Inclusions: Dishwasher(s), Dryer(s), Garbage Disposal, Microwave(s), Refrigerator(s), Stove(s)/Range(s), Washer(s)
Estimated market value
$959,000
$911,000 - $1.01M
$4,370/mo
Price history
| Date | Event | Price |
|---|---|---|
| 7/17/2026 | Listed for sale | $998,000+51.2%$561/sqft |
Source:  NWMLS as distributed by MLS GRID #2553005 Report a problem NWMLS as distributed by MLS GRID #2553005 Report a problem | ||
| 8/21/2019 | Sold | $660,000-2.9%$371/sqft |
Source: NWMLS as distributed by MLS GRID #1481243 Report a problem | ||
| 8/15/2019 | Pending sale | $680,000$382/sqft |
Source: Windermere /East Inc. #1481243 Report a problem | ||
| 7/19/2019 | Price change | $680,000-2.9%$382/sqft |
Source: Windermere /East Inc. #1481243 Report a problem | ||
| 6/28/2019 | Listed for sale | $700,000$393/sqft |
Source: Windermere /East Inc. #1481243 Report a problem | ||
Public tax history
| Year | Property taxes | Tax assessment |
|---|---|---|
| 2025 | $9,445 +11.9% | $1,079,000 +5.3% |
| 2024 | $8,439 +7.1% | $1,025,000 +13% |
| 2023 | $7,881 -5.8% | $907,000 -17.1% |
| 2022 | $8,363 +20.3% | $1,094,000 +42.4% |
| 2021 | $6,949 +4.3% | $768,000 +13.4% |
| 2020 | $6,665 +1.3% | $677,000 -2.4% |
| 2019 | $6,581 +8.7% | $694,000 +4.8% |
| 2018 | $6,057 +3.4% | $662,000 +16.8% |
| 2017 | $5,859 +72.3% | $567,000 +13.9% |
| 2016 | $3,401 | $498,000 +9% |
| 2015 | $3,401 | $457,000 +43.3% |
| 2014 | $3,401 | $319,000 +21.3% |
| 2013 | $3,401 | $263,000 -17% |
| 2012 | -- | $317,000 |
| 2011 | -- | $317,000 -6.2% |
| 2010 | -- | $338,000 |
| 2009 | -- | $338,000 +13.4% |
| 2007 | -- | $298,000 +8% |
| 2006 | -- | $276,000 +11.3% |
| 2005 | -- | $248,000 +9.7% |
| 2001 | $2,603 +6.1% | $226,000 +15.9% |
| 2000 | $2,454 | $195,000 |
Find assessor info on the county website
Monthly payment
Est. payment
Payment breakdown
Explore the cost of this home by adjusting the details. Changes won't be saved.Climate risks
Neighborhood: Highlands
Nearby schools
GreatSchools rating
- 8/10Peter Kirk Elementary SchoolGrades: K-5Distance: 0.7 mi
- 8/10Kirkland Middle SchoolGrades: 6-8Distance: 0.7 mi
- 10/10Lake Washington High SchoolGrades: 9-12Distance: 1.5 mi
Schools provided by the listing agent
- Elementary: Peter Kirk Elementary
- Middle: Kirkland Middle
- High: Lake Wash High
Source: NWMLS as distributed by MLS GRID. This data may not be complete. We recommend contacting the local school district to confirm school assignments for this home.
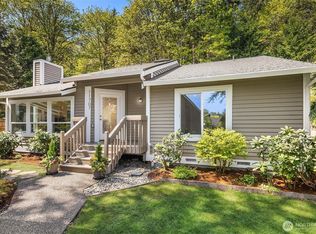
- $1,050,0002 bd2 ba1.2k sqft11707 NE 105th Ln, Kirkland, WA 98033Sold
- $848,0003 bd3 ba1.5k sqft11706 NE 105th Ct, Kirkland, WA 98033For Sale

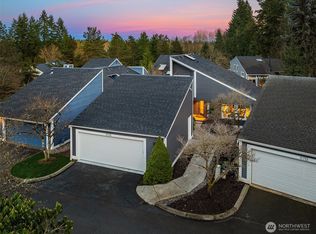
- $1,335,0003 bd2 ba1.8k sqft11715 NE 105th Ln, Kirkland, WA 98033Sold
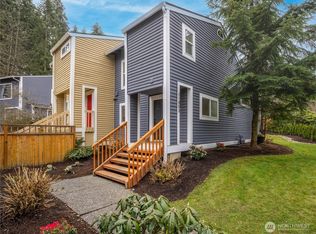
- $725,0001 bd2 ba830 sqft11803 NE 105th Ln, Kirkland, WA 98033Sold
- $780,0002 bd2 ba1.3k sqft11805 NE 105th Ct, Kirkland, WA 98033Sold
- $650,0001 bd2 ba810 sqft11807 NE 105th Ct, Kirkland, WA 98033Sold
- $1,410,0003 bd2 ba1.7k sqft10404 116th Ave NE, Kirkland, WA 98033Sold
- $1,650,0005 bd3 ba2.2k sqft10406 115th Pl NE, Kirkland, WA 98033Sold
A local agent can set up tours, give advice and negotiate with sellers.
Similar homes
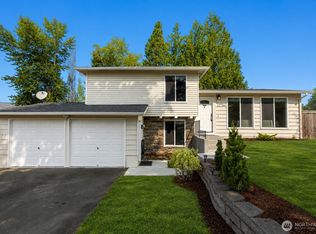
- $949,5004 bd3 ba1.5k sqft12704 NE 142nd Court, Kirkland, WA 98034Active
 MLS ID #2565858, Anna Ngo. NWMLS as distributed by MLS GRID
 - $978,1003 bd2 ba1.2k sqft12845 109th Ave NE, Kirkland, WA 98034Off Market

- $1,089,0003 bd3 ba1.9k sqftVista Forbes Townhouse Condominiums, Kirkland, WA 98033Active
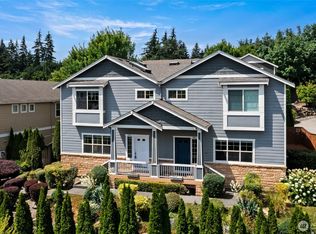 MLS ID #2558884, Annie Truong. NWMLS as distributed by MLS GRID
 - $1,249,0004 bd3 ba1.7k sqft10704 126th Avenue NE, Kirkland, WA 98033Active
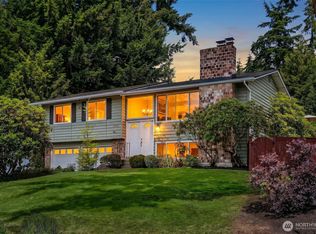 MLS ID #2542946, Michael J. Ross. NWMLS as distributed by MLS GRID
 - $1,050,0003 bd3 ba1.5k sqft13950 127th Place NE, Kirkland, WA 98034ActiveMLS ID #2549153, Meredith Conley. NWMLS as distributed by MLS GRID
- $1,050,0003 bd2 ba1.8k sqftTotem Vista, Kirkland, WA 98034ActiveMLS ID #2549532, Wenwei Xu. NWMLS as distributed by MLS GRID
- $1,049,5003 bd3 ba1.5k sqftTotem Lake Meadows, Kirkland, WA 98034ActiveMLS ID #2541383, Yu Summer Ning. NWMLS as distributed by MLS GRID
- $1,000,0003 bd3 ba1.8k sqftFinn Hill, Kirkland, WA 98034ActiveMLS ID #2546249, Sabrina Smith Delery. NWMLS as distributed by MLS GRID
- $997,0004 bd2 ba1.5k sqftKingswood, Woodinville, WA 98072ActiveMLS ID #2555209, Shane A Coulter. NWMLS as distributed by MLS GRID
- $1,395,0003 bd3 ba1.5k sqftBurke-Farrars Kirkland Div 2, Kirkland, WA 98033ActiveMLS ID #2528746, Moises E. Juarez. NWMLS as distributed by MLS GRID
- $1,225,0003 bd3 ba1.5k sqft12419 93rd Avenue NE, Kirkland, WA 98034ActiveMLS ID #2561645, Mi Shun Shin. NWMLS as distributed by MLS GRID
- $1,015,0004 bd2 ba1.7k sqft1717 N 82nd Street, Seattle, WA 98103ActiveMLS ID #2564468, Sally Tafft. NWMLS as distributed by MLS GRID
- $1,085,0003 bd4 ba2.4k sqft2119 242nd Street SW, Bothell, WA 98021ActiveMLS ID #2566380, Hao N. Dang. NWMLS as distributed by MLS GRID
- $1,149,9504 bd3 ba2.3k sqft14821 127th Avenue NE, Woodinville, WA 98072ActiveMLS ID #2565377, Lydie Vieira. NWMLS as distributed by MLS GRID
- $1,249,9954 bd3 ba1.9k sqft12938 NE 136th Place, Kirkland, WA 98034ActiveMLS ID #2559430, Emily Lam. NWMLS as distributed by MLS GRID
- $1,139,9004 bd3 ba2.3k sqft10920 NE 189th Street, Bothell, WA 98011ActiveMLS ID #2563780, Sonny Shrivastava. NWMLS as distributed by MLS GRID
- $975,0003 bd3 ba2.4k sqft18223 Yew Way, Snohomish, WA 98296ActiveMLS ID #2550693, Mark Gallagher. NWMLS as distributed by MLS GRID
- $1,150,0003 bd3 ba2.2k sqft7703 NE 167th Street, Kenmore, WA 98028ActiveMLS ID #2560402, Sheng Lam. NWMLS as distributed by MLS GRID
- $1,100,0004 bd3 ba2.1k sqftCedars Of Duvall, Duvall, WA 98019ActiveMLS ID #2565821, Jennifer Brooks. NWMLS as distributed by MLS GRID
- $1,150,0003 bd2 ba1.5k sqftRedmond Highland Add, Redmond, WA 98052ActiveMLS ID #2532971, Dafna Shalev. NWMLS as distributed by MLS GRID
