Modern luxury meets timeless Northwest living in this extensively renovated Kirkland Highlands residence. Set on a private 9,544 square foot corner lot surrounded by mature landscaping, this 5 bedroom, 2.75 bathroom home offers a rare combination of thoughtful design, quality craftsmanship, and truly turnkey home where every detail has been thoughtfully curated and backed by the peace of mind of an outstanding home warranty. The heart of the home is a stunning chef's kitchen featuring custom European inspired cabinetry, a dramatic waterfall quartz island, premium finishes, and an entertainer's dry bar. Designer touches continue throughout with elegant tile fireplaces, wide plank luxury flooring, curated lighting, and sophisticated details at every turn. Retreat to the spa inspired primary suite, complete with a freestanding soaking tub, oversized dual shower, and double vanity. Flexible living spaces include a main level office or guest suite, spacious upstairs laundry room with dedicated dog wash, and seamless indoor outdoor living with a new deck overlooking the fully fenced backyard and firepit gathering area. Completed with extensive system upgrades including roof, windows, plumbing, electrical, HVAC, and more, this home delivers the confidence of modern construction with the character of an established neighborhood. Conveniently located just minutes from downtown Kirkland, waterfront parks, dining, shopping, and highly regarded schools.
Sold
Listed by: Real Broker LLC • Molly Haines
Bought with: Kelly Right RE of Seattle LLC
$1,650,000
10406 115th Place NE, Kirkland, WA 98033
5beds
2,250sqft
Single Family Residence
Built in 1979
9,543 Square Feet Lot
$1,649,600 Zestimate®
$733/sqft
$5,293 Estimated rent
Home value
$1,649,600
$1.53M - $1.78M
$5,293/mo
Zestimate® history
Owner options
List your home for rent
$5,293/mo
Rent Zestimate®
Find your next renter with Zillow Rental Manager. Plus, with online applications, you can quickly screen prospective tenants – for free.
$5,293/mo
Rent Zestimate®
Refinance and save
$10,011/mo
Est. payment
Refinancing to a lower rate could help reduce your monthly payments and save thousands over the life of the loan.
$10,011/mo
Est. payment
Explore your selling options
Work with a Zillow partner agent
Leverage their expertise and Zillow's premium Showcase listings to get your home seen by more buyers.
Get startedList with your own agent
Get your home in front of millions of buyers by listing it on Zillow.
Learn how to do itSell it yourself
Take full control of how buyers see your home on Zillow by listing For Sale by Owner (FSBO).
List your homeWhat's special
Wide plank luxury flooringCustom european inspired cabinetryPremium finishesSpa inspired primary suiteDouble vanityFreestanding soaking tubOversized dual shower
Zillow last checked:
Listing updated:
Listed by:
Molly Haines,
Real Broker LLC,
Julian Flunder,
COMPASS
Bought with:
Mengyang Lei, 130027
Kelly Right RE of Seattle LLC
Source: NWMLS as distributed by MLS GRID,MLS#: 2542814
Facts & features
Interior
Bedrooms & bathrooms
- Bedrooms: 5
- Bathrooms: 3
- Full bathrooms: 2
- 3/4 bathrooms: 1
- Main level bathrooms: 1
- Main level bedrooms: 1
Primary bedroom
- Level: Second
Bedroom
- Level: Second
Bedroom
- Level: Second
Bedroom
- Level: Main
Bedroom
- Level: Second
Bathroom full
- Level: Second
Bathroom full
- Level: Second
Bathroom three quarter
- Level: Main
Entry hall
- Level: Main
Kitchen with eating space
- Level: Main
Living room
- Level: Main
Utility room
- Level: Garage
Heating
- Fireplace, Forced Air, Heat Pump, Electric, Natural Gas
Cooling
- Forced Air, Heat Pump
Appliances
- Included: Dishwasher, Microwave, Refrigerator, Stove(s)/Range(s), Tankless Water Heater, Dishwasher(s), Microwave(s), Refrigerator(s), Water Heater Location: Garage
Features
- Bath Off Primary
- Flooring: Ceramic Tile, Engineered Hardwood, Vinyl Plank
- Doors: French Doors
- Windows: Dbl Pane/Storm Window, Skylight(s)
- Basement: None
- Number of fireplaces: 2
- Fireplace features: Electric, Main Level: 1, Upper Level: 1, Fireplace
Interior area
- Total structure area: 2,250
- Total interior livable area: 2,250 sqft
Property
Parking
- Total spaces: 2
- Parking features: Attached Garage
- Has attached garage: Yes
- Covered spaces: 2
Features
- Levels: Two
- Stories: 2
- Entry location: Main
- Patio & porch: Bath Off Primary, Dbl Pane/Storm Window, Fireplace, Fireplace (Primary Bedroom), French Doors, Skylight(s), Walk-In Closet(s)
- Has view: Yes
- View description: Territorial
Lot
- Size: 9,543 Square Feet
- Features: Corner Lot, Cul-De-Sac, Dead End Street, Paved, Sidewalk, Deck, Fenced-Fully, Fenced-Partially, Gas Available
- Topography: Level,Partial Slope
- Residential vegetation: Garden Space
Details
- Parcel number: 3275790010
- Zoning: RS 8.5
- Zoning description: Jurisdiction: City
- Special conditions: Standard
Construction
Type & style
- Home type: SingleFamily
- Architectural style: Contemporary,2 Story
- Property subtype: Single Family Residence
Materials
- Wood Siding, Wood Products
- Foundation: Poured Concrete
- Roof: Composition
Condition
- Updated/Remodeled
- Year built: 1979
Utilities & green energy
- Electric: Company: PSE
- Sewer: Sewer Connected
- Water: Public, Company: City of Kirkland
Community & HOA
Community
- Subdivision: Highlands
Location
- Region: Kirkland
Financial & listing details
- Price per square foot: $733/sqft
- Tax assessed value: $1,525,000
- Annual tax amount: $11,806
- Date on market: 11/13/2025
- Cumulative days on market: 253 days
- Listing terms: Conventional,FHA,VA Loan
- Inclusions: Dishwasher(s), Microwave(s), Refrigerator(s), Stove(s)/Range(s)
Price history
| Date | Event | Price |
|---|---|---|
| 7/24/2026 | Sold | $1,650,000-2.9%$733/sqft |
Source:  NWMLS as distributed by MLS GRID #2542814 Report a problem NWMLS as distributed by MLS GRID #2542814 Report a problem | ||
| 6/25/2026 | Pending sale | $1,699,999$756/sqft |
Source: NWMLS as distributed by MLS GRID #2542814 Report a problem | ||
| 6/19/2026 | Listed for sale | $1,699,999+22.7%$756/sqft |
Source: NWMLS as distributed by MLS GRID #2542814 Report a problem | ||
| 5/9/2025 | Sold | $1,385,000+477.2%$616/sqft |
Source: NWMLS as distributed by MLS GRID #2375070 Report a problem | ||
| 2/6/1998 | Sold | $239,950$107/sqft |
Source: Public Record Report a problem | ||
Public tax history
| Year | Property taxes | Tax assessment |
|---|---|---|
| 2025 | $13,217 +12% | $1,525,000 +5.2% |
| 2024 | $11,806 +3.6% | $1,449,000 +9.2% |
| 2023 | $11,398 -5.9% | $1,327,000 -17.1% |
| 2022 | $12,112 +20.6% | $1,601,000 +42.6% |
| 2021 | $10,041 +10.7% | $1,123,000 +20.6% |
| 2020 | $9,069 +1.2% | $931,000 -2.5% |
| 2019 | $8,961 +8.8% | $955,000 +4.9% |
| 2018 | $8,233 +3.3% | $910,000 +16.7% |
| 2017 | $7,970 +36.2% | $780,000 +13.9% |
| 2016 | $5,853 | $685,000 +9.1% |
| 2015 | $5,853 | $628,000 +11.2% |
| 2014 | $5,853 | $565,000 +21.5% |
| 2013 | $5,853 | $465,000 +16.8% |
| 2012 | -- | $398,000 |
| 2011 | -- | $398,000 -6.1% |
| 2010 | -- | $424,000 |
| 2009 | -- | $424,000 +9.6% |
| 2007 | -- | $387,000 +7.8% |
| 2006 | -- | $359,000 +11.5% |
| 2005 | -- | $322,000 +6.6% |
| 2001 | $3,453 +2.7% | $302,000 +12.3% |
| 2000 | $3,360 | $269,000 |
Find assessor info on the county website
Neighborhood: Highlands
Nearby homes
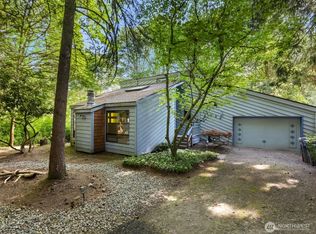
- $1,410,0003 bd2 ba1.7k sqft10404 116th Ave NE, Kirkland, WA 98033Sold
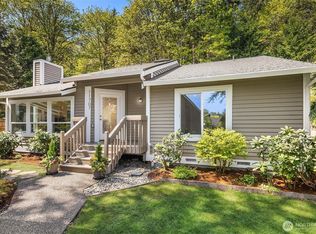
- $1,050,0002 bd2 ba1.2k sqft11707 NE 105th Ln, Kirkland, WA 98033Sold
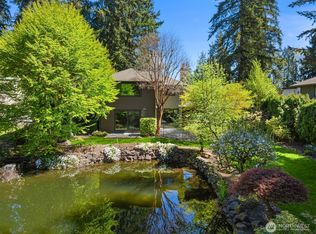
- $2,300,0004 bd3 ba2.8k sqft11516 NE 103rd Pl, Kirkland, WA 98033Sold
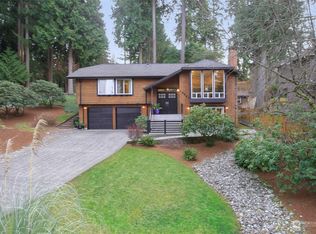
- $1,725,0004 bd3 ba2.2k sqft10507 115th Pl NE, Kirkland, WA 98033Sold
- $1,575,0004 bd3 ba2.1k sqft11405 NE 104th St, Kirkland, WA 98033Pending
- $2,100,0004 bd4 ba2.6k sqft10424 114th Pl NE, Kirkland, WA 98033Sold
- $998,0003 bd2 ba1.7k sqft11701 NE 105th Ln, Kirkland, WA 98033For Sale
- $1,625,0004 bd3 ba2.1k sqft11623 NE 103rd Pl, Kirkland, WA 98033Sold
Nearby schools
GreatSchools rating
- 8/10Peter Kirk Elementary SchoolGrades: K-5Distance: 0.6 mi
- 8/10Kirkland Middle SchoolGrades: 6-8Distance: 0.7 mi
- 10/10Lake Washington High SchoolGrades: 9-12Distance: 1.4 mi
Get a cash offer in 3 minutes
Find out how much your home could sell for in as little as 3 minutes with a no-obligation cash offer.
Estimated market value
$1,649,600
Get a cash offer in 3 minutes
Find out how much your home could sell for in as little as 3 minutes with a no-obligation cash offer.
Estimated market value
$1,649,600
- Washington
- King County
- Kirkland
- 98033
- Highlands
- 10406 115th Place NE
Nearby cities
Nearby neighborhoods
Nearby zip codes
Other Kirkland Topics
