Stop scrolling. This Kirkland Highlands stunner backs to a community pond and greenbelt, and nothing else on the Kirkland market right now pairs a refresh this complete with a setting this protected. A top-to-bottom 2026 refresh delivers new interior and exterior paint, new main-level flooring and plush upstairs carpet, quartz counters with a full slab backsplash, black fixtures and hardware, and new recessed lighting. The floorplan was made for entertaining: a vaulted living room with fireplace, a window-wrapped sitting area, dining that flows to the kitchen and its long breakfast bar, a family room that spills onto the restored deck, even a reading nook at the top of the stairs. Mornings start with coffee while herons and ducks work the pond. Evenings end to the sound of the community fountain under mature firs. This is living in nature with all of Kirkland close at hand: walk to Forbes Creek Park in 4 minutes, be on the Cross Kirkland Corridor trail in 8, and Wednesdays mean the market at Marina Park. All of it on a quiet interior street on a 9,500 sq ft lot in the Lake Washington School District, a quick drive to downtown Kirkland's waterfront restaurants, minutes from The Village at Totem Lake, with quick I-405 access to Google, Microsoft, and everything Eastside. Turn-key homes in this pocket are selling in days, and the ones with a protected setting almost never come up. Don't wait for the next one. There won't be one.
Pending
Listed by: COMPASS • Matthew J Miner
$1,575,000
11405 NE 104th Street, Kirkland, WA 98033
4beds
2,160sqft
:
Get pre-qualified$9,308/mo
Single Family Residence
Built in 1986
9,530 Square Feet Lot
$-- Zestimate®
$729/sqft
$38/mo HOA
What's special
New recessed lightingWindow-wrapped sitting areaPlush upstairs carpetNew main-level flooringBlack fixtures and hardware
- 10 days |
- 923 |
- 89 |
Likely to sell faster than
Zillow last checked:
Listing updated:
Listed by:
Matthew J Miner,
COMPASS,
Ryan T Palardy,
COMPASS
Source: NWMLS as distributed by MLS GRID,MLS#: 2554668
Facts & features
Interior
Bedrooms & bathrooms
- Bedrooms: 4
- Bathrooms: 3
- Full bathrooms: 1
- 3/4 bathrooms: 1
- 1/2 bathrooms: 1
- Main level bathrooms: 1
Primary bedroom
- Level: Second
Bedroom
- Level: Second
Bedroom
- Level: Second
Bedroom
- Level: Second
Bathroom full
- Level: Second
Bathroom three quarter
- Level: Second
Other
- Level: Main
Dining room
- Level: Main
Entry hall
- Level: Main
Family room
- Level: Main
Kitchen with eating space
- Level: Main
Living room
- Level: Main
Utility room
- Level: Main
Heating
- Fireplace, 90%+ High Efficiency, Natural Gas
Cooling
- None
Appliances
- Included: Dishwasher, Disposal, Dryer, Microwave, Refrigerator, Stove(s)/Range(s), Washer, Dishwasher(s), Dryer(s), Garbage Disposal, Microwave(s), Refrigerator(s), Washer(s), Water Heater: Gas, Water Heater Location: Garage
Features
- Dining Room
- Flooring: Carpet
- Windows: Dbl Pane/Storm Window, Skylight(s)
- Basement: None
- Number of fireplaces: 1
- Fireplace features: Gas, Wood Burning, Main Level: 1, Fireplace
Interior area
- Total structure area: 2,160
- Total interior livable area: 2,160 sqft
Video & virtual tour
Property
Parking
- Total spaces: 2
- Parking features: Attached Garage
- Has attached garage: Yes
- Covered spaces: 2
Features
- Levels: Two
- Stories: 2
- Entry location: Main
- Patio & porch: Dbl Pane/Storm Window, Dining Room, Fireplace, Skylight(s), Vaulted Ceiling(s), Walk-In Closet(s), Water Heater
- Has view: Yes
- View description: Pond, Territorial
- Has water view: Yes
- Water view: Pond
Lot
- Size: 9,530 Square Feet
- Features: Curbs, Paved, Sidewalk, Cable TV, Deck, Sprinkler System
- Topography: Level
Details
- Parcel number: 1472700060
- Zoning: RS 8.5
- Special conditions: Standard
Construction
Type & style
- Home type: SingleFamily
- Architectural style: Traditional,2 Story
- Property subtype: Single Family Residence
Materials
- Wood Siding
- Foundation: Poured Concrete
- Roof: Composition
Condition
- Very Good
- Year built: 1986
Utilities & green energy
- Electric: Company: Puget Sound Energy
- Sewer: Sewer Connected, Company: City of Kirkland
- Water: Public, Company: City of Kirkland
Community & HOA
Community
- Subdivision: Highlands
HOA
- HOA fee: $450 annually
Location
- Region: Kirkland
Financial & listing details
- Price per square foot: $729/sqft
- Tax assessed value: $1,764,000
- Annual tax amount: $15,238
- Date on market: 7/15/2026
- Cumulative days on market: 12 days
- Listing terms: Conventional,FHA,VA Loan
- Inclusions: Dishwasher(s), Dryer(s), Garbage Disposal, Microwave(s), Refrigerator(s), Stove(s)/Range(s), Washer(s)
Estimated market value
Not available
Estimated sales range
Not available
Not available
Price history
| Date | Event | Price |
|---|---|---|
| 7/22/2026 | Pending sale | $1,575,000$729/sqft |
Source:  NWMLS as distributed by MLS GRID #2554668 Report a problem NWMLS as distributed by MLS GRID #2554668 Report a problem | ||
| 7/16/2026 | Listed for sale | $1,575,000+79.8%$729/sqft |
Source: NWMLS as distributed by MLS GRID #2554668 Report a problem | ||
| 3/3/2018 | Listing removed | $2,995$1/sqft |
Source: VerraTerra Property Management LLC Report a problem | ||
| 1/8/2018 | Listed for rent | $2,995$1/sqft |
Source: VerraTerra Property Management LLC Report a problem | ||
| 7/31/2017 | Sold | $876,000+189.1%$406/sqft |
Source: NWMLS as distributed by MLS GRID #1142247 Report a problem | ||
| 5/22/1998 | Sold | $303,000$140/sqft |
Source: Public Record Report a problem | ||
Public tax history
| Year | Property taxes | Tax assessment |
|---|---|---|
| 2025 | $15,238 +9% | $1,764,000 +2.4% |
| 2024 | $13,981 +20.6% | $1,723,000 +27.6% |
| 2023 | $11,591 -5.9% | $1,350,000 -17.1% |
| 2022 | $12,312 +20.6% | $1,628,000 +42.6% |
| 2021 | $10,206 +6.9% | $1,142,000 +16.3% |
| 2020 | $9,552 +1.2% | $982,000 -2.5% |
| 2019 | $9,435 +8.8% | $1,007,000 +4.9% |
| 2018 | $8,672 +3.4% | $960,000 +16.8% |
| 2017 | $8,387 +36.8% | $822,000 +13.9% |
| 2016 | $6,132 | $722,000 +9.1% |
| 2015 | $6,132 | $662,000 +11.6% |
| 2014 | $6,132 | $593,000 +21.5% |
| 2013 | $6,132 | $488,000 +16.7% |
| 2012 | -- | $418,000 |
| 2011 | -- | $418,000 -6.3% |
| 2010 | -- | $446,000 |
| 2009 | -- | $446,000 -5.1% |
| 2007 | -- | $470,000 +7.8% |
| 2006 | -- | $436,000 +11.5% |
| 2005 | -- | $391,000 +37.2% |
| 2001 | $3,263 +6% | $285,000 +15.9% |
| 2000 | $3,079 | $246,000 |
Find assessor info on the county website
Monthly payment
Est. payment
Payment breakdown
Explore the cost of this home by adjusting the details. Changes won't be saved.Climate risks
Neighborhood: Highlands
Nearby schools
GreatSchools rating
- 8/10Peter Kirk Elementary SchoolGrades: K-5Distance: 0.5 mi
- 8/10Kirkland Middle SchoolGrades: 6-8Distance: 0.6 mi
- 10/10Lake Washington High SchoolGrades: 9-12Distance: 1.4 mi
Schools provided by the listing agent
- Elementary: Peter Kirk Elementary
- Middle: Kirkland Middle
- High: Lake Wash High
Source: NWMLS as distributed by MLS GRID. This data may not be complete. We recommend contacting the local school district to confirm school assignments for this home.
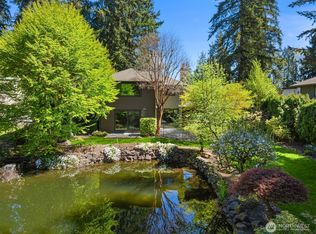
- $2,300,0004 bd3 ba2.8k sqft11516 NE 103rd Pl, Kirkland, WA 98033Sold
- $2,100,0004 bd4 ba2.6k sqft10424 114th Pl NE, Kirkland, WA 98033Sold
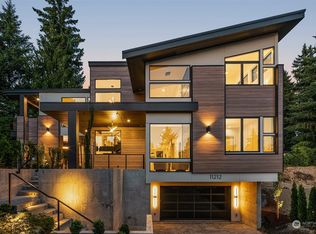
- $4,050,0005 bd4 ba4.6k sqft11212 NE 103rd Pl, Kirkland, WA 98033Sold
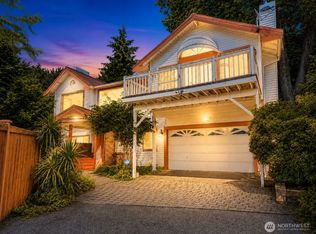
- $1,650,0005 bd3 ba2.2k sqft10406 115th Pl NE, Kirkland, WA 98033Sold

- $3,195,0004 bd5 ba3.8k sqft11216 NE 103rd Pl, Kirkland, WA 98033Sold
- $2,948,0004 bd4 ba3.8k sqft11217 NE 103rd Pl, Kirkland, WA 98033New Construction
- $1,470,0003 bd2 ba1.9k sqft10312 112th Ct NE, Kirkland, WA 98033Sold
- $3,075,0004 bd4 ba3.4k sqft11213 NE 103rd Pl, Kirkland, WA 98033Sold
A local agent can set up tours, give advice and negotiate with sellers.
Similar homes
- $1,500,0004 bd3 ba2.2k sqftKirkwood Manor, Kirkland, WA 98033Active
 MLS ID #2519268, Jorge Restrepo. NWMLS as distributed by MLS GRID
 - $1,700,0004 bd3 ba2.8k sqft1630 2nd Street, Kirkland, WA 98033Active
 MLS ID #2557615, Jodie Weir. NWMLS as distributed by MLS GRID
 - $1,280,0003 bd2 ba1.8k sqft11229 NE 106th Place, Kirkland, WA 98033Active
 MLS ID #2557705, Boyang Hou. NWMLS as distributed by MLS GRID
 - $1,699,9503 bd2 ba1.7k sqftPettis Hc Alder Grove Kirkland, Kirkland, WA 98033Active
 MLS ID #2558647, Christopher Sudore. NWMLS as distributed by MLS GRID
 - $1,790,0004 bd3 ba2.6k sqft12453 NE 104th Street, Kirkland, WA 98033ActiveMLS ID #2544525, Rayme Teders. NWMLS as distributed by MLS GRID
- $1,600,0004 bd3 ba2.8k sqft10530 NE 119th Place, Kirkland, WA 98034ActiveMLS ID #2559889, James Karrer. NWMLS as distributed by MLS GRID
- $1,950,0004 bd3 ba3k sqft12217 NE 100th Street, Kirkland, WA 98033ActiveMLS ID #2553871, Hao N. Dang. NWMLS as distributed by MLS GRID
- $1,998,0004 bd3 ba2.1k sqft821 4th Street, Kirkland, WA 98033ActiveMLS ID #2558434, Denise Niles. NWMLS as distributed by MLS GRID
- $1,375,0004 bd3 ba1.7k sqft10710 126th Place NE, Kirkland, WA 98033ActiveMLS ID #2525427, Johna Powell. NWMLS as distributed by MLS GRID
- $1,499,0004 bd2 ba2.1k sqftBettes Lane, Kirkland, WA 98033ActiveMLS ID #2506837, Johna Powell. NWMLS as distributed by MLS GRID
- $950,0003 bd3 ba1.2k sqftPettit's Alder Grove, Kirkland, WA 98033ActiveMLS ID #2559617, Samantha Shelton. NWMLS as distributed by MLS GRID
- $2,280,0004 bd3 ba3k sqftParishs Garden Trs, Kirkland, WA 98033ActiveMLS ID #2556824, Julia A. Buckley. NWMLS as distributed by MLS GRID
- $1,329,8883 bd3 ba1.9k sqft8721 128th Avenue NE, Kirkland, WA 98033ActiveMLS ID #2554569, Joseph Witt. NWMLS as distributed by MLS GRID
- $998,0003 bd2 ba1.7k sqft11701 NE 105th Lane, Kirkland, WA 98033ActiveMLS ID #2553005, Clive Egdes. NWMLS as distributed by MLS GRID
- $1,599,9993 bd4 ba2.2k sqft825 Kirkland Way, Kirkland, WA 98033ActiveMLS ID #2543291, Gerald Overbeck. NWMLS as distributed by MLS GRID
- $1,249,0004 bd3 ba1.7k sqft10704 126th Avenue NE, Kirkland, WA 98033ActiveMLS ID #2542946, Michael J. Ross. NWMLS as distributed by MLS GRID
- $1,335,0003 bd3 ba1.7k sqftEvergreen Place, Kirkland, WA 98033ActiveMLS ID #2550772, Ashleigh Calhoun. NWMLS as distributed by MLS GRID
- $1,249,9994 bd2 ba1.8k sqftTrend Div 3, Kirkland, WA 98033ActiveMLS ID #2548358, Ben Morton. NWMLS as distributed by MLS GRID
- $1,399,9904 bd3 ba2.3k sqft10521 NE 120th Street, Kirkland, WA 98034ActiveMLS ID #2554651, Veronica Morss. NWMLS as distributed by MLS GRID
- $1,280,0003 bd3 ba2k sqft8630 113th Lane NE, Kirkland, WA 98033ActiveMLS ID #2507796, Jimi Lou Steambarge. NWMLS as distributed by MLS GRID
