First time on market in over 50 years! Prime Development Opportunity in the Heart of Rose Hill! Unlock the full potential of this expansive 0.31-acre level lot (13,534 sq. ft.) in one of Kirkland’s most sought-after neighborhoods. Positioned perfectly for the "Middle Housing" era, this property offers an incredible canvas for builders and investors. Per the City of Kirkland and recent HB 1110 updates, this RS 7.2 zoned lot allows for up to 6 units, making it an ideal candidate for a high-density project such as townhomes, a cottage cluster, or a multi-unit complex. The existing 1955-built mid century home is being sold "as-is," providing a blank slate for your next major project. Enjoy a location that balances tranquility with extreme convenience: just minutes from the Totem Lake Village, Google’s Kirkland campus, and easy I-405 access. With mountain views and a level topography, the groundwork is laid for a lucrative development in a high-demand market. Don't miss this rare chance to shape the future of Kirkland housing! Located within the prestigious Lake Washington School District.
Pending
Listed by: John L. Scott Woodinville • Johna Powell
Price cut: $200K (7/28)
$1,299,000
8236 120th Avenue NE, Kirkland, WA 98033
4beds
2,120sqft
:
Get pre-qualified$7,646/mo
Single Family Residence
Built in 1955
0.31 Acres Lot
$1,267,900 Zestimate®
$613/sqft
$-- HOA
What's special
Mountain viewsLevel topography
- 111 days |
- 1,036 |
- 40 |
Zillow last checked:
Listing updated:
Offers reviewed: Aug 06
Listed by:
Johna Powell,
John L. Scott Woodinville
Source: NWMLS as distributed by MLS GRID,MLS#: 2506837
Facts & features
Interior
Bedrooms & bathrooms
- Bedrooms: 4
- Bathrooms: 2
- Full bathrooms: 1
- 3/4 bathrooms: 1
- Main level bathrooms: 2
- Main level bedrooms: 4
Primary bedroom
- Level: Main
Bedroom
- Level: Main
Bedroom
- Level: Main
Bedroom
- Level: Main
Bathroom full
- Level: Main
Bathroom three quarter
- Level: Main
Entry hall
- Level: Main
Family room
- Level: Main
Kitchen with eating space
- Level: Main
Living room
- Level: Main
Utility room
- Level: Main
Heating
- Fireplace, Forced Air, Natural Gas
Cooling
- None
Appliances
- Included: Dishwasher, Disposal, Dryer, Microwave, Refrigerator, Stove(s)/Range(s), Washer, Dishwasher(s), Dryer(s), Garbage Disposal, Microwave(s), Refrigerator(s), Washer(s), Water Heater: gas, Water Heater Location: closet
Features
- Dining Room
- Flooring: Hardwood, Laminate, Slate, Carpet
- Doors: French Doors
- Windows: Dbl Pane/Storm Window
- Basement: None
- Number of fireplaces: 2
- Fireplace features: Gas, Wood Burning, Main Level: 2, Fireplace
Interior area
- Total structure area: 2,120
- Total interior livable area: 2,120 sqft
Property
Parking
- Total spaces: 8
- Parking features: Attached Carport
- Carport spaces: 2
- Uncovered spaces: 6
Features
- Levels: One
- Stories: 1
- Entry location: Main
- Patio & porch: Dbl Pane/Storm Window, Dining Room, Fireplace, French Doors, Water Heater
- Pool features: In Ground, In-Ground
- Has view: Yes
- View description: Territorial
Lot
- Size: 0.31 Acres
- Features: Corner Lot, Cul-De-Sac, Dead End Street, Paved, Value In Land, Gas Available, Irrigation, Patio, Shop
- Topography: Level
- Residential vegetation: Garden Space
Details
- Parcel number: 0785000010
- Zoning description: Jurisdiction: City
- Special conditions: Standard
- Other equipment: Leased Equipment: none
Construction
Type & style
- Home type: SingleFamily
- Architectural style: Mid-Century Modern,1 Story
- Property subtype: Single Family Residence
Materials
- Brick, Wood Siding, Wood Products
- Foundation: Poured Concrete
- Roof: Composition
Condition
- Fair
- Year built: 1955
- Major remodel year: 1955
Utilities & green energy
- Electric: Company: PSE
- Sewer: Sewer Connected, Company: City of Kirkland
- Water: Public, Company: City of Kirkland
- Utilities for property: Xfinity, Xfinity
Community & HOA
Community
- Subdivision: Rose Hill
Location
- Region: Kirkland
Financial & listing details
- Price per square foot: $613/sqft
- Tax assessed value: $1,639,000
- Annual tax amount: $11,734
- Offers reviewed: 08/06/2026
- Date on market: 6/5/2026
- Cumulative days on market: 65 days
- Listing terms: Conventional,Rehab Loan
- Inclusions: Dishwasher(s), Dryer(s), Garbage Disposal, Leased Equipment, Microwave(s), Refrigerator(s), Stove(s)/Range(s), Washer(s)
Estimated market value
$1,267,900
$1.20M - $1.33M
$5,030/mo
Price history
| Date | Event | Price |
|---|---|---|
| 8/7/2026 | Pending sale | $1,299,000$613/sqft |
Source:  NWMLS as distributed by MLS GRID #2506837 Report a problem NWMLS as distributed by MLS GRID #2506837 Report a problem | ||
| 7/28/2026 | Price change | $1,299,000-13.3%$613/sqft |
Source: NWMLS as distributed by MLS GRID #2506837 Report a problem | ||
| 6/25/2026 | Price change | $1,499,000-9.2%$707/sqft |
Source: NWMLS as distributed by MLS GRID #2506837 Report a problem | ||
| 6/13/2026 | Listed for sale | $1,650,000$778/sqft |
Source: NWMLS as distributed by MLS GRID #2506837 Report a problem | ||
| 4/28/2026 | Pending sale | $1,650,000$778/sqft |
Source: NWMLS as distributed by MLS GRID #2506837 Report a problem | ||
| 4/21/2026 | Listed for sale | $1,650,000+65.2%$778/sqft |
Source: NWMLS as distributed by MLS GRID #2506837 Report a problem | ||
| 8/3/2017 | Sold | $998,888$471/sqft |
Source: Agent Provided Report a problem | ||
Public tax history
| Year | Property taxes | Tax assessment |
|---|---|---|
| 2025 | $14,181 +20.9% | $1,639,000 +13.8% |
| 2024 | $11,734 +1.2% | $1,440,000 +6.6% |
| 2023 | $11,599 -8.6% | $1,351,000 -19.6% |
| 2022 | $12,696 +21.9% | $1,680,000 +44.1% |
| 2021 | $10,416 +6.3% | $1,166,000 +15.7% |
| 2020 | $9,798 +4.2% | $1,008,000 +0.4% |
| 2019 | $9,407 +2.8% | $1,004,000 -1.1% |
| 2018 | $9,155 +16.9% | $1,015,000 +32.5% |
| 2017 | $7,832 +32% | $766,000 +11.2% |
| 2016 | $5,933 | $689,000 +11% |
| 2015 | $5,933 | $621,000 +8.4% |
| 2014 | $5,933 | $573,000 +12.4% |
| 2013 | $5,933 | $510,000 +16.4% |
| 2012 | -- | $438,000 +7.1% |
| 2011 | -- | $409,000 -5.8% |
| 2010 | -- | $434,000 |
| 2009 | -- | $434,000 +5.3% |
| 2007 | -- | $412,000 +22.3% |
| 2006 | -- | $337,000 +10.1% |
| 2005 | -- | $306,000 +30.2% |
| 2001 | $2,704 +0.2% | $235,000 +9.3% |
| 2000 | $2,699 | $215,000 |
Find assessor info on the county website
Monthly payment
Est. payment
Payment breakdown
Explore the cost of this home by adjusting the details. Changes won't be saved.Climate risks
Neighborhood: South Rose Hill
Nearby schools
GreatSchools rating
- 10/10Rose Hill Elementary SchoolGrades: K-5Distance: 0.5 mi
- 10/10Rose Hill Middle SchoolGrades: 6-8Distance: 1.1 mi
- 10/10Lake Washington High SchoolGrades: 9-12Distance: 0.4 mi
Schools provided by the listing agent
- Elementary: Rose Hill Elem
- Middle: Rose Hill Middle
- High: Lake Wash High
Source: NWMLS as distributed by MLS GRID. This data may not be complete. We recommend contacting the local school district to confirm school assignments for this home.
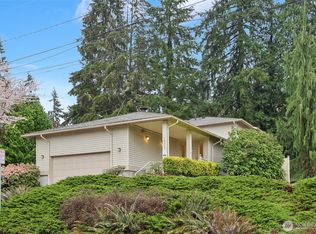
- $1,702,5008 bd8 ba4.2k sqft12005 NE 83rd St, Kirkland, WA 98033Sold
- $910,0003 bd3 ba1.4k sqft12006 NE 84th Ln, Kirkland, WA 98033Sold

- $1,500,0003 bd3 ba2.2k sqft8221 122nd Ave NE, Kirkland, WA 98033Sold
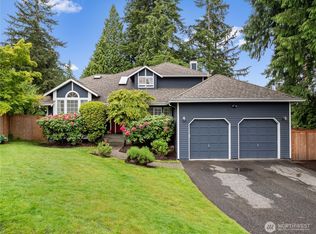
- $2,100,0005 bd4 ba3.4k sqft8235 122nd Ave NE, Kirkland, WA 98033Sold
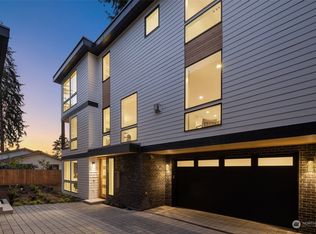
- $2,180,0004 bd4 ba3.5k sqft8233 122nd Ave NE, Kirkland, WA 98033Sold
- $1,725,0004 bd3 ba2.4k sqft8040 122nd Ave NE, Kirkland, WA 98033Sold
- $1,850,0004 bd4 ba2.8k sqft12313 NE 84th Ln #2, Kirkland, WA 98033Sold
- $1,700,0004 bd4 ba2.8k sqft12305 NE 84th Ln, Kirkland, WA 98033Sold
A local agent can set up tours, give advice and negotiate with sellers.
Similar homes
- $1,300,0004 bd3 ba2k sqftLa Rose Park 03, Kirkland, WA 98033Active
 MLS ID #2534722, Beth Kovacevich. NWMLS as distributed by MLS GRID
 - $1,395,0003 bd3 ba1.5k sqftBurke-Farrars Kirkland Div 2, Kirkland, WA 98033Active
 MLS ID #2528746, Moises E. Juarez. NWMLS as distributed by MLS GRID
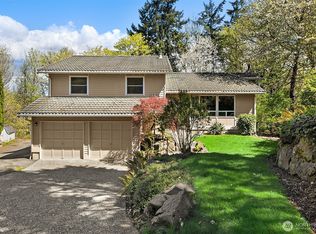
 - $1,185,0004 bd3 ba2.5k sqftTimberwood #3, Kirkland, WA 98034Active
 MLS ID #2553917, Duke Young. NWMLS as distributed by MLS GRID
 - $1,275,0004 bd2 ba1.7k sqftSpiritwood, Bellevue, WA 98007Active
 MLS ID #2516210, Francis Quedado. NWMLS as distributed by MLS GRID
 - $998,0003 bd2 ba1.3k sqft10403 NE 135th Place, Kirkland, WA 98034ActiveMLS ID #2565234, Chase Costello. NWMLS as distributed by MLS GRID
- $1,349,9504 bd3 ba1.7k sqft3152 NE 82nd Street, Seattle, WA 98115ActiveMLS ID #2556123, Megan Halter. NWMLS as distributed by MLS GRID
- $1,299,0005 bd4 ba2.5k sqftCrest Vue Lane, Bellevue, WA 98008Pending InspectionMLS ID #2551310, Teri Lane. NWMLS as distributed by MLS GRID
- $1,199,9503 bd2 ba2.5k sqft1542 NW 100th Street, Seattle, WA 98177ActiveMLS ID #2566048, Kyle Moore. NWMLS as distributed by MLS GRID
- $925,0002 bd2 ba1.6k sqft13816 NE 137th Street, Kirkland, WA 98034ActiveMLS ID #2554319, Rick A. Franz. NWMLS as distributed by MLS GRID
- $1,150,0004 bd3 ba1.6k sqft18011 18005 83rd Avenue NE, Kenmore, WA 98028ActiveMLS ID #2557609, Bryan R. Loveless. NWMLS as distributed by MLS GRID
- $1,299,0004 bd3 ba2.6k sqftThe Vineyard At Olympus, Newcastle, WA 98056ActiveMLS ID #2501952, Mitchell E. Greenblatt. NWMLS as distributed by MLS GRID
- $1,662,5003 bd3 ba2.6k sqftJuanita Point Div #2, Kirkland, WA 98034ActiveMLS ID #2512076, Charles Peri. NWMLS as distributed by MLS GRID
- $1,224,0003 bd4 ba2.6k sqft5508 31st Avenue NE, Seattle, WA 98105ActiveMLS ID #2544104, Steve Morrow. NWMLS as distributed by MLS GRID
- $1,159,9904 bd3 ba2.7k sqft6332 NE 196th Street, Kenmore, WA 98028ActiveMLS ID #2539052, Jill Lansing. NWMLS as distributed by MLS GRID
- $1,350,0005 bd2 ba2.1k sqft610 27th Avenue E, Seattle, WA 98112ActiveMLS ID #2510724, Carol V. Peoples-Procter. NWMLS as distributed by MLS GRID
- $750,0004 bd2 ba2.8k sqft14048 41st Avenue NE, Seattle, WA 98125ActiveMLS ID #2563878, Ann M. Babb-Nordling. NWMLS as distributed by MLS GRID
- $1,580,0004 bd3 ba2.2k sqftTam O'shanter, Redmond, WA 98052ActiveMLS ID #2507031, Lisa M. Steilen. NWMLS as distributed by MLS GRID
- $1,200,0005 bd3 ba2.9k sqft23825 23rd Drive SE, Bothell, WA 98021ActiveMLS ID #2526016, Kyle Lee. NWMLS as distributed by MLS GRID
- $850,0003 bd2 ba1.6k sqft12202 Seattle Hill Road, Snohomish, WA 98296ActiveMLS ID #2564670, Heidi Root. NWMLS as distributed by MLS GRID
- $975,0003 bd3 ba2k sqft8209 144th Place SE, Newcastle, WA 98059ActiveMLS ID #2562139, Mark W Powers. NWMLS as distributed by MLS GRID
