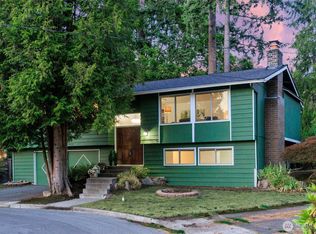
610 27th Ave E is ideally situated near one of Seattle’s true gems, the Washington Park Arboretum. This beautifully maintained mid-century home has been immaculately cared for and showcases classic character throughout, ready for Smart updates and comfortable living. The main floor features three bedrooms, one full bathroom, and stunning fir hardwood floors, creating a warm and cohesive living space. Downstairs, the lower level offers two spacious non-conforming bedrooms, a full bathroom, a flex room, and a recreation room, providing excellent versatility. With its separate entrance, the lower level presents strong potential for revenue generation, guest quarters, or multi-generational living. The outdoor living space does not disappoint, complete with cozy areas for morning coffee, gardening, and entertaining, with potential to add an ADU for additional value or flexibility. The location is exceptional, just minutes from the University of Washington, downtown Seattle, the Eastside, and Lake Washington. Everyday conveniences, including groceries, restaurants, and shops, are all within easy reach, making this home as practical as it is charming.
Active
Listed by: COMPASS • Carol V. Peoples-Procter
Price cut: $35K (8/30)
$1,315,000
610 27th Avenue E, Seattle, WA 98112
5beds
2,180sqft
Single Family Residence
Built in 1957
5,301 Square Feet Lot
$1,283,300 Zestimate®
$603/sqft
$-- HOA
What's special
Stunning fir hardwood floorsClassic character throughout
- --
- on Zillow
- 496
- views
- 15
- saves
Zillow last checked:
Listing updated:
Listed by:
Carol V. Peoples-Procter,
COMPASS
Source: NWMLS as distributed by MLS GRID,MLS#: 2510724
Facts & features
Interior
Bedrooms & bathrooms
- Bedrooms: 5
- Bathrooms: 2
- Full bathrooms: 2
- Main level bathrooms: 1
- Main level bedrooms: 3
Primary bedroom
- Level: Main
Bedroom
- Level: Main
Bedroom
- Level: Main
Bedroom
- Level: Lower
Bedroom
- Level: Lower
Bathroom full
- Level: Main
Bathroom full
- Level: Lower
Bonus room
- Level: Lower
Dining room
- Level: Main
Family room
- Level: Lower
Kitchen without eating space
- Level: Main
Living room
- Level: Main
Utility room
- Level: Lower
Heating
- Fireplace, 90%+ High Efficiency, Forced Air, Electric, Natural Gas
Cooling
- None
Appliances
- Included: Dishwasher, Refrigerator, Stove(s)/Range(s), Washer, Dishwasher(s), Refrigerator(s), Washer(s)
Features
- Flooring: Hardwood, Laminate, Softwood, Vinyl, Vinyl Plank, Carpet
- Windows: Dbl Pane/Storm Window
- Basement: Daylight,Finished
- Number of fireplaces: 1
- Fireplace features: Wood Burning, Main Level: 1, Fireplace
Interior area
- Total structure area: 2,180
- Total interior livable area: 2,180 sqft
Video & virtual tour
Property
Parking
- Parking features: None
Features
- Levels: One
- Stories: 1
- Patio & porch: Dbl Pane/Storm Window, Fireplace
- Has view: Yes
- View description: Territorial
Lot
- Size: 5,301 Square Feet
- Features: Curbs, Paved, Sidewalk, Cable TV, Deck, Fenced-Partially, Gas Available, High Speed Internet, Patio
- Topography: Level,Partial Slope
- Residential vegetation: Fruit Trees, Garden Space
Details
- Parcel number: 501600
- Zoning: NR3
- Zoning description: Jurisdiction: County
- Special conditions: Standard
Construction
Type & style
- Home type: SingleFamily
- Architectural style: 1 Story w/Bsmnt.
- Property subtype: Single Family Residence
Materials
- Metal/Vinyl
- Foundation: Poured Concrete
- Roof: Composition
Condition
- Good
- Year built: 1957
- Major remodel year: 1957
Utilities & green energy
- Electric: Company: Seattle City Light
- Sewer: Sewer Connected, Company: Seattle Public Utilities
- Water: Public, Water Catchment System, Well Needed, Company: Seattle Public Utilities
Community & HOA
Community
- Subdivision: Arboretum
Location
- Region: Seattle
Financial & listing details
- Price per square foot: $603/sqft
- Tax assessed value: $1,023,000
- Annual tax amount: $2,137
- Date on market: 5/7/2026
- Listing terms: Conventional
- Inclusions: Dishwasher(s), Refrigerator(s), Stove(s)/Range(s), Washer(s)
Estimated market value
$1,283,300
$1.22M - $1.35M
$4,474/mo
Price history
| Date | Event | Price |
|---|---|---|
| 8/30/2026 | Price change | $1,315,000-2.6%$603/sqft |
Source:  NWMLS as distributed by MLS GRID #2510724 Report a problem NWMLS as distributed by MLS GRID #2510724 Report a problem | ||
| 7/7/2026 | Price change | $1,350,000-3.6%$619/sqft |
Source: NWMLS as distributed by MLS GRID #2510724 Report a problem | ||
| 5/7/2026 | Listed for sale | $1,399,950$642/sqft |
Source: NWMLS as distributed by MLS GRID #2510724 Report a problem | ||
Public tax history
| Year | Property taxes | Tax assessment |
|---|---|---|
| 2025 | $2,183 +2.2% | $856,000 |
| 2024 | $2,137 -77.2% | $856,000 -10.2% |
| 2023 | $9,359 +6.9% | $953,000 -4.1% |
| 2022 | $8,759 +6.7% | $994,000 +16.1% |
| 2021 | $8,208 +6.3% | $856,000 +12.2% |
| 2020 | $7,722 -1.6% | $763,000 -3.2% |
| 2019 | $7,848 +11.3% | $788,000 +0.1% |
| 2018 | $7,052 +0.4% | $787,000 +15.2% |
| 2017 | $7,024 +42.3% | $683,000 +7.6% |
| 2016 | $4,935 | $635,000 +13.2% |
| 2015 | $4,935 | $561,000 +13.8% |
| 2014 | $4,935 | $493,000 +2.7% |
| 2013 | $4,935 | $480,000 +10.6% |
| 2012 | -- | $434,000 -4.8% |
| 2011 | -- | $456,000 +16% |
| 2010 | -- | $393,000 |
| 2009 | -- | $393,000 +1.8% |
| 2007 | -- | $386,000 +7.8% |
| 2006 | -- | $358,000 +9.1% |
| 2005 | -- | $328,000 +28.6% |
| 2001 | $3,024 +16.4% | $255,000 +23.2% |
| 2000 | $2,597 | $207,000 |
Find assessor info on the county website
Monthly payment
Est. payment
Payment breakdown
Explore the cost of this home by adjusting the details. Changes won't be saved.Climate risks
Neighborhood: Madison Valley
Nearby schools
Schools provided by the listing agent
- Elementary: Stevens
- Middle: Wash Mid
- High: Garfield High
Source: NWMLS as distributed by MLS GRID. This data may not be complete. We recommend contacting the local school district to confirm school assignments for this home.
Similar homes
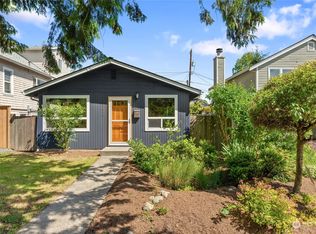
- $1,150,0003 bd3 ba2.1k sqft504 23rd Avenue E, Seattle, WA 98112Active
 MLS ID #2575439, Darren Bandow. NWMLS as distributed by MLS GRID
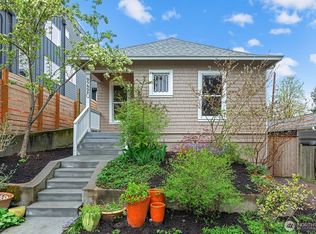
 - $1,299,9504 bd3 ba1.5k sqft9119 17th Avenue NE, Seattle, WA 98115Active
 MLS ID #2569552, Sheedeh Mohazzabfar. NWMLS as distributed by MLS GRID
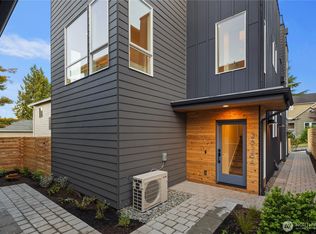
 - $1,275,0004 bd3 ba2k sqftLa Rose Park 03, Kirkland, WA 98033Active
 MLS ID #2585892, Beth Kovacevich. NWMLS as distributed by MLS GRID
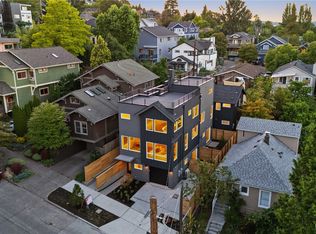
 - $1,275,0006 bd3 ba2.3k sqft5911 SW Admiral Way, Seattle, WA 98116Active
 MLS ID #2582595, Ben Douglas. NWMLS as distributed by MLS GRID
