Rare opportunity in Loyal Heights/Ballard: 2,460 finished square feet with an additional 280 unfinished square feet in the basement, on a spacious 5,820 sq ft lot. That unfinished space offers excellent potential for a 4th bedroom and additional bath, plus ample storage — a smart project for a buyer looking to build equity in one of Seattle's most walkable neighborhoods. Major systems are already handled: 50-year roof, fully rewired electrical (200-amp service), ductless heat pump for efficient heating and cooling, and a newer water heater. The kitchen and baths are ready for your personal touch. Outside, enjoy a fully fenced, sunny yard with mature fruit trees, a chicken coop, playhouse, and back patio — plus a large one-car garage with alley access. Steps to Ballard's shops, restaurants, and the farmers market. Bring your vision and make it yours.
Active
Listed by: Windermere Real Estate/Summit • Jessie Hammer • 206-351-1523
$1,175,000
8012 25th Avenue NW, Seattle, WA 98117
3beds
2,460sqft
Single Family Residence
Built in 1940
5,819 Square Feet Lot
$-- Zestimate®
$478/sqft
$-- HOA
What's special
Back patioMature fruit treesChicken coopFully fenced sunny yard
- --
- on Zillow
- 422
- views
- 19
- saves
Likely to sell faster than
Zillow last checked:
Listing updated:
Listed by:
Jessie Hammer 206-351-1523 jessie.hammer@windermere.com,
Windermere Real Estate/Summit
Source: NWMLS as distributed by MLS GRID,MLS#: 2578672
Facts & features
Interior
Bedrooms & bathrooms
- Bedrooms: 3
- Bathrooms: 2
- Full bathrooms: 1
- 3/4 bathrooms: 1
- Main level bathrooms: 1
- Main level bedrooms: 2
Primary bedroom
- Level: Main
Bedroom
- Level: Second
Bedroom
- Level: Main
Bathroom full
- Level: Main
Bathroom three quarter
- Level: Second
Dining room
- Level: Main
Entry hall
- Level: Main
Family room
- Level: Lower
Kitchen with eating space
- Level: Main
Living room
- Level: Main
Utility room
- Level: Lower
Heating
- Fireplace, Ductless, Forced Air, Heat Pump, Electric, Natural Gas
Cooling
- Ductless, Heat Pump
Appliances
- Included: Dishwasher, Disposal, Dryer, Microwave, Refrigerator, Stove(s)/Range(s), Washer, Dishwasher(s), Dryer(s), Garbage Disposal, Microwave(s), Refrigerator(s), Washer(s), Water Heater: Gas, Water Heater Location: Laundry room
Features
- Dining Room, High Tech Cabling
- Flooring: Bamboo/Cork, Engineered Hardwood, Hardwood, Laminate, Vinyl Plank
- Windows: Dbl Pane/Storm Window
- Basement: Daylight,Partially Finished
- Number of fireplaces: 2
- Fireplace features: Wood Burning, Lower Level: 1, Main Level: 1, Fireplace
Interior area
- Total structure area: 2,460
- Total interior livable area: 2,460 sqft
Property
Parking
- Total spaces: 1
- Parking features: Attached Garage
- Has attached garage: Yes
- Covered spaces: 1
Features
- Levels: Multi/Split
- Entry location: Main
- Patio & porch: Dbl Pane/Storm Window, Dining Room, Fireplace, High Tech Cabling, Walk-In Closet(s), Water Heater
- Has view: Yes
- View description: City, Territorial
Lot
- Size: 5,819 Square Feet
- Dimensions: 60’ x 97’
- Features: Curbs, Paved, Sidewalk, Cable TV, Fenced-Fully, Gas Available, High Speed Internet, Patio, Sprinkler System
- Topography: Level
- Residential vegetation: Fruit Trees, Garden Space
Details
- Parcel number: 4443801745
- Zoning: NR3
- Zoning description: Jurisdiction: City
- Special conditions: Standard
Construction
Type & style
- Home type: SingleFamily
- Architectural style: Contemporary,Multi Level
- Property subtype: Single Family Residence
Materials
- Metal/Vinyl, Wood Siding, Wood Products
- Foundation: Poured Concrete
- Roof: Composition,Flat,Torch Down
Condition
- Good
- Year built: 1940
Utilities & green energy
- Electric: Company: Seattle City Light
- Sewer: Sewer Connected, Company: Seattle Public Utilities
- Water: Public, Company: Seattle Public Utilities
- Utilities for property: Xfinity, Quantum Fiber
Community & HOA
Community
- Subdivision: Loyal Heights
Location
- Region: Seattle
Financial & listing details
- Price per square foot: $478/sqft
- Tax assessed value: $1,169,000
- Annual tax amount: $12,408
- Date on market: 9/10/2026
- Listing terms: Conventional,FHA,VA Loan
- Inclusions: Dishwasher(s), Dryer(s), Garbage Disposal, Microwave(s), Refrigerator(s), Stove(s)/Range(s), Washer(s)
Estimated market value
Not available
Estimated sales range
Not available
Not available
Price history
| Date | Event | Price |
|---|---|---|
| 9/10/2026 | Listed for sale | $1,175,000+74.1%$478/sqft |
Source:  NWMLS as distributed by MLS GRID #2578672 Report a problem | ||
| 5/27/2016 | Sold | $675,000-1.5%$274/sqft |
Source: NWMLS as distributed by MLS GRID #921994 Report a problem | ||
| 4/21/2016 | Pending sale | $685,000$278/sqft |
Source: RE/MAX Metro Realty, Inc. #921994 Report a problem | ||
| 4/20/2016 | Price change | $685,000+7.2%$278/sqft |
Source: RE/MAX Metro Realty, Inc. #921994 Report a problem | ||
| 4/12/2016 | Listed for sale | $639,000+13.1%$260/sqft |
Source: RE/MAX Metro Realty, Inc. #921994 Report a problem | ||
| 11/2/2007 | Sold | $564,950$230/sqft |
Source: NWMLS as distributed by MLS GRID #27145561 Report a problem | ||
Public tax history
| Year | Property taxes | Tax assessment |
|---|---|---|
| 2025 | $12,408 +11.1% | $1,169,000 +3.5% |
| 2024 | $11,164 +10.9% | $1,129,000 +9.5% |
| 2023 | $10,065 -5.6% | $1,031,000 -16% |
| 2022 | $10,658 +3.8% | $1,228,000 +12.8% |
| 2021 | $10,265 +12.4% | $1,089,000 +19% |
| 2020 | $9,137 -0.6% | $915,000 -2% |
| 2019 | $9,196 +11.1% | $934,000 -0.1% |
| 2018 | $8,278 -1.6% | $935,000 +12.9% |
| 2017 | $8,411 +63.1% | $828,000 +28.4% |
| 2016 | $5,158 | $645,000 +10.6% |
| 2015 | $5,158 | $583,000 +12.8% |
| 2014 | $5,158 | $517,000 +8.4% |
| 2013 | $5,158 | $477,000 +13.8% |
| 2012 | -- | $419,000 |
| 2011 | -- | $419,000 -9.7% |
| 2010 | -- | $464,000 |
| 2009 | -- | $464,000 +4.7% |
| 2007 | -- | $443,000 +4.5% |
| 2006 | -- | $424,000 +9.6% |
| 2005 | -- | $387,000 +36.7% |
| 2001 | $3,345 +8% | $283,000 +14.1% |
| 2000 | $3,096 | $248,000 |
Find assessor info on the county website
Monthly payment
Est. payment
Payment breakdown
Explore the cost of this home by adjusting the details. Changes won't be saved.Climate risks
Neighborhood: Loyal Heights
Nearby schools
Schools provided by the listing agent
- Elementary: Loyal Heights
- Middle: Whitman Mid
- High: Ballard High
Source: NWMLS as distributed by MLS GRID. This data may not be complete. We recommend contacting the local school district to confirm school assignments for this home.
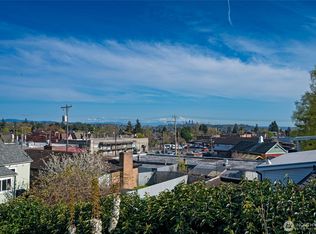


Similar homes
- $1,198,0004 bd3 ba2.6k sqft707 W Bertona Street, Seattle, WA 98119Active
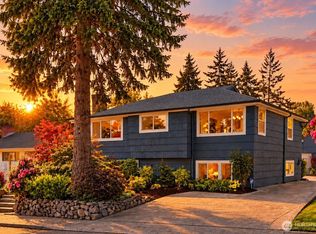 MLS ID #2588175, Jeff L Green. NWMLS as distributed by MLS GRID
- $1,225,0004 bd3 ba3k sqft12703 4th Avenue NW, Seattle, WA 98177Active
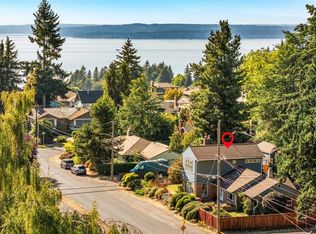 MLS ID #2586036, Shannon M. Laskey. NWMLS as distributed by MLS GRID
- $749,9503 bd2 ba1.8k sqftOrr H E Park, Seattle, WA 98125Active
 MLS ID #2596923, Rob McGarty. NWMLS as distributed by MLS GRID
- $997,5004 bd2 ba1.9k sqft368 NW 48th Street, Seattle, WA 98107Active
 MLS ID #2592085, Devon Kruse. NWMLS as distributed by MLS GRID
