ALL THE HEAVY LIFTING HAS BEEN DONE! Enjoy the best of the highly sought out Queen Anne neighborhood, living near SPU in this beautifully updated 4-bedroom, 2.5-bath mid-century home where virtually every major improvement has been thoughtfully completed! BRAND-NEW ROOF (5/28/26) w/50-year warranty! BRAND-NEW dishwasher & hot water heater w/expansion tank (10/14/26)! New Milgard windows, furnace w/A/C, remodeled kitchen & baths, new flooring throughout, fresh interior/exterior paint, painted woodwork, updated electrical & removed popcorn ceilings. Spacious living room w/fireplace opens to a sunny south-facing deck w/gas BBQ hookup. Beautifully updated lower level features a FULL SECOND KITCHEN, ideal for guests or multi-generational living, plus a luxurious bath w/radiant-heated marble floors. Even the 2-car garage & workshop have heat & A/C! Exterior RV power, plus an extraordinary 5–7 additional off-street parking spaces! Private landscaped backyard features Japanese maple, hydrangeas, dogwood, cherry trees & privacy laurel. Near highly rated schools! Sellers have invested extensively so the next owner can simply move in & ENJOY! Pre-inspected home & sewer. Floor plans available. Some photos virtually staged.
Active
Listed by: COMPASS • Jeff L Green • 206-909-4190
$1,198,000
707 W Bertona Street, Seattle, WA 98119
4beds
2,658sqft
Single Family Residence
Built in 1949
6,198 Square Feet Lot
$1,165,700 Zestimate®
$451/sqft
$-- HOA
What's special
Remodeled kitchen and bathsExterior rv powerPainted woodworkUpdated electricalNew milgard windowsNew flooring throughout
- --
- on Zillow
- 1,989
- views
- 131
- saves
Likely to sell faster than
Zillow last checked:
Listing updated:
Listed by:
Jeff L Green 206-909-4190 jeff4realty@comcast.net,
COMPASS
Source: NWMLS as distributed by MLS GRID,MLS#: 2588175
Facts & features
Interior
Bedrooms & bathrooms
- Bedrooms: 4
- Bathrooms: 3
- Full bathrooms: 1
- 3/4 bathrooms: 1
- 1/2 bathrooms: 1
- Main level bathrooms: 1
- Main level bedrooms: 2
Heating
- Fireplace, 90%+ High Efficiency, Ductless, Forced Air, Electric, Natural Gas, Wood
Cooling
- 90%+ High Efficiency, Forced Air
Appliances
- Included: Dishwasher, Disposal, Dryer, Microwave, Refrigerator, See Remarks, Stove(s)/Range(s), Washer, Dishwasher(s), Dryer(s), Garbage Disposal, Microwave(s), Refrigerator(s), Washer(s)
Features
- Bath Off Primary, Dining Room, High Tech Cabling
- Flooring: Hardwood, Laminate, Marble, Carpet
- Windows: Dbl Pane/Storm Window
- Basement: Daylight
- Number of fireplaces: 1
- Fireplace features: Wood Burning, Main Level: 1, Fireplace
Interior area
- Total structure area: 2,658
- Total interior livable area: 2,658 sqft
Video & virtual tour
Property
Parking
- Total spaces: 8
- Parking features: Driveway, Attached Garage, Off Street, RV Parking
- Has attached garage: Yes
- Covered spaces: 2
- Uncovered spaces: 6
Features
- Levels: One
- Stories: 1
- Entry location: Main
- Patio & porch: Second Kitchen, Second Primary Bedroom, Bath Off Primary, Dbl Pane/Storm Window, Dining Room, Fireplace, High Tech Cabling
- Has view: Yes
- View description: Mountain(s), Territorial
Lot
- Size: 6,198 Square Feet
- Features: Curbs, Paved, Sidewalk, Athletic Court, Cable TV, Deck, Fenced-Partially, High Speed Internet, Irrigation, Outbuildings, Patio, RV Parking, Shop, Sprinkler System
- Topography: Level,Partial Slope
- Residential vegetation: Fruit Trees, Garden Space
Details
- Parcel number: 7015200655
- Zoning: LR3
- Zoning description: Jurisdiction: City
- Special conditions: Standard
- Other equipment: Leased Equipment: none
Construction
Type & style
- Home type: SingleFamily
- Architectural style: Mid-Century Modern,1 Story w/Bsmnt.
- Property subtype: Single Family Residence
Materials
- Wood Siding
- Foundation: Poured Concrete
- Roof: Composition
Condition
- Very Good
- Year built: 1949
Utilities & green energy
- Electric: Company: Sea City Lt/PSE
- Sewer: Sewer Connected
- Water: Public, Company: Seattle Public Utils
- Utilities for property: Quantom, Quantom
Community & HOA
Community
- Subdivision: Queen Anne
Location
- Region: Seattle
Financial & listing details
- Price per square foot: $451/sqft
- Tax assessed value: $1,021,000
- Annual tax amount: $1,708
- Date on market: 9/30/2026
- Listing terms: Conventional,FHA,VA Loan
- Inclusions: Dishwasher(s), Dryer(s), Garbage Disposal, Leased Equipment, Microwave(s), Refrigerator(s), See Remarks, Stove(s)/Range(s), Washer(s)
Estimated market value
$1,165,700
$1.11M - $1.22M
$5,877/mo
Price history
| Date | Event | Price |
|---|---|---|
| 9/30/2026 | Listed for sale | $1,198,000+133.8%$451/sqft |
Source:  NWMLS as distributed by MLS GRID #2588175 Report a problem | ||
| 10/25/2012 | Sold | $512,500-2.4%$193/sqft |
Source: NWMLS as distributed by MLS GRID #409427 Report a problem | ||
| 10/14/2012 | Pending sale | $525,000$198/sqft |
Source: Windermere Real Estate/Northwest, Inc. #409427 Report a problem | ||
| 9/29/2012 | Listed for sale | $525,000$198/sqft |
Source: Windermere Report a problem | ||
Public tax history
| Year | Property taxes | Tax assessment |
|---|---|---|
| 2025 | $1,708 +2.8% | $520,000 |
| 2024 | $1,662 -3.2% | $520,000 |
| 2023 | $1,716 | $520,000 |
| 2022 | -- | $520,000 |
| 2021 | $1,748 -1.3% | $520,000 |
| 2020 | $1,771 +3.4% | $520,000 |
| 2019 | $1,713 +0.3% | $520,000 |
| 2018 | $1,707 -6.1% | $520,000 -36% |
| 2017 | $1,818 +3.2% | $813,000 +8.1% |
| 2016 | $1,761 | $752,000 +12.4% |
| 2015 | $1,761 | $669,000 +19.9% |
| 2014 | $1,761 | $558,000 +6.5% |
| 2013 | $1,761 | $524,000 +3.8% |
| 2012 | -- | $505,000 -2.9% |
| 2011 | -- | $520,000 +6.3% |
| 2010 | -- | $489,000 |
| 2009 | -- | $489,000 -0.6% |
| 2007 | -- | $492,000 +7.4% |
| 2006 | -- | $458,000 +8.5% |
| 2005 | -- | $422,000 +32.7% |
| 2001 | $3,746 +13% | $318,000 +19.5% |
| 2000 | $3,315 | $266,000 |
Find assessor info on the county website
Monthly payment
Est. payment
Payment breakdown
Explore the cost of this home by adjusting the details. Changes won't be saved.Climate risks
Neighborhood: North Queen Anne
Nearby schools
Schools provided by the listing agent
- Elementary: Frantz Coe Elementary
- Middle: Mc Clure Mid
- High: Lincoln High
Source: NWMLS as distributed by MLS GRID. This data may not be complete. We recommend contacting the local school district to confirm school assignments for this home.
Similar homes
- $1,225,0004 bd3 ba3k sqft12703 4th Avenue NW, Seattle, WA 98177Active
 MLS ID #2586036, Shannon M. Laskey. NWMLS as distributed by MLS GRID
- $1,175,0003 bd2 ba2.4k sqft8012 25th Avenue NW, Seattle, WA 98117Active
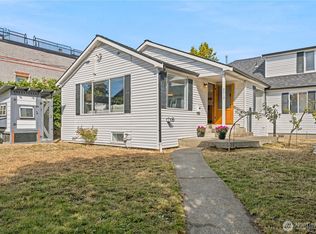 MLS ID #2578672, Jessie Hammer. NWMLS as distributed by MLS GRID
- $997,5004 bd2 ba1.9k sqft368 NW 48th Street, Seattle, WA 98107Active
 MLS ID #2592085, Devon Kruse. NWMLS as distributed by MLS GRID
- $1,195,9994 bd3 ba2.7k sqft5436 44th Avenue SW, Seattle, WA 98136Active
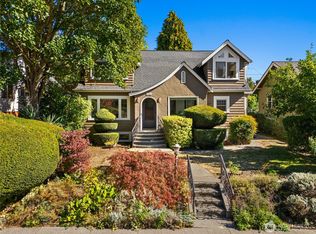 MLS ID #2590818, Lorna Ava. NWMLS as distributed by MLS GRID
