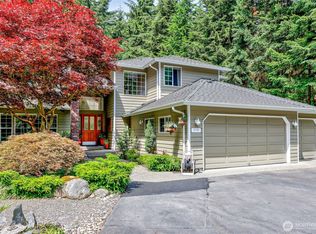
Light & bright craftsman home on rare large lot in desirable Fort Ward area of Bainbridge Island. A welcoming front porch introduces you to an inviting & functional floor plan. The home features a main-level primary suite with a luxurious soaking tub, marble floors & surround, a spacious walk-in closet & private retreat-like ambiance. The light-filled great room with expansive skylights showcases soaring ceilings & a cozy fireplace, creating a warm & open gathering space. The well-appointed kitchen offers granite counters, large center island-perfect for everyday living & entertaining. A separate entry area flex space can be utilized as an office, dining, or guest greeting room. Upstairs, two additional bedrooms, a full bath, and a convenient office nook overlook the living area, providing flexible space for guests, work, or hobbies. Thoughtful upgrades include CAT-5 wiring, and a spacious private patio with hot tub for outdoor entertaining & relaxation. The home can be expanded by finishing out a basement for additional space & equity. A standout feature is the detached two-car garage, offering additional flexibility for storage, hobbies, or studio/workspace. The expansive, fully fenced, private lot provides abundant room for gardening, fruit trees, recreation, pets, or simply enjoying the privacy & tranquility. Located in the quaint Fort Ward neighborhood with beach access, trails, park areas and easy access to Lynwood Center, shops, restaurants, and conveniences.
Active
Listed by: eXp Realty • Jeff Dickinson
$1,159,000
2484 Soundview Drive NE, Bainbridge Island, WA 98110
3beds
2,147sqft
:
Get pre-qualified$6,757/mo
Single Family Residence
Built in 2004
0.44 Acres Lot
$1,127,600 Zestimate®
$540/sqft
$-- HOA
What's special
Cozy fireplaceWell-appointed kitchenDetached two-car garageSoaring ceilingsMain-level primary suiteMarble floors and surroundLuxurious soaking tub
- 20 days |
- 1,257 |
- 43 |
Likely to sell faster than
Zillow last checked:
Listing updated:
Listed by:
Jeff Dickinson,
eXp Realty
Source: NWMLS as distributed by MLS GRID,MLS#: 2537233
Facts & features
Interior
Bedrooms & bathrooms
- Bedrooms: 3
- Bathrooms: 3
- Full bathrooms: 2
- 1/2 bathrooms: 1
- Main level bathrooms: 2
- Main level bedrooms: 1
Bedroom
- Level: Second
Bedroom
- Level: Second
Other
- Level: Main
Entry hall
- Level: Main
Family room
- Level: Main
Kitchen with eating space
- Level: Main
Heating
- Fireplace, Forced Air, Electric, Propane
Cooling
- None
Appliances
- Included: Dishwasher, Disposal, Dryer, Microwave, Refrigerator, Stove(s)/Range(s), Washer, Dishwasher(s), Dryer(s), Garbage Disposal, Microwave(s), Refrigerator(s), Washer(s), Water Heater: Electric
Features
- Bath Off Primary, Ceiling Fan(s), Dining Room
- Flooring: Ceramic Tile, Engineered Hardwood, Vinyl, Carpet
- Windows: Dbl Pane/Storm Window, Skylight(s)
- Basement: None
- Number of fireplaces: 1
- Fireplace features: Gas, Main Level: 1, Fireplace
Interior area
- Total structure area: 2,147
- Total interior livable area: 2,147 sqft
Property
Parking
- Total spaces: 2
- Parking features: Detached Garage, RV Parking
- Has garage: Yes
- Covered spaces: 2
Features
- Levels: Two
- Stories: 2
- Entry location: Main
- Patio & porch: Bath Off Primary, Ceiling Fan(s), Dbl Pane/Storm Window, Dining Room, Fireplace, Skylight(s), Vaulted Ceiling(s), Walk-In Closet(s), Water Heater
- Has spa: Yes
- Has view: Yes
- View description: Territorial
Lot
- Size: 0.44 Acres
- Features: Paved, Fenced-Fully, Hot Tub/Spa, Patio, Propane, RV Parking
- Topography: Level,Partial Slope
- Residential vegetation: Brush, Fruit Trees, Garden Space, Pasture
Details
- Parcel number: 41480020040106
- Zoning: CITY
- Zoning description: Jurisdiction: City
- Special conditions: Standard
Construction
Type & style
- Home type: SingleFamily
- Architectural style: Contemporary,2 Story
- Property subtype: Single Family Residence
Materials
- Cement Planked, Wood Siding, Cement Plank
- Foundation: Poured Concrete
- Roof: Composition
Condition
- Good
- Year built: 2004
- Major remodel year: 2004
Utilities & green energy
- Electric: Company: PSE
- Sewer: Sewer Connected, Company: Kitsap Co Sewer District
- Water: Public, Company: South Bainbridge
Community & HOA
Community
- Subdivision: Fort Ward
Location
- Region: Bainbridge Island
Financial & listing details
- Price per square foot: $540/sqft
- Tax assessed value: $934,160
- Annual tax amount: $7,741
- Date on market: 7/9/2026
- Cumulative days on market: 22 days
- Listing terms: Conventional,FHA,VA Loan
- Inclusions: Dishwasher(s), Dryer(s), Garbage Disposal, Microwave(s), Refrigerator(s), Stove(s)/Range(s), Washer(s)
Estimated market value
$1,127,600
$1.07M - $1.18M
$4,600/mo
Price history
| Date | Event | Price |
|---|---|---|
| 7/10/2026 | Listed for sale | $1,159,000+123.7%$540/sqft |
Source: eXp Realty #2537233 Report a problem | ||
| 6/15/2006 | Sold | $518,000$241/sqft |
Source:  NWMLS as distributed by MLS GRID #26047288 Report a problem NWMLS as distributed by MLS GRID #26047288 Report a problem | ||
Public tax history
| Year | Property taxes | Tax assessment |
|---|---|---|
| 2024 | $7,358 +4.7% | $934,160 |
| 2023 | $7,029 -4.4% | $934,160 |
| 2022 | $7,352 +7.9% | $934,160 +26.8% |
| 2021 | $6,815 +9.1% | $736,960 +14.4% |
| 2020 | $6,248 +5.5% | $643,940 +4.8% |
| 2019 | $5,925 -1.2% | $614,510 +30.5% |
| 2018 | $6,000 | $470,860 |
| 2017 | $6,000 +21% | $470,860 +8.2% |
| 2016 | $4,957 +2.9% | $435,140 +13.9% |
| 2015 | $4,818 | $382,110 |
| 2014 | $4,818 +15.7% | $382,110 |
| 2013 | $4,163 -4.5% | $382,110 -1.5% |
| 2012 | $4,360 +7.4% | $387,810 +0.1% |
| 2011 | $4,060 -3.6% | $387,430 -9.1% |
| 2010 | $4,214 -6.9% | $426,230 -18.7% |
| 2009 | $4,525 +7.6% | $524,450 +5.7% |
| 2008 | $4,205 +3.3% | $496,350 +14.1% |
| 2007 | $4,071 | $434,890 +120.5% |
| 2005 | -- | $197,250 |
Find assessor info on the county website
Monthly payment
Est. payment
Payment breakdown
Explore the cost of this home by adjusting the details. Changes won't be saved.Climate risks
Neighborhood: Fort Ward
Nearby schools
GreatSchools rating
- 10/10Capt Johnston Blakely Elementary SchoolGrades: PK-4Distance: 1.5 mi
- 9/10Woodward Middle SchoolGrades: 7-8Distance: 4.2 mi
- 10/10Bainbridge High SchoolGrades: 9-12Distance: 3.5 mi
Schools provided by the listing agent
- Elementary: Capt Johnston Blakel
- Middle: Woodward Mid
- High: Bainbridge Isl
Source: NWMLS as distributed by MLS GRID. This data may not be complete. We recommend contacting the local school district to confirm school assignments for this home.
- $--0.47 AcresLOT 3rd, Bainbridge Island, WA 98110Off Market
- $--0.47 AcresLOT 4th, Bainbridge Island, WA 98110Off Market
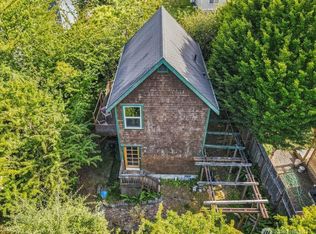
- $545,0001 bd1 ba832 sqft9774 NE Kitsap St, Bainbridge Island, WA 98110Sold
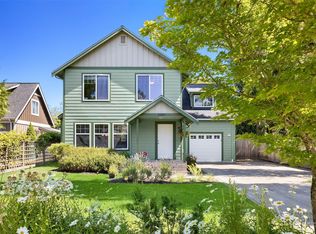
- $750,0003 bd3 ba1.6k sqft2465 Soundview Dr NE, Bainbridge Island, WA 98110Sold
- $1,036,0004 bd2 ba1.8k sqft2506 Soundview Dr NE, Bainbridge Island, WA 98110Sold
- $1,336,0003 bd3 ba3.5k sqft2299 Douglas Dr NE, Bainbridge Island, WA 98110Sold
- $1,345,0004 bd4 ba2.9k sqft2448 Douglas Dr NE, Bainbridge Island, WA 98110Sold
- $230,0000.393 Acres2193 Douglas Dr NE, Bainbridge Island, WA 98110Sold
A local agent can set up tours, give advice and negotiate with sellers.
Similar homes
- $1,349,0003 bd3 ba2.4k sqft15153 Sunrise Drive NE, Bainbridge Island, WA 98110Active
 MLS ID #2544340, Craig Clark. NWMLS as distributed by MLS GRID
 - $995,0003 bd3 ba3.1k sqft235 NW Bunker Hill Ln W, Bremerton, WA 98311Active
 MLS ID #2544911, Stanley Yeadon. NWMLS as distributed by MLS GRID
 - $1,550,0003 bd3 ba1.9k sqftSpring Hill Villa Tracts, Seattle, WA 98136Active
 MLS ID #2562374, Robert Kelly. NWMLS as distributed by MLS GRID
 - $1,095,0003 bd3 ba2.3k sqft4311 126th Street Ct NW, Gig Harbor, WA 98332Active
 MLS ID #2558715, Patrick W. Mercado. NWMLS as distributed by MLS GRID
 - $995,0003 bd3 ba2.1k sqft820 Monroe Avenue NE, Renton, WA 98056ActiveMLS ID #2559061, Roman Kravchishin. NWMLS as distributed by MLS GRID
- $1,099,9503 bd3 ba1.6k sqftWindsor Vista, Kirkland, WA 98034ActiveMLS ID #2560656, Sam Mansour. NWMLS as distributed by MLS GRID
- $1,260,0003 bd3 ba2.6k sqft8231 126th Place SE, Newcastle, WA 98056ActiveMLS ID #2555829, Rong Zhang. NWMLS as distributed by MLS GRID
- $999,5004 bd4 ba2.9k sqft4354 NW Westgate Rd, Silverdale, WA 98383ActiveMLS ID #2542042, Zhenglong Bai. NWMLS as distributed by MLS GRID
- $997,5005 bd5 ba2.4k sqftLinde & Hill Park 05, Burien, WA 98166ActiveMLS ID #2560827, Jennifer L. Nelson. NWMLS as distributed by MLS GRID
- $1,095,0004 bd3 ba2.9k sqftLakewood Terrace Add, Burien, WA 98166ActiveMLS ID #2554344, Kathryn Kleber. NWMLS as distributed by MLS GRID
- $1,295,0004 bd3 ba2.3k sqft2518 36th Avenue W, Seattle, WA 98199ActiveMLS ID #2552879, Igor Mayster. NWMLS as distributed by MLS GRID
- $1,280,0003 bd3 ba2k sqft8630 113th Lane NE, Kirkland, WA 98033ActiveMLS ID #2507796, Jimi Lou Steambarge. NWMLS as distributed by MLS GRID
- $1,165,0004 bd3 ba3.1k sqft18832 1st Place SW, Normandy Park, WA 98166ActiveMLS ID #2506700, David Palmer. NWMLS as distributed by MLS GRID
- $1,295,0002 bd2 ba1.9k sqft1278 Kitsap Lake Road NW, Bremerton, WA 98312ActiveMLS ID #2543292, Abbie Andersen. NWMLS as distributed by MLS GRID
- $1,000,0004 bd4 ba1.6k sqftGilmans Add Blks 1-87, Seattle, WA 98119ActiveMLS ID #2558731, Jeff Dickinson. NWMLS as distributed by MLS GRID
- $1,199,0003 bd3 ba2.4k sqft6215 122nd Avenue SE, Bellevue, WA 98006ActiveMLS ID #2533494, Hal Bennett. NWMLS as distributed by MLS GRID
- $1,282,5005 bd4 ba2.4k sqftHughbanks 2nd Add, Seattle, WA 98117ActiveMLS ID #2555426, Sally A Blair. NWMLS as distributed by MLS GRID
- $949,9506 bd4 ba2.6k sqft10124 3rd Avenue NW, Seattle, WA 98177ActiveMLS ID #2562498, Jason Windom. NWMLS as distributed by MLS GRID
- $1,125,0004 bd2 ba1.6k sqft9437 NE 126th Place, Kirkland, WA 98034ActiveMLS ID #2558954, Jim Muenz. NWMLS as distributed by MLS GRID
- $1,100,0004 bd3 ba1.9k sqft11119 NE 142nd Street, Kirkland, WA 98034ActiveMLS ID #2559534, David Angiulo. NWMLS as distributed by MLS GRID
