Incredible home on large corner lot with the quintessential front porch! This light and bright home has been remodeled and updated including the spacious kitchen with double ovens, granite counters and beautiful cabinetry. Great spaces for all including the primary bedroom on the main floor with access out to the deck & patio. Upstairs you'll find 2 large bedrooms each with a fun "secret room", a bathroom w/ 2 sinks and a spacious office with vaulted ceilings. The lower level is set up for lots of flex spaces, including a bonus/family room, craft/hobby room, a workout/yoga area, all with easy access to the yard. You'll love the large storage shed, fenced garden and extra large fenced yard! Walk to the Parade Grounds park & Ft Ward trails!
Sold
Listed by: Realogics Sotheby's Int'l Rlty • Kristi Nelson
Bought with: Realogics Sotheby's Int'l Rlty
$1,336,000
2299 Douglas Drive NE, Bainbridge Island, WA 98110
3beds
3,526sqft
Single Family Residence
Built in 2001
0.42 Acres Lot
$1,410,900 Zestimate®
$379/sqft
$6,387 Estimated rent
Home value
$1,410,900
$1.33M - $1.51M
$6,387/mo
Zestimate® history
Owner options
List your home for rent
$6,387/mo
Rent Zestimate®
Find your next renter with Zillow Rental Manager. Plus, with online applications, you can quickly screen prospective tenants – for free.
$6,387/mo
Rent Zestimate®
Refinance and save
$7,973/mo
Est. payment
Refinancing to a lower rate could help reduce your monthly payments and save thousands over the life of the loan.
$7,973/mo
Est. payment
Explore your selling options
Work with a Zillow partner agent
Leverage their expertise and Zillow's premium Showcase listings to get your home seen by more buyers.
Get startedList with your own agent
Get your home in front of millions of buyers by listing it on Zillow.
Learn how to do itSell it yourself
Take full control of how buyers see your home on Zillow by listing For Sale by Owner (FSBO).
List your homeWhat's special
Spacious officeSpacious kitchenHobby roomFamily roomLarge corner lotVaulted ceilingsGranite counters
Zillow last checked:
Listing updated:
Offers reviewed: Apr 02
Listed by:
Kristi Nelson,
Realogics Sotheby's Int'l Rlty
Bought with:
Laurel Powell, 110789
Realogics Sotheby's Int'l Rlty
Source: NWMLS as distributed by MLS GRID,MLS#: 2212350
Facts & features
Interior
Bedrooms & bathrooms
- Bedrooms: 3
- Bathrooms: 3
- Full bathrooms: 2
- 1/2 bathrooms: 1
- Main level bedrooms: 1
Primary bedroom
- Level: Main
Bedroom
- Level: Second
Bedroom
- Level: Second
Bathroom full
- Level: Main
Bathroom full
- Level: Second
Other
- Level: Lower
Other
- Level: Main
Den office
- Level: Second
Entry hall
- Level: Main
Family room
- Level: Lower
Kitchen with eating space
- Level: Main
Living room
- Level: Main
Utility room
- Level: Main
Heating
- Fireplace, Forced Air, Heat Pump, Electric, Propane
Cooling
- Heat Pump
Appliances
- Included: Dishwashers_, Dryer(s), Refrigerators_, SeeRemarks_, Washer(s), Dishwasher(s), Refrigerator(s), See Remarks, Water Heater: hybrid, Water Heater Location: basement
Features
- Bath Off Primary, Ceiling Fan(s)
- Flooring: Ceramic Tile, Hardwood, Carpet
- Doors: French Doors
- Windows: Double Pane/Storm Window
- Basement: Finished
- Number of fireplaces: 1
- Fireplace features: Gas, Main Level: 1, Fireplace
Interior area
- Total structure area: 3,526
- Total interior livable area: 3,526 sqft
Property
Parking
- Parking features: None
Features
- Levels: Two
- Stories: 2
- Entry location: Main
- Patio & porch: Ceramic Tile, Hardwood, Wall to Wall Carpet, Bath Off Primary, Ceiling Fan(s), Double Pane/Storm Window, French Doors, Walk-In Closet(s), Fireplace, Water Heater
Lot
- Size: 0.42 Acres
- Features: Corner Lot, Paved, Cable TV, Deck, Fenced-Partially, Outbuildings, Propane
- Topography: Level,PartialSlope
Details
- Parcel number: 41480050010003
- Special conditions: Standard
Construction
Type & style
- Home type: SingleFamily
- Architectural style: Craftsman,2 Stories w/Bsmnt
- Property subtype: Single Family Residence
Materials
- Cement Planked
- Foundation: Poured Concrete, Slab
- Roof: Composition
Condition
- Very Good
- Year built: 2001
Details
- Builder name: Coyote Hollow
Utilities & green energy
- Electric: Company: PSE
- Sewer: Sewer Connected
- Water: Public, Company: KPUD
- Utilities for property: Xfinity, Xfinity
Community & HOA
Community
- Subdivision: Fort Ward
Location
- Region: Bainbridge Island
Financial & listing details
- Price per square foot: $379/sqft
- Tax assessed value: $1,192,010
- Annual tax amount: $8,588
- Offers reviewed: 04/02/2024
- Date on market: 4/17/2024
- Cumulative days on market: 826 days
- Listing terms: Conventional
- Inclusions: Dishwashers, Dryers, Refrigerators, SeeRemarks, Washers
Price history
| Date | Event | Price |
|---|---|---|
| 4/23/2024 | Sold | $1,336,000+7.1%$379/sqft |
Source:  NWMLS as distributed by MLS GRID #2212350 Report a problem NWMLS as distributed by MLS GRID #2212350 Report a problem | ||
| 4/3/2024 | Pending sale | $1,248,000$354/sqft |
Source: NWMLS as distributed by MLS GRID #2212350 Report a problem | ||
| 3/27/2024 | Listed for sale | $1,248,000+190%$354/sqft |
Source: NWMLS as distributed by MLS GRID #2212350 Report a problem | ||
| 6/28/2011 | Sold | $430,280+14.8%$122/sqft |
Source: Public Record Report a problem | ||
| 3/29/2002 | Sold | $374,879$106/sqft |
Source: Public Record Report a problem | ||
Public tax history
| Year | Property taxes | Tax assessment |
|---|---|---|
| 2025 | $9,556 +6.3% | $1,192,010 +4.4% |
| 2024 | $8,990 +4.7% | $1,141,340 |
| 2023 | $8,588 -4.4% | $1,141,340 |
| 2022 | $8,983 +12.4% | $1,141,340 +32.1% |
| 2021 | $7,989 +9.5% | $863,970 +14.9% |
| 2020 | $7,298 +5.6% | $752,180 +4.9% |
| 2019 | $6,912 -0.4% | $716,920 +33.2% |
| 2018 | $6,938 | $538,050 |
| 2017 | $6,938 +23% | $538,050 +8.9% |
| 2016 | $5,640 +3.5% | $493,910 +14.3% |
| 2015 | $5,448 | $431,940 +4.6% |
| 2014 | $5,448 +16.2% | $413,120 |
| 2013 | $4,687 -0.2% | $413,120 -1.3% |
| 2012 | $4,696 +234679% | $418,730 +0.1% |
| 2011 | $2 -100% | $418,360 -8.7% |
| 2010 | $4,517 -7.4% | $458,080 -19.2% |
| 2009 | $4,879 +10.2% | $566,990 +8.3% |
| 2008 | $4,428 +4.1% | $523,690 +15.1% |
| 2007 | $4,253 +15.2% | $454,880 +37% |
| 2005 | $3,691 | $332,150 +8.3% |
| 2002 | -- | $306,700 |
Find assessor info on the county website
Neighborhood: Fort Ward
Nearby homes
- $230,0000.393 Acres2193 Douglas Dr NE, Bainbridge Island, WA 98110Sold
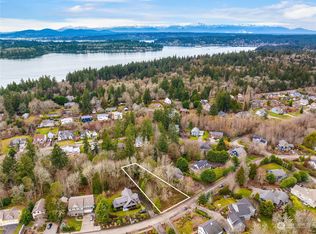
- $1,345,0004 bd4 ba2.9k sqft2448 Douglas Dr NE, Bainbridge Island, WA 98110Sold
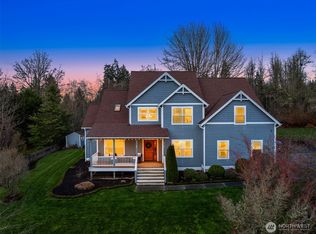
- $750,0003 bd3 ba1.6k sqft2465 Soundview Dr NE, Bainbridge Island, WA 98110Sold
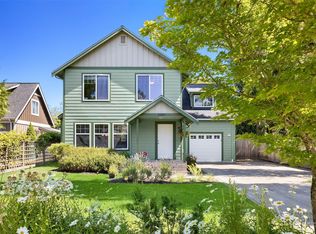
- $1,036,0004 bd2 ba1.8k sqft2506 Soundview Dr NE, Bainbridge Island, WA 98110Sold
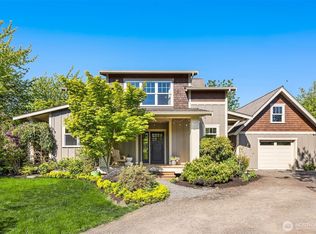
- $1,139,0003 bd3 ba2.1k sqft2484 Soundview Dr NE, Bainbridge Island, WA 98110For Sale
- $545,0001 bd1 ba832 sqft9774 NE Kitsap St, Bainbridge Island, WA 98110Sold
- $1,221,8003 bd3 ba2k sqft2033 Soundview Dr, Bainbridge Island, WA 98110Off Market
- $--0.4 AcresLOT 6th, Bainbridge Island, WA 98110Off Market
Nearby schools
GreatSchools rating
- 10/10Capt Johnston Blakely Elementary SchoolGrades: PK-4Distance: 1.6 mi
- 9/10Woodward Middle SchoolGrades: 7-8Distance: 4.4 mi
- 10/10Bainbridge High SchoolGrades: 9-12Distance: 3.6 mi
Schools provided by the listing agent
- Elementary: Capt Johnston Blakel
- Middle: Woodward Mid
- High: Bainbridge Isl
Source: NWMLS as distributed by MLS GRID. This data may not be complete. We recommend contacting the local school district to confirm school assignments for this home.
Get a cash offer in 3 minutes
Find out how much your home could sell for in as little as 3 minutes with a no-obligation cash offer.
Estimated market value
$1,410,900
Get a cash offer in 3 minutes
Find out how much your home could sell for in as little as 3 minutes with a no-obligation cash offer.
Estimated market value
$1,410,900
- Washington
- Kitsap County
- Bainbridge Island
- 98110
- Fort Ward
- 2299 Douglas Drive NE
Nearby cities
Nearby neighborhoods
Nearby zip codes
Other Bainbridge Island Topics
- Apartments for Rent in 98110
- Houses for Sale in 98110
- Houses for Rent in 98110
- 98110 Real Estate
- Bainbridge Island Condos
- Houses for Sale in Bainbridge Island
- Newest Listings in Bainbridge Island
- Bainbridge Island Home Values
- Bainbridge Island Real Estate Agents
- Bainbridge Island Refinance
- Bainbridge Island Mortgage Rates
