Full of charm, style, and quality craftsmanship, this beautiful Craftsman home on a sunny corner lot welcomes you with a covered porch, and custom details throughout. Rich oak floors, tall ceilings, and elegant cased openings create a warm, timeless feel. The open-concept living area features designer finishes and a cook’s kitchen with butcher block peninsula, PaperStone countertops, and a Fulcor 6-burner range. Cozy up by the woodstove with copper surround or retreat to the peaceful primary suite with French doors, clawfoot tub, and double sinks. With in-floor heat, stunning natural light, and a sweet, mature yard, every detail reflects care. Don’t miss the detached garage with loft potential, shed with play area, and a chicken coop!
Sold
Listed by: Windermere RE Bainbridge • Joan Ransom
Bought with: Coldwell Banker Bain
$1,036,000
2506 Soundview Drive NE, Bainbridge Island, WA 98110
4beds
1,860sqft
Single Family Residence
Built in 2008
7,840 Square Feet Lot
$1,068,000 Zestimate®
$557/sqft
$3,887 Estimated rent
Home value
$1,068,000
$983,000 - $1.16M
$3,887/mo
Zestimate® history
Owner options
List your home for rent
$3,887/mo
Rent Zestimate®
Find your next renter with Zillow Rental Manager. Plus, with online applications, you can quickly screen prospective tenants – for free.
$3,887/mo
Rent Zestimate®
Refinance and save
$6,268/mo
Est. payment
Refinancing to a lower rate could help reduce your monthly payments and save thousands over the life of the loan.
$6,268/mo
Est. payment
Explore your selling options
Work with a Zillow partner agent
Leverage their expertise and Zillow's premium Showcase listings to get your home seen by more buyers.
Get startedList with your own agent
Get your home in front of millions of buyers by listing it on Zillow.
Learn how to do itSell it yourself
Take full control of how buyers see your home on Zillow by listing For Sale by Owner (FSBO).
List your homeWhat's special
Designer finishesTall ceilingsIn-floor heatRich oak floorsStunning natural lightCustom detailsButcher block peninsula
Zillow last checked:
Listing updated:
Offers reviewed: May 12
Listed by:
Joan Ransom,
Windermere RE Bainbridge
Bought with:
Lisa Paxson, 26003840
Coldwell Banker Bain
Tiana Gallagher, 21015417
Coldwell Banker Bain
Source: NWMLS as distributed by MLS GRID,MLS#: 2367151
Facts & features
Interior
Bedrooms & bathrooms
- Bedrooms: 4
- Bathrooms: 2
- Full bathrooms: 1
- 3/4 bathrooms: 1
- Main level bathrooms: 1
- Main level bedrooms: 1
Bedroom
- Level: Main
Bathroom three quarter
- Level: Main
Entry hall
- Level: Main
Great room
- Level: Main
Kitchen with eating space
- Level: Main
Utility room
- Level: Main
Heating
- Fireplace, Radiant, Electric, Wood
Cooling
- None
Appliances
- Included: Dishwasher(s), Disposal, Dryer(s), Microwave(s), Refrigerator(s), Stove(s)/Range(s), Washer(s), Garbage Disposal, Water Heater: electric, Water Heater Location: main floor hall closet
Features
- Bath Off Primary, Loft
- Flooring: Ceramic Tile, Hardwood, Other, Carpet
- Doors: French Doors
- Windows: Double Pane/Storm Window
- Basement: None
- Number of fireplaces: 1
- Fireplace features: Wood Burning, Main Level: 1, Fireplace
Interior area
- Total structure area: 1,860
- Total interior livable area: 1,860 sqft
Property
Parking
- Total spaces: 1
- Parking features: Detached Garage, Off Street
- Garage spaces: 1
Features
- Levels: Two
- Stories: 2
- Entry location: Main
- Patio & porch: Bath Off Primary, Ceramic Tile, Double Pane/Storm Window, Fireplace, French Doors, Loft, Water Heater
- Has view: Yes
- View description: Territorial
Lot
- Size: 7,840 Square Feet
- Features: Corner Lot, Paved, Cable TV, Deck, Fenced-Partially, High Speed Internet, Outbuildings, Propane
- Topography: Level
- Residential vegetation: Garden Space
Details
- Parcel number: 41460010230008
- Special conditions: Standard
Construction
Type & style
- Home type: SingleFamily
- Architectural style: Craftsman,2 Story
- Property subtype: Single Family Residence
Materials
- Cement Planked, Wood Siding, Cement Plank
- Foundation: Poured Concrete
- Roof: Composition
Condition
- Very Good
- Year built: 2008
- Major remodel year: 2008
Utilities & green energy
- Electric: Company: PSE
- Sewer: Sewer Connected, Company: Kitsap County Sewer District
- Water: Public, Company: KPUD
- Utilities for property: Xfinity, Xfinity
Community & HOA
Community
- Subdivision: Fort Ward
Location
- Region: Bainbridge Island
Financial & listing details
- Price per square foot: $557/sqft
- Tax assessed value: $761,770
- Annual tax amount: $6,246
- Offers reviewed: 05/12/2025
- Date on market: 7/3/2025
- Cumulative days on market: 384 days
- Listing terms: Conventional,VA Loan
- Inclusions: Dishwasher(s), Dryer(s), Garbage Disposal, Microwave(s), Refrigerator(s), Stove(s)/Range(s), Washer(s)
Price history
| Date | Event | Price |
|---|---|---|
| 6/10/2025 | Sold | $1,036,000+8.5%$557/sqft |
Source:  NWMLS as distributed by MLS GRID #2367151 Report a problem NWMLS as distributed by MLS GRID #2367151 Report a problem | ||
| 5/14/2025 | Pending sale | $955,000$513/sqft |
Source: NWMLS as distributed by MLS GRID #2367151 Report a problem | ||
| 5/6/2025 | Listed for sale | $955,000+1627.6%$513/sqft |
Source: NWMLS as distributed by MLS GRID #2367151 Report a problem | ||
| 6/23/2006 | Sold | $55,280$30/sqft |
Source: Public Record Report a problem | ||
Public tax history
| Year | Property taxes | Tax assessment |
|---|---|---|
| 2025 | $6,107 +1.8% | $761,770 |
| 2024 | $6,000 +4.7% | $761,770 |
| 2023 | $5,732 -4.4% | $761,770 |
| 2022 | $5,996 +10.6% | $761,770 +30% |
| 2021 | $5,419 +9.1% | $586,010 +14.5% |
| 2020 | $4,965 +5.5% | $511,700 +4.8% |
| 2019 | $4,706 -2.1% | $488,070 +30.4% |
| 2018 | $4,808 | $374,430 |
| 2017 | $4,808 +20.9% | $374,430 +18% |
| 2016 | $3,977 +11.9% | $317,300 +14.3% |
| 2015 | $3,553 | $277,660 |
| 2014 | $3,553 +15.9% | $277,660 |
| 2013 | $3,066 -4.5% | $277,660 -1.6% |
| 2012 | $3,212 +7.3% | $282,100 +0.1% |
| 2011 | $2,994 +30.3% | $281,800 +25.4% |
| 2010 | $2,297 +158.9% | $224,750 +155.9% |
| 2009 | $887 +86.7% | $87,840 +121% |
| 2008 | $475 | $39,750 |
Find assessor info on the county website
Neighborhood: Fort Ward
Nearby homes
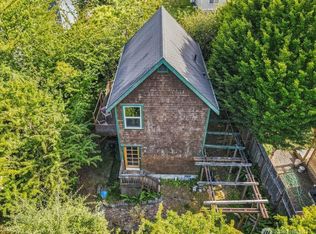
- $545,0001 bd1 ba832 sqft9774 NE Kitsap St, Bainbridge Island, WA 98110Sold
- $1,159,0003 bd3 ba2.1k sqft2484 Soundview Dr NE, Bainbridge Island, WA 98110For Sale

- $--0.47 AcresLOT 3rd, Bainbridge Island, WA 98110Off Market
- $--0.47 AcresLOT 4th, Bainbridge Island, WA 98110Off Market
- $750,0003 bd3 ba1.6k sqft2465 Soundview Dr NE, Bainbridge Island, WA 98110Sold
- $1,345,0004 bd4 ba2.9k sqft2448 Douglas Dr NE, Bainbridge Island, WA 98110Sold
- $1,336,0003 bd3 ba3.5k sqft2299 Douglas Dr NE, Bainbridge Island, WA 98110Sold
- $3,100,0005 bd6 ba5.2k sqft10113 NE Kitsap St, Bainbridge Island, WA 98110Sold
Nearby schools
GreatSchools rating
- 10/10Capt Johnston Blakely Elementary SchoolGrades: PK-4Distance: 1.5 mi
- 9/10Woodward Middle SchoolGrades: 7-8Distance: 4.2 mi
- 10/10Bainbridge High SchoolGrades: 9-12Distance: 3.4 mi
Schools provided by the listing agent
- Elementary: Capt Johnston Blakel
Source: NWMLS as distributed by MLS GRID. This data may not be complete. We recommend contacting the local school district to confirm school assignments for this home.
Get a cash offer in 3 minutes
Find out how much your home could sell for in as little as 3 minutes with a no-obligation cash offer.
Estimated market value
$1,068,000
Get a cash offer in 3 minutes
Find out how much your home could sell for in as little as 3 minutes with a no-obligation cash offer.
Estimated market value
$1,068,000
- Washington
- Kitsap County
- Bainbridge Island
- 98110
- Fort Ward
- 2506 Soundview Drive NE
Nearby cities
Nearby neighborhoods
Nearby zip codes
Other Bainbridge Island Topics
- Apartments for Rent in 98110
- Houses for Sale in 98110
- Houses for Rent in 98110
- 98110 Real Estate
- Bainbridge Island Condos
- Houses for Sale in Bainbridge Island
- Newest Listings in Bainbridge Island
- Bainbridge Island Home Values
- Bainbridge Island Real Estate Agents
- Bainbridge Island Refinance
- Bainbridge Island Mortgage Rates
