Welcome to Bunker Hill, a rare private estate property situated on .96 acres in desirable Tracyton. This custom 3,192 SF home offers 3 bedrooms, 3 baths, a dedicated office, and a main-floor primary suite. Designed for both everyday living and entertaining, the flexible floor plan features spacious living areas, large windows, and expansive decking that capture territorial views with a partial water view. The open kitchen and gathering spaces create a warm, inviting atmosphere while the secluded setting provides exceptional privacy. Property features seldom found together include an attached 4-car garage, a 1,080 SF insulated shop with 12-foot ceilings, an additional heated detached garage, greenhouse, garden space, RV parking, and abundant room for collector cars, boats, hobbies, equipment, and recreational vehicles. The lower level offers excellent flexibility for multi-generational living, guest accommodations, remote work, traveling professionals, or potential rental opportunities. Existing underground power, water, natural gas, and cable infrastructure between the residence and shop area provide exceptional future flexibility and potential for an ADU or additional living space, subject to buyer verification and county approval. Bunker Hill offers a rare combination of privacy, usable land, extensive outbuildings, future potential, and a lifestyle increasingly difficult to find in today's market. Please call listing agent for the door code
Active
Listed by: Better Properties Kitsap • Stanley Yeadon
Price cut: $35K (7/30)
$995,000
235 NW Bunker Hill Ln W, Bremerton, WA 98311
3beds
3,192sqft
Single Family Residence
Built in 2006
0.94 Acres Lot
$981,700 Zestimate®
$312/sqft
$-- HOA
What's special
Partial water viewRv parkingGarden spaceOpen kitchenDedicated officeTerritorial viewsAdditional heated detached garage
- 59 days |
- 284 |
- 8 |
Zillow last checked:
Listing updated:
Listed by:
Stanley Yeadon,
Better Properties Kitsap
Source: NWMLS as distributed by MLS GRID,MLS#: 2544911
Facts & features
Interior
Bedrooms & bathrooms
- Bedrooms: 3
- Bathrooms: 3
- Full bathrooms: 3
- Main level bathrooms: 2
- Main level bedrooms: 2
Primary bedroom
- Level: Main
Bedroom
- Level: Lower
Bedroom
- Level: Main
Bathroom full
- Level: Main
Bathroom full
- Level: Main
Bathroom full
- Level: Lower
Other
- Level: Lower
Den office
- Level: Lower
Dining room
- Level: Main
Entry hall
- Level: Main
Great room
- Level: Main
Kitchen with eating space
- Level: Main
Living room
- Level: Main
Rec room
- Level: Lower
Utility room
- Level: Lower
Heating
- Fireplace, 90%+ High Efficiency, Natural Gas
Cooling
- Has cooling: Yes
Appliances
- Included: Dishwasher, Disposal, Dryer, Microwave, Refrigerator, Stove(s)/Range(s), Washer, Dishwasher(s), Dryer(s), Garbage Disposal, Microwave(s), Refrigerator(s), Washer(s), Water Heater: Gas, Water Heater Location: Basement
Features
- Bath Off Primary, Ceiling Fan(s), Dining Room
- Flooring: Ceramic Tile, Laminate, Carpet
- Doors: French Doors
- Windows: Dbl Pane/Storm Window
- Basement: Finished
- Number of fireplaces: 1
- Fireplace features: Gas, Main Level: 1, Fireplace
Interior area
- Total structure area: 3,192
- Total interior livable area: 3,192 sqft
Property
Parking
- Total spaces: 12
- Parking features: Driveway, Attached Garage, Detached Garage, RV Parking
- Has attached garage: Yes
- Covered spaces: 12
Features
- Levels: One
- Stories: 1
- Entry location: Main
- Patio & porch: Bath Off Primary, Ceiling Fan(s), Dbl Pane/Storm Window, Dining Room, Fireplace, French Doors, Hot Tub/Spa, Sprinkler System, Vaulted Ceiling(s), Walk-In Closet(s), Water Heater, Wine/Beverage Refrigerator, Wired for Generator
- Has spa: Yes
- Spa features: Indoor
- Has view: Yes
- View description: Partial, Territorial
Lot
- Size: 0.94 Acres
- Dimensions: 0.94 (appro x . 40,946 sq. ft.)
- Features: Dead End Street, Deck, Fenced-Partially, Gas Available, Green House, High Speed Internet, Hot Tub/Spa, Outbuildings, RV Parking, Shop, Sprinkler System
- Topography: Level,Sloped,Terraces
- Residential vegetation: Fruit Trees, Garden Space
Details
- Parcel number: 35250131122004
- Zoning: Urban low Residential 5/9
- Zoning description: Jurisdiction: County
- Special conditions: Standard
- Other equipment: Wired for Generator
Construction
Type & style
- Home type: SingleFamily
- Architectural style: 1 Story w/Bsmnt.
- Property subtype: Single Family Residence
Materials
- Cement Planked, Wood Siding, Cement Plank
- Foundation: Poured Concrete
- Roof: Composition
Condition
- Year built: 2006
- Major remodel year: 2006
Details
- Builder name: Homeowner
Utilities & green energy
- Electric: Company: PSE
- Sewer: Septic Tank, Company: Septic
- Water: Public, Company: City of Bremerton
- Utilities for property: Xfinity, Xfinity
Community & HOA
Community
- Features: Boat Launch, Golf, Park, Playground, Trail(s)
- Subdivision: Tracyton
Location
- Region: Bremerton
Financial & listing details
- Price per square foot: $312/sqft
- Tax assessed value: $712,090
- Annual tax amount: $6,641
- Date on market: 6/25/2026
- Cumulative days on market: 61 days
- Listing terms: Conventional,FHA,VA Loan
- Inclusions: Dishwasher(s), Dryer(s), Garbage Disposal, Microwave(s), Refrigerator(s), Stove(s)/Range(s), Washer(s)
Estimated market value
$981,700
$933,000 - $1.03M
$3,399/mo
Price history
| Date | Event | Price |
|---|---|---|
| 7/30/2026 | Price change | $995,000-3.4%$312/sqft |
Source:  NWMLS as distributed by MLS GRID #2544911 Report a problem NWMLS as distributed by MLS GRID #2544911 Report a problem | ||
| 7/10/2026 | Price change | $1,030,000-6.2%$323/sqft |
Source: NWMLS as distributed by MLS GRID #2544911 Report a problem | ||
| 6/26/2026 | Listed for sale | $1,098,000+113.2%$344/sqft |
Source: NWMLS as distributed by MLS GRID #2544911 Report a problem | ||
| 8/3/2017 | Listing removed | $515,000$161/sqft |
Source: Sterling Property Group #1130375 Report a problem | ||
| 7/22/2017 | Price change | $515,000-1.9%$161/sqft |
Source: Sterling Property Group #1130375 Report a problem | ||
| 5/25/2017 | Listed for sale | $525,000+22.4%$164/sqft |
Source: Sterling Property Group #1130375 Report a problem | ||
| 7/7/2012 | Listing removed | $429,000$134/sqft |
Source: Silverdale Realty Report a problem | ||
| 1/11/2012 | Price change | $429,000-4.5%$134/sqft |
Source: Silverdale Realty Report a problem | ||
| 9/16/2011 | Listed for sale | $449,000+245.4%$141/sqft |
Source: Silverdale Realty #273801 Report a problem | ||
| 5/20/2005 | Sold | $130,000+2066.7%$41/sqft |
Source: Agent Provided Report a problem | ||
| 9/22/1986 | Sold | $6,000$2/sqft |
Source: Agent Provided Report a problem | ||
Public tax history
| Year | Property taxes | Tax assessment |
|---|---|---|
| 2025 | $6,503 +1.2% | $712,090 |
| 2024 | $6,424 +2.9% | $712,090 |
| 2023 | $6,245 +4.6% | $712,090 +5.1% |
| 2022 | $5,970 +6.3% | $677,820 +20.6% |
| 2021 | $5,614 -7.6% | $561,950 -2.8% |
| 2020 | $6,074 +15.2% | $577,930 +17.4% |
| 2019 | $5,274 -8.8% | $492,450 +20.3% |
| 2018 | $5,782 | $409,370 |
| 2017 | $5,782 +12.8% | $409,370 +11.3% |
| 2016 | $5,125 +2.9% | $367,690 +10.1% |
| 2015 | $4,980 | $333,990 +5% |
| 2014 | $4,980 +14.8% | $317,980 |
| 2013 | $4,339 +4.5% | $317,980 -4.4% |
| 2012 | $4,153 +13.3% | $332,740 -3.2% |
| 2011 | $3,666 -4.2% | $343,800 -4.8% |
| 2010 | $3,825 +1.5% | $360,980 -8.1% |
| 2009 | $3,769 -1.3% | $392,920 -4.5% |
| 2008 | $3,820 +82.8% | $411,220 +103.2% |
| 2007 | $2,090 | $202,370 |
Find assessor info on the county website
Monthly payment
Est. payment
Payment breakdown
Explore the cost of this home by adjusting the details. Changes won't be saved.Climate risks
Neighborhood: 98311
Nearby schools
GreatSchools rating
- 6/10Pinecrest Elementary SchoolGrades: PK-5Distance: 0.5 mi
- 5/10Fairview Junior High SchoolGrades: 6-8Distance: 1.8 mi
- 8/10Olympic High SchoolGrades: 9-12Distance: 1.3 mi
Schools provided by the listing agent
- Elementary: Pinecrest Elem
- Middle: Fairview Middle
- High: Olympic High
Source: NWMLS as distributed by MLS GRID. This data may not be complete. We recommend contacting the local school district to confirm school assignments for this home.
- $572,0002 bd3 ba1.9k sqft207 NW Bunker Hill Ln, Bremerton, WA 98311Sold

- $550,0003 bd3 ba1.9k sqft5326 Bunker St NW, Bremerton, WA 98311Sold
- $299,9501.06 acres0 Bunker St NW, Bremerton, WA 98311Lot/Land

- $550,0003 bd2 ba1.7k sqft425 NE Vena St, Bremerton, WA 98311Sold
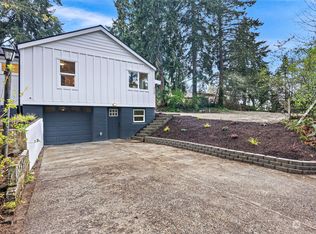
- $435,0003 bd2 ba1.2k sqft5435 Bunker St NW, Bremerton, WA 98311Sold
- $494,0004 bd3 ba2.1k sqft5149 Sandra Ln NE, Bremerton, WA 98311Pending
- $95,0001.23 acres0 Sandra Ln NE, Bremerton, WA 98311Sold
- $640,0002 bd2 ba1.6k sqft493 Ridge Ln NE, Bremerton, WA 98311Sold
A local agent can set up tours, give advice and negotiate with sellers.
Similar homes
- $950,0004 bd4 ba3.2k sqft1963 NW Rampart Ridge Court, Bremerton, WA 98311Active
 MLS ID #2535610, Christine Hudson. NWMLS as distributed by MLS GRID
 - $960,0003 bd3 ba2.6k sqft2735 Marine Drive, Bremerton, WA 98312Active
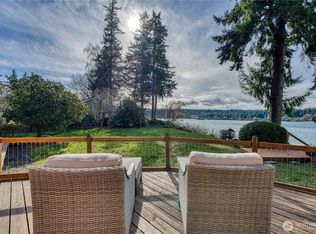 MLS ID #2492807, Craig Robert Maki. NWMLS as distributed by MLS GRID
 - $895,5003 bd3 ba2.5k sqft7136 Windflower Place NW, Seabeck, WA 98380Active
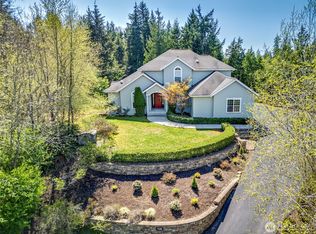 MLS ID #2572248, Dillon Wallace. NWMLS as distributed by MLS GRID
 - $689,5003 bd3 ba2.5k sqftIllahee Heights, Bremerton, WA 98311Active
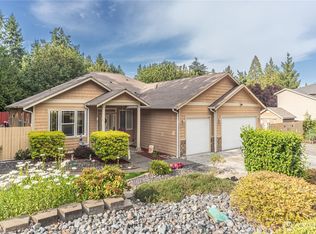 MLS ID #2539663, Jennifer DiIorio. NWMLS as distributed by MLS GRID
 - $735,0003 bd2 ba1.6k sqft2560 NE William E Sutton Road, Bremerton, WA 98311ActiveMLS ID #2512860, Jeannette Schanbeck. NWMLS as distributed by MLS GRID
- $924,9994 bd3 ba2.6k sqft6027 Osprey Circle, Bremerton, WA 98312ActiveMLS ID #2525772, Daphne L Gibler. NWMLS as distributed by MLS GRID
- $775,0003 bd2 ba2.1k sqftShort Plat 5152, Port Orchard, WA 98366ActiveMLS ID #2573200, Isaak Hammers. NWMLS as distributed by MLS GRID
- $999,0003 bd3 ba2.8k sqftSitterlys Addition, Port Orchard, WA 98366ActiveMLS ID #2545174, Kathy Olsen. NWMLS as distributed by MLS GRID
- $920,0004 bd4 ba4.3k sqft2028 NW Misty Ridge Lane, Silverdale, WA 98383ActiveMLS ID #2540537, Sheryl Wingate. NWMLS as distributed by MLS GRID
- $875,0003 bd3 ba2.2k sqftEmery Ridge, Silverdale, WA 98383ActiveMLS ID #2567808, Mitch Morey. NWMLS as distributed by MLS GRID
- $999,9504 bd3 ba2.9k sqft4909 SW Old Clifton Road, Port Orchard, WA 98367ActiveMLS ID #2513038, Gary Anderson. NWMLS as distributed by MLS GRID
- $759,9003 bd3 ba2k sqft4782 NW Grover Lane, Bremerton, WA 98312ActiveMLS ID #2560565, Betsy Tarpley. NWMLS as distributed by MLS GRID
- $1,195,0003 bd3 ba2.5k sqftBainbridge View Estates, Bainbridge Island, WA 98110ActiveMLS ID #2517325, Larry Kight. NWMLS as distributed by MLS GRID
- $840,0004 bd3 ba2.9k sqftOstroms Villa Tracts, Port Orchard, WA 98366ActiveMLS ID #2570072, Dana Soyat. NWMLS as distributed by MLS GRID
- $799,0003 bd3 ba2.5k sqftPheasant Bluff, Poulsbo, WA 98370ActiveMLS ID #2561331, George Lane. NWMLS as distributed by MLS GRID
- $799,9504 bd4 ba2.6k sqft3288 NW Happy Hollow Lane, Silverdale, WA 98383ActiveMLS ID #2547632, Cyrus A Bonnet. NWMLS as distributed by MLS GRID
- $730,0003 bd2 ba2.2k sqftWhisper Ridge Iii, Bremerton, WA 98312ActiveMLS ID #2558989, Frank C. Leach. NWMLS as distributed by MLS GRID
- $995,0003 bd2 ba2k sqft15701 Wright Bliss Rd NW, Gig Harbor, WA 98329ActiveMLS ID #2566361, Mikail Kiva. NWMLS as distributed by MLS GRID
- $619,9504 bd3 ba2.3k sqft6110 Lakemont Lane, Bremerton, WA 98312ActiveMLS ID #2563069, Joe Stevick. NWMLS as distributed by MLS GRID
- $975,0004 bd3 ba3.1k sqft12406 110th Street NW, Gig Harbor, WA 98329ActiveMLS ID #2564531, Debbie Wise. NWMLS as distributed by MLS GRID
