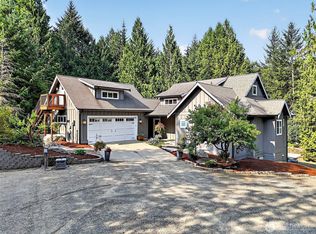
Experience refined Northwest living in this stunning 2-story Craftsman-style home set on just shy of 5 private acres. Thoughtfully designed with 4 bedrooms plus a den/office, this residence offers a seamless blend of timeless elegance and everyday comfort. From the moment you enter, you’re welcomed by rich hardwood floors, detailed millwork, and an abundance of natural light. The inviting living space features a striking tile-faced gas fireplace, while the well-appointed kitchen showcases granite countertops, oak cabinetry, and quality finishes throughout. The primary suite is a true retreat, complete with slate flooring and surround, a spa-inspired bath with jetted tub and separate shower, and a generous walk-in closet. Every detail has been carefully considered to create a warm yet sophisticated atmosphere. Step outside to your own private oasis an expansive patio designed for entertaining, complemented by an above-ground pool and serene surroundings. With nearly 5 acres, there’s ample space to relax, play, or bring your vision to life. Ideally located near McCormick Woods Golf Course with quick access to Hwy 3 and Hwy 16, and just minutes to town, this exceptional property offers the perfect balance of privacy and convenience. A rare opportunity to own a truly special piece of the Pacific Northwest. Seller offering a $20,000 credit to Buyers for interior paint!
Active
Listed by: G Anderson Group LLC • Gary Anderson
Price cut: $50K (9/22)
$950,000
4909 SW Old Clifton Road, Port Orchard, WA 98367
4beds
2,960sqft
Single Family Residence
Built in 2004
4.94 Acres Lot
$942,700 Zestimate®
$321/sqft
$-- HOA
What's special
Well-appointed kitchenStriking tile-faced gas fireplaceRich hardwood floorsAbove-ground poolGenerous walk-in closetDetailed millworkQuality finishes throughout
- --
- on Zillow
- 459
- views
- 47
- saves
Zillow last checked:
Listing updated:
Listed by:
Gary Anderson,
G Anderson Group LLC,
Amber Dawn Olsen,
G Anderson Group LLC
Source: NWMLS as distributed by MLS GRID,MLS#: 2513038
Facts & features
Interior
Bedrooms & bathrooms
- Bedrooms: 4
- Bathrooms: 3
- Full bathrooms: 3
- Main level bathrooms: 1
Primary bedroom
- Level: Second
Bedroom
- Level: Second
Bedroom
- Level: Second
Bedroom
- Level: Second
Bathroom full
- Level: Main
Bathroom full
- Level: Second
Bathroom full
- Level: Second
Den office
- Level: Main
Dining room
- Level: Main
Entry hall
- Level: Main
Family room
- Level: Main
Kitchen with eating space
- Level: Main
Living room
- Level: Main
Utility room
- Level: Main
Heating
- Fireplace, Forced Air, Electric, Natural Gas
Cooling
- None
Appliances
- Included: Dishwasher, Refrigerator, Stove(s)/Range(s), Dishwasher(s), Refrigerator(s), Water Heater: Gas, Water Heater Location: Garage
Features
- Bath Off Primary, Ceiling Fan(s), Dining Room
- Flooring: Ceramic Tile, Hardwood, Stone
- Windows: Dbl Pane/Storm Window
- Basement: None
- Number of fireplaces: 1
- Fireplace features: Gas, Main Level: 1, Fireplace
Interior area
- Total structure area: 2,960
- Total interior livable area: 2,960 sqft
Property
Parking
- Total spaces: 12
- Parking features: Attached Garage, RV Parking
- Has attached garage: Yes
- Covered spaces: 2
- Uncovered spaces: 10
Features
- Levels: Two
- Stories: 2
- Entry location: Main
- Patio & porch: Bath Off Primary, Ceiling Fan(s), Dbl Pane/Storm Window, Dining Room, Fireplace, Jetted Tub, Walk-In Closet(s), Water Heater
- Pool features: Above Ground
- Has spa: Yes
- Spa features: Bath
- Has view: Yes
- View description: Territorial
Lot
- Size: 4.94 Acres
- Features: Paved, Secluded, Cable TV, Deck, Gas Available, Hot Tub/Spa, Outbuildings, Patio, RV Parking
- Topography: Level,Partial Slope
- Residential vegetation: Brush, Fruit Trees, Garden Space, Wooded
Details
- Parcel number: 07230110042005
- Zoning: RR
- Zoning description: Jurisdiction: County
- Special conditions: See Remarks
Construction
Type & style
- Home type: SingleFamily
- Architectural style: Craftsman,2 Story
- Property subtype: Single Family Residence
Materials
- Cement Planked, Cement Plank
- Foundation: Poured Concrete
- Roof: Composition
Condition
- Good
- Year built: 2004
- Major remodel year: 2004
Utilities & green energy
- Electric: Company: Puget Sound Energy
- Sewer: Septic Tank, Company: Septic
- Water: Individual Well, Company: Private Well
- Utilities for property: Astound, Astound
Community & HOA
Community
- Subdivision: South Kitsap
Location
- Region: Pt Orchard
Financial & listing details
- Price per square foot: $321/sqft
- Tax assessed value: $794,830
- Annual tax amount: $6,943
- Date on market: 4/24/2026
- Listing terms: Conventional,VA Loan
- Inclusions: Above Ground Pool, Dishwasher(s), Refrigerator(s), Stove(s)/Range(s)
Estimated market value
$942,700
$896,000 - $990,000
$4,294/mo
Price history
| Date | Event | Price |
|---|---|---|
| 9/22/2026 | Price change | $950,000-5%$321/sqft |
Source:  NWMLS as distributed by MLS GRID #2513038 Report a problem NWMLS as distributed by MLS GRID #2513038 Report a problem | ||
| 6/24/2026 | Price change | $999,950-4.8%$338/sqft |
Source: NWMLS as distributed by MLS GRID #2513038 Report a problem | ||
| 5/27/2026 | Price change | $1,050,000-4.5%$355/sqft |
Source: NWMLS as distributed by MLS GRID #2513038 Report a problem | ||
| 4/24/2026 | Listed for sale | $1,100,000+38.4%$372/sqft |
Source: NWMLS as distributed by MLS GRID #2513038 Report a problem | ||
| 6/10/2021 | Sold | $795,000+9.7%$269/sqft |
Source: NWMLS as distributed by MLS GRID #1775021 Report a problem | ||
| 6/2/2021 | Pending sale | $725,000$245/sqft |
Source: NWMLS as distributed by MLS GRID #1775021 Report a problem | ||
| 5/27/2021 | Listed for sale | $725,000+14.8%$245/sqft |
Source: NWMLS as distributed by MLS GRID #1775021 Report a problem | ||
| 8/27/2019 | Sold | $631,500+1%$213/sqft |
Source: NWMLS as distributed by MLS GRID #1491066 Report a problem | ||
| 7/21/2019 | Pending sale | $625,000$211/sqft |
Source: Keller Williams West Sound #1491066 Report a problem | ||
| 7/16/2019 | Listed for sale | $625,000+662.2%$211/sqft |
Source: Keller Williams West Sound #1491066 Report a problem | ||
| 11/27/1996 | Sold | $82,000$28/sqft |
Source: Public Record Report a problem | ||
Public tax history
| Year | Property taxes | Tax assessment |
|---|---|---|
| 2025 | $6,780 +0.5% | $794,830 |
| 2024 | $6,746 +3.2% | $794,830 |
| 2023 | $6,540 +0.6% | $794,830 |
| 2022 | $6,500 +1.1% | $794,830 +20.7% |
| 2021 | $6,429 +4.7% | $658,290 +10.8% |
| 2020 | $6,140 +18.4% | $594,010 +10.8% |
| 2019 | $5,187 -8.6% | $536,080 +22.4% |
| 2018 | $5,674 | $438,050 |
| 2017 | $5,674 +18.5% | $438,050 +12.1% |
| 2016 | $4,789 +2.5% | $390,670 +2% |
| 2015 | $4,671 | $383,050 +21% |
| 2014 | $4,671 +3.3% | $316,460 -4.2% |
| 2013 | $4,522 +17.2% | $330,280 -1.8% |
| 2012 | $3,859 +3.8% | $336,200 -2.9% |
| 2011 | $3,718 -9.9% | $346,390 -16.1% |
| 2010 | $4,125 +3.1% | $412,760 -13% |
| 2008 | $4,000 +0.5% | $474,310 +12.4% |
| 2007 | $3,979 +238.6% | $422,030 +334.6% |
| 2005 | $1,175 | $97,110 +12.1% |
| 2002 | -- | $86,610 |
| 2001 | $883 -22.7% | $86,610 +8.5% |
| 2000 | $1,141 | $79,800 |
Find assessor info on the county website
Monthly payment
Est. payment
Payment breakdown
Explore the cost of this home by adjusting the details. Changes won't be saved.Climate risks
Neighborhood: 98367
Nearby schools
Schools provided by the listing agent
- Middle: Cedar Heights Jh
- High: So. Kitsap High
Source: NWMLS as distributed by MLS GRID. This data may not be complete. We recommend contacting the local school district to confirm school assignments for this home.
Similar homes
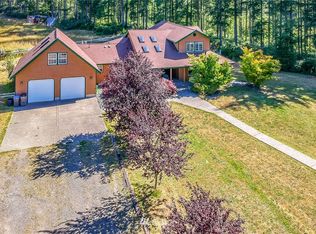
- $950,0003 bd3 ba2.7k sqft11234 Wicks Lake Road SW, Port Orchard, WA 98367Active
 MLS ID #2582863, Sheryl Wingate. NWMLS as distributed by MLS GRID
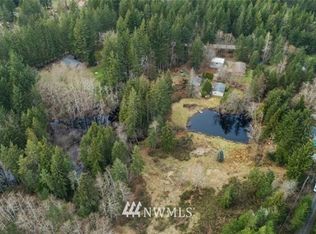
 - $849,0003 bd3 ba1.9k sqftPort Orchard, Port Orchard, WA 98367Active
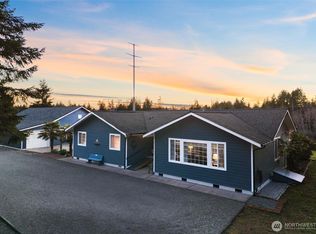 MLS ID #2474845, Donna Cryder. NWMLS as distributed by MLS GRID
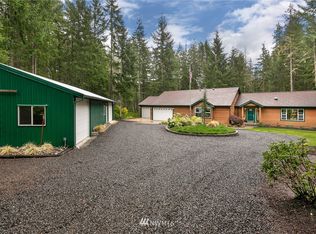
 - $799,9504 bd3 ba2.5k sqft9600 JM Dickinson Road SW, Port Orchard, WA 98367Active
 MLS ID #2563396, Shana L. Burden. NWMLS as distributed by MLS GRID
 - $880,0004 bd3 ba2.3k sqftGlenwood Acres, Port Orchard, WA 98367Active
 MLS ID #2543360, Lou Bergman. NWMLS as distributed by MLS GRID
