Discover your gated Sound-view estate in highly sought-after Fragaria, set on a level 2.5-acre lot w/ views of Colvos Passage and Vashon Island. Offering nearly 4,000 sq.ft., this impressive home welcomes you w/ a hardwood entry, soaring ceilings, and a striking spiral staircase. The main level features an elegant living room w/ a gas fireplace, formal dining area, spacious office/den w/ bookshelves, three-quarter bath, utility room, a comfortable media room w/ a second gas fireplace, and an expansive Island Kitchen w/ Corian counters, updated appliances w/ double oven, a built-in computer desk, abundant custom cabinetry, and a casual dining nook. Upstairs, you'll find three generously sized bedrooms, a full shared bath w/ slate tile floors, and a spacious primary suite. The en-suite bath offers a large jetted tub, oversized walk-in shower, vessel sinks, walk-in closets, and slate tile floors. The lower level provides even more flexible living space w/ a rec room, kitchenette, bonus room, and full bath. Outside, a full-width deck overlooks the pristine lawn and an array of amenities, including a new hot tub, oversized firepit, outdoor shower w/ a tank-less water heater, a water feature, RV carport w/ 50-amp service, and two 200-square-foot storage sheds. A 50-year architectural tab composition roof was installed in 2021, a recently installed 24KW Standby Generator, and a new Heat Pump, completing this exceptional property! Southworth Fast Ferry to Seattle only 11 min away!
Active
Listed by: Fathom Realty WA LLC • Rich Jacobson
Price cut: $100K (9/3)
$1,395,000
8926 SE Jackie Lane, Port Orchard, WA 98367
4beds
3,970sqft
Single Family Residence
Built in 1999
2.5 Acres Lot
$1,356,000 Zestimate®
$351/sqft
$-- HOA
What's special
Water featureSoaring ceilingsSpacious primary suiteWalk-in closetsOversized walk-in showerSlate tile floorsVessel sinks
- 35 days
- 542
- 27
Zillow last checked:
Listing updated:
Listed by:
Rich Jacobson,
Fathom Realty WA LLC
Source: NWMLS as distributed by MLS GRID,MLS#: 2553551
Facts & features
Interior
Bedrooms & bathrooms
- Bedrooms: 4
- Bathrooms: 4
- Full bathrooms: 3
- 3/4 bathrooms: 1
- Main level bathrooms: 1
Primary bedroom
- Level: Second
Bedroom
- Level: Second
Bedroom
- Level: Second
Bedroom
- Level: Second
Bathroom three quarter
- Level: Main
Bathroom full
- Level: Second
Bathroom full
- Level: Second
Bathroom full
- Level: Lower
Bonus room
- Level: Lower
Den office
- Level: Main
Dining room
- Level: Main
Entry hall
- Level: Main
Family room
- Level: Main
Kitchen with eating space
- Level: Main
Living room
- Level: Main
Rec room
- Level: Lower
Utility room
- Level: Main
Heating
- Fireplace, Forced Air, Heat Pump, Electric, Propane
Cooling
- Forced Air, Heat Pump
Appliances
- Included: Dishwasher, Double Oven, Dryer, Microwave, Refrigerator, Stove(s)/Range(s), Washer, Dishwasher(s), Dryer(s), Microwave(s), Refrigerator(s), Washer(s), Water Heater: Electric Hybrid, Water Heater Location: Garage
Features
- Bath Off Primary, Ceiling Fan(s), Dining Room
- Flooring: Engineered Hardwood, Hardwood, Slate, Vinyl Plank, Carpet
- Windows: Dbl Pane/Storm Window
- Basement: Daylight
- Number of fireplaces: 2
- Fireplace features: Gas, Main Level: 2, Fireplace
Interior area
- Total structure area: 3,970
- Total interior livable area: 3,970 sqft
Video & virtual tour
Property
Parking
- Total spaces: 4
- Parking features: Detached Carport, Attached Garage, RV Parking
- Has attached garage: Yes
- Has carport: Yes
- Covered spaces: 4
Features
- Levels: Two
- Stories: 2
- Entry location: Main
- Patio & porch: Bath Off Primary, Ceiling Fan(s), Dbl Pane/Storm Window, Dining Room, Fireplace, Hot Tub/Spa, Jetted Tub, Vaulted Ceiling(s), Walk-In Closet(s), Water Heater, Wired for Generator
- Has spa: Yes
- Spa features: Indoor, Bath
- Has view: Yes
- View description: Sound, Territorial
- Has water view: Yes
- Water view: Sound
Lot
- Size: 2.5 Acres
- Features: Dead End Street, Paved, Cable TV, Deck, Electric Car Charging, Gated Entry, High Speed Internet, Hot Tub/Spa, Outbuildings, Propane, RV Parking
- Topography: Level,Partial Slope
- Residential vegetation: Brush, Fruit Trees, Garden Space, Wooded
Details
- Parcel number: 47750000090105
- Zoning: RR
- Zoning description: Jurisdiction: County
- Special conditions: Standard
- Other equipment: Leased Equipment: propane tank, Wired for Generator
Construction
Type & style
- Home type: SingleFamily
- Architectural style: Contemporary,2 Stories w/Bsmnt
- Property subtype: Single Family Residence
Materials
- Cement Planked, Stucco, Wood Siding, Cement Plank
- Foundation: Poured Concrete
- Roof: Composition
Condition
- Very Good
- Year built: 1999
- Major remodel year: 1999
Utilities & green energy
- Electric: Company: Puget Sound Energy
- Sewer: Septic Tank, Company: Septic
- Water: Community, Company: Blue Rock Water
- Utilities for property: Starlink, Starlink
Community & HOA
Community
- Features: Gated
- Subdivision: Fragaria
Location
- Region: Pt Orchard
Financial & listing details
- Price per square foot: $351/sqft
- Tax assessed value: $957,150
- Annual tax amount: $8,083
- Date on market: 8/3/2026
- Cumulative days on market: 37 days
- Listing terms: Conventional,FHA,VA Loan
- Inclusions: Dishwasher(s), Double Oven, Dryer(s), Leased Equipment, Microwave(s), Refrigerator(s), Stove(s)/Range(s), Washer(s)
Estimated market value
$1,356,000
$1.29M - $1.42M
$4,841/mo
Price history
| Date | Event | Price |
|---|---|---|
| 9/3/2026 | Price change | $1,395,000-6.7%$351/sqft |
Source:  NWMLS as distributed by MLS GRID #2553551 Report a problem NWMLS as distributed by MLS GRID #2553551 Report a problem | ||
| 8/4/2026 | Listed for sale | $1,495,000+74.9%$377/sqft |
Source: NWMLS as distributed by MLS GRID #2553551 Report a problem | ||
| 10/16/2020 | Sold | $855,000+0.6%$215/sqft |
Source: NWMLS as distributed by MLS GRID #1642460 Report a problem | ||
| 9/14/2020 | Pending sale | $849,900$214/sqft |
Source: Windermere Real Estate/Port Orchard #1642460 Report a problem | ||
| 8/8/2020 | Listed for sale | $849,900+28.8%$214/sqft |
Source: Windermere Real Estate/Port Orchard #1642460 Report a problem | ||
| 12/22/2006 | Sold | $660,000+842.9%$166/sqft |
Source: NWMLS as distributed by MLS GRID #26163299 Report a problem | ||
| 3/27/1998 | Sold | $70,000$18/sqft |
Source: Public Record Report a problem | ||
Public tax history
| Year | Property taxes | Tax assessment |
|---|---|---|
| 2025 | $8,165 +0.5% | $957,150 |
| 2024 | $8,123 +3.2% | $957,150 |
| 2023 | $7,875 +0.6% | $957,150 |
| 2022 | $7,827 +4.7% | $957,150 +25% |
| 2021 | $7,478 +7.6% | $765,720 +13.9% |
| 2020 | $6,950 +7.8% | $672,340 +0.9% |
| 2019 | $6,447 -7.4% | $666,310 +23.1% |
| 2018 | $6,964 | $541,090 |
| 2017 | $6,964 +18.6% | $541,090 +13.4% |
| 2016 | $5,871 +3.7% | $477,070 +2.3% |
| 2015 | $5,662 | $466,410 +21% |
| 2014 | $5,662 +3.6% | $385,350 |
| 2013 | $5,466 +4.7% | $385,350 -16.1% |
| 2012 | $5,219 +3.8% | $459,090 -3% |
| 2011 | $5,028 +0.1% | $473,210 -6.6% |
| 2010 | $5,024 +3.6% | $506,520 -9.6% |
| 2009 | $4,848 -0.9% | $560,040 -4.1% |
| 2008 | $4,890 -11.3% | $584,280 -0.8% |
| 2007 | $5,511 +22.2% | $589,200 +51.2% |
| 2005 | $4,509 | $389,600 +20.8% |
| 2002 | -- | $322,390 +1.6% |
| 2001 | $3,207 +121.3% | $317,310 +213.1% |
| 2000 | $1,449 | $101,330 |
Find assessor info on the county website
Monthly payment
Est. payment
Payment breakdown
Explore the cost of this home by adjusting the details. Changes won't be saved.Climate risks
Neighborhood: 98367
Nearby schools
Schools provided by the listing agent
- Elementary: Olalla Elem
- Middle: John Sedgwick Jnr Hi
- High: So. Kitsap High
Source: NWMLS as distributed by MLS GRID. This data may not be complete. We recommend contacting the local school district to confirm school assignments for this home.
Similar homes
- $1,198,9954 bd5 ba5.2k sqft6120 Vernon Lane SE, Port Orchard, WA 98367Active
 MLS ID #2564700, Samantha J Dale. NWMLS as distributed by MLS GRID
 - $799,9004 bd3 ba2.6k sqft8725 SE Yeshua Lane, Port Orchard, WA 98367Active
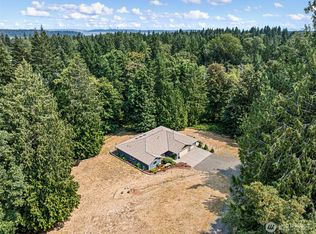 MLS ID #2561880, Doug Miller. NWMLS as distributed by MLS GRID
 - $1,390,0003 bd5 ba4.2k sqft13413 Wye Lake Boulevard SW, Port Orchard, WA 98367Active
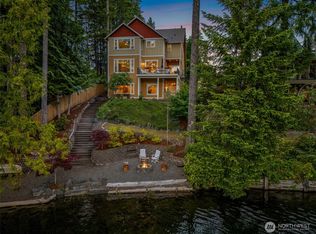 MLS ID #2539349, Regan Antig. NWMLS as distributed by MLS GRID
 - $1,395,0004 bd3 ba3.8k sqftBel Mar Pointe Div Ii, Gig Harbor, WA 98329Active
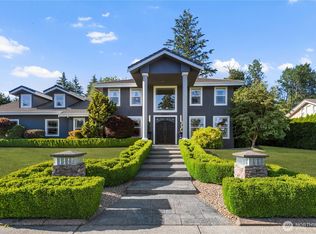 MLS ID #2545991, Persephone Lynne Sylvia. NWMLS as distributed by MLS GRID
