Extremely private Chalet style rambler with 2.6 acres of peaceful, forest scenery is a must see. Welcoming, light-filled interiors, cathedral ceilings, main floor primary ensuite bedroom, loft office/flex space, hardwood cabinets & newly refinished oak hardwoods. Lower level daylight basement with rec room, 2 bedrooms, one of which is a 2nd primary suite. Flex plan offers ample storage, maximum privacy & connection to garden. Sun deck overlooks fenced orchard w/ apple, plum & cherry trees, raspberries, blooming bulbs, curling perennial vines & vantage points. You will love the year-round, front row seat of birdsong & wildlife. Convenient to Southworth Ferry, Olalla, Gig Harbor + much more.
Sold
Listed by: Lake & Company • Claire Zaner • 206-331-2511
Bought with: Every Door Real Estate
$650,000
8917 SE McBreen Lane, Port Orchard, WA 98367
3beds
2,742sqft
Single Family Residence
Built in 1993
2.64 Acres Lot
$656,100 Zestimate®
$237/sqft
$3,483 Estimated rent
Home value
$656,100
$597,000 - $722,000
$3,483/mo
Zestimate® history
Owner options
List your home for rent
$3,483/mo
Rent Zestimate®
Find your next renter with Zillow Rental Manager. Plus, with online applications, you can quickly screen prospective tenants – for free.
$3,483/mo
Rent Zestimate®
Refinance and save
$4,116/mo
Est. payment
Refinancing to a lower rate could help reduce your monthly payments and save thousands over the life of the loan.
$4,116/mo
Est. payment
Explore your selling options
Work with a Zillow partner agent
Leverage their expertise and Zillow's premium Showcase listings to get your home seen by more buyers.
Get startedList with your own agent
Get your home in front of millions of buyers by listing it on Zillow.
Learn how to do itSell it yourself
Take full control of how buyers see your home on Zillow by listing For Sale by Owner (FSBO).
List your homeWhat's special
Light-filled interiorsNewly refinished oak hardwoodsLower level daylight basementRec roomCathedral ceilingsPrivate chalet style ramblerHardwood cabinets
Zillow last checked:
Listing updated:
Listed by:
Claire Zaner 206-331-2511 claire@lakere.com,
Lake & Company,
Christine Ostler Palmer 206-225-3748,
Lake & Company
Bought with:
Cristal Wahlberg, 24025133
Every Door Real Estate
Source: NWMLS as distributed by MLS GRID,MLS#: 2322342
Facts & features
Interior
Bedrooms & bathrooms
- Bedrooms: 3
- Bathrooms: 3
- Full bathrooms: 2
- 3/4 bathrooms: 1
- Main level bathrooms: 2
- Main level bedrooms: 1
Primary bedroom
- Level: Main
Bedroom
- Level: Lower
Bedroom
- Level: Lower
Bathroom full
- Level: Main
Bathroom full
- Level: Lower
Bathroom three quarter
- Level: Main
Other
- Level: Lower
Dining room
- Level: Main
Entry hall
- Level: Main
Kitchen with eating space
- Level: Main
Living room
- Level: Main
Rec room
- Level: Lower
Utility room
- Level: Main
Heating
- 90%+ High Efficiency, Forced Air, Electric, Propane
Cooling
- None
Appliances
- Included: Dishwasher(s), Dryer(s), Microwave(s), Refrigerator(s), Stove(s)/Range(s), Washer(s), Water Heater: Propane, Water Heater Location: Pantry
Features
- Bath Off Primary, Dining Room, Loft
- Flooring: Ceramic Tile, Hardwood, Laminate, Carpet
- Doors: French Doors
- Windows: Double Pane/Storm Window, Skylight(s)
- Basement: Daylight,Finished
- Has fireplace: No
Interior area
- Total structure area: 2,742
- Total interior livable area: 2,742 sqft
Property
Parking
- Parking features: Driveway
Features
- Levels: One and One Half
- Stories: 1
- Entry location: Main
- Patio & porch: Second Primary Bedroom, Bath Off Primary, Double Pane/Storm Window, Dining Room, French Doors, Jetted Tub, Loft, Skylight(s), Vaulted Ceiling(s), Walk-In Closet(s), Walk-In Pantry, Water Heater
- Spa features: Bath
- Has view: Yes
- View description: Territorial
Lot
- Size: 2.64 Acres
- Features: Dead End Street, Paved, Secluded, Deck, Fenced-Partially, Patio, Propane
- Topography: Level,Partial Slope,Steep Slope
- Residential vegetation: Brush, Fruit Trees, Garden Space, Wooded
Details
- Parcel number: 47750000250006
- Zoning: RR
- Zoning description: Jurisdiction: County
- Special conditions: Standard
- Other equipment: Leased Equipment: Propane Tank, Leased Equipment: w/ CHS
Construction
Type & style
- Home type: SingleFamily
- Architectural style: Contemporary,1 1/2 Stry w/Bsmt
- Property subtype: Single Family Residence
Materials
- Wood Siding, Wood Products
- Foundation: Poured Concrete
- Roof: Composition
Condition
- Year built: 1993
- Major remodel year: 1993
Utilities & green energy
- Electric: Company: Puget Sound Energy
- Sewer: Septic Tank, Company: N/A
- Water: Community, Company: Fragaria Station managed by Blue Rock
- Utilities for property: Century Link
Community & HOA
Community
- Subdivision: Fragaria
Location
- Region: Pt Orchard
Financial & listing details
- Price per square foot: $237/sqft
- Tax assessed value: $577,130
- Annual tax amount: $5,036
- Date on market: 6/20/2025
- Listing terms: Conventional,FHA,VA Loan
- Inclusions: Dishwasher(s), Dryer(s), Leased Equipment, Microwave(s), Refrigerator(s), Stove(s)/Range(s), Washer(s)
Price history
| Date | Event | Price |
|---|---|---|
| 7/24/2025 | Sold | $650,000-3.7%$237/sqft |
Source:  NWMLS as distributed by MLS GRID #2322342 Report a problem NWMLS as distributed by MLS GRID #2322342 Report a problem | ||
| 7/1/2025 | Pending sale | $675,000$246/sqft |
Source: NWMLS as distributed by MLS GRID #2322342 Report a problem | ||
| 6/20/2025 | Listed for sale | $675,000+167.9%$246/sqft |
Source: NWMLS as distributed by MLS GRID #2322342 Report a problem | ||
| 1/13/1997 | Sold | $252,000$92/sqft |
Source: Public Record Report a problem | ||
Public tax history
| Year | Property taxes | Tax assessment |
|---|---|---|
| 2025 | $4,923 +0.5% | $577,130 |
| 2024 | $4,898 +3.2% | $577,130 |
| 2023 | $4,748 +0.6% | $577,130 |
| 2022 | $4,720 +4.6% | $577,130 +24.9% |
| 2021 | $4,513 +7.9% | $462,130 +14.2% |
| 2020 | $4,184 +8.7% | $404,820 +1.7% |
| 2019 | $3,850 -8.1% | $397,900 +23.8% |
| 2018 | $4,190 | $321,280 |
| 2017 | $4,190 +18.9% | $321,280 +13% |
| 2016 | $3,524 +3.4% | $284,220 +2.2% |
| 2015 | $3,409 | $278,040 -6.2% |
| 2014 | $3,409 +3.6% | $296,550 |
| 2013 | $3,292 -17.9% | $296,550 -15.5% |
| 2012 | $4,009 +3.6% | $351,140 -3.2% |
| 2011 | $3,869 +0.4% | $362,570 -6.3% |
| 2010 | $3,853 +4.3% | $386,760 -9% |
| 2009 | $3,696 -0.9% | $425,060 -4.2% |
| 2008 | $3,728 +11.5% | $443,540 +25% |
| 2007 | $3,342 +21.5% | $354,810 +50.3% |
| 2005 | $2,751 | $236,020 +19.7% |
| 2002 | -- | $197,220 -5.8% |
| 2001 | $1,909 -23.9% | $209,330 +19.4% |
| 2000 | $2,508 | $175,360 |
Find assessor info on the county website
Neighborhood: 98367
Nearby homes
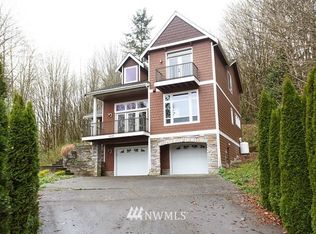
- $795,7003 bd3 ba2.2k sqft8879 SE McBreen Ln, Port Orchard, WA 98367Off Market
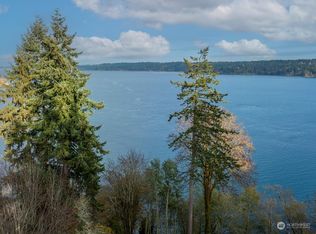
- $675,0003 bd2 ba3.7k sqft9101 SE McBreen Ln, Pt Orchard, WA 98367Sold
- $1,034,4003 bd4 ba2.6k sqft8899 SE McBreen, Port Orchard, WA 98367Off Market
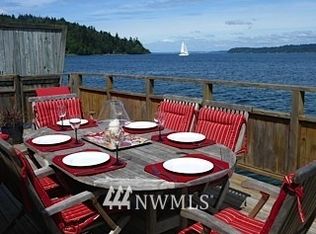
- $665,7001 bd-- ba1.2k sqft9172 SE Fragaria Rd, Olalla, WA 98359Off Market
- $578,0002 bd1 ba1.1k sqft9154 SE Fragaria Rd, Olalla, WA 98359Off Market
- $1,395,0004 bd4 ba3.9k sqft8926 Jackie Ln SE, Pt Orchard, WA 98367For Sale
- $90,0008.37 acres0 Vacant Land, Olalla, WA 98359Sold
- $800,0002 bd2 ba1.5k sqft9026 SE Fragaria Rd, Olalla, WA 98359Sold
Nearby schools
GreatSchools rating
- 8/10Olalla Elementary SchoolGrades: PK-5Distance: 2.9 mi
- 8/10John Sedgwick Junior High SchoolGrades: 6-8Distance: 2.7 mi
- 7/10South Kitsap High SchoolGrades: 9-12Distance: 6.5 mi
Schools provided by the listing agent
- High: So. Kitsap High
Source: NWMLS as distributed by MLS GRID. This data may not be complete. We recommend contacting the local school district to confirm school assignments for this home.
Get a cash offer in 3 minutes
Find out how much your home could sell for in as little as 3 minutes with a no-obligation cash offer.
Estimated market value
$656,100
Get a cash offer in 3 minutes
Find out how much your home could sell for in as little as 3 minutes with a no-obligation cash offer.
Estimated market value
$656,100
- Washington
- Kitsap County
- Port Orchard
- 98367
- 8917 SE McBreen Lane
