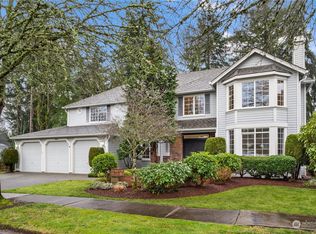
Welcome to this elegant, immaculately maintained and loved, 5 bedroom + office and former Honey Creek neighborhood model home! This property offers higher-end finishes throughout. The main level greets you with an impressive open-to-above entry, complete with a transom window over the front door that floods the space with natural light year round. The living room features crown molding and its own elegant wood-burning fireplace, while the dining room showcases classic wainscoting. Flowing seamlessly from there is the family room with gas fireplace and large kitchen complete with light-filled eating area. A thoughtful 2022 kitchen refresh features professionally painted cabinets, cornflower blue granite counters, updated stainless steel appliances. Adjacent to the main living area, a bright office space with five 4'x6' windows overlooks the outdoors. A large main-floor bedroom is ideal for multi-gen living + ensuite 3/4 bathroom. The entire home includes solid Douglas Fir interior doors and wood-wrapped windows. Upstairs, the expansive primary suite serves as a peaceful retreat, showcasing 5-piece ensuite bath with soaking tub and private toilet/shower. The upper level includes a versatile bonus room with private top deck access, alongside additional generously sized bedrooms. Step outside to a recently remodeled and expanded back deck—offering private views backing to lush green space. Upgrades include a premium 50 yr roof installed 2015, refinished top deck and newer fence.
Active
Listed by: Redfin • Loren D. Ellingson
Price cut: $50K (10/2)
$1,345,000
2331 Olympia Avenue NE, Renton, WA 98056
5beds
3,820sqft
Single Family Residence
Built in 1997
10,506 Square Feet Lot
$1,312,600 Zestimate®
$352/sqft
$83/mo HOA
What's special
Elegant wood-burning fireplaceWood-wrapped windowsRefinished top deckProfessionally painted cabinetsImpressive open-to-above entryHigher-end finishes throughoutNewer fence
- --
- on Zillow
- 411
- views
- 27
- saves
Zillow last checked:
Listing updated:
Listed by:
Loren D. Ellingson,
Redfin
Source: NWMLS as distributed by MLS GRID,MLS#: 2568032
Facts & features
Interior
Bedrooms & bathrooms
- Bedrooms: 5
- Bathrooms: 3
- Full bathrooms: 2
- 3/4 bathrooms: 1
- Main level bathrooms: 1
- Main level bedrooms: 1
Primary bedroom
- Level: Second
Bedroom
- Level: Second
Bedroom
- Level: Main
Bedroom
- Level: Second
Bedroom
- Level: Second
Bathroom three quarter
- Level: Main
Bathroom full
- Level: Second
Bathroom full
- Level: Second
Bonus room
- Level: Second
Den office
- Level: Main
Dining room
- Level: Main
Entry hall
- Level: Main
Family room
- Level: Main
Kitchen with eating space
- Level: Main
Living room
- Level: Main
Utility room
- Level: Second
Heating
- Fireplace, Forced Air, Electric, Natural Gas
Cooling
- None
Appliances
- Included: Dishwasher, Disposal, Double Oven, Dryer, Microwave, Refrigerator, Stove(s)/Range(s), Washer, Dishwasher(s), Dryer(s), Garbage Disposal, Microwave(s), Refrigerator(s), Washer(s), Water Heater: Natural gas, Water Heater Location: garage
Features
- Bath Off Primary, Dining Room
- Flooring: Hardwood, Laminate, Carpet
- Doors: French Doors
- Windows: Dbl Pane/Storm Window
- Basement: None
- Number of fireplaces: 2
- Fireplace features: Gas, Wood Burning, Main Level: 2, Fireplace
Interior area
- Total structure area: 3,820
- Total interior livable area: 3,820 sqft
Property
Parking
- Total spaces: 6
- Parking features: Driveway, Attached Garage
- Has attached garage: Yes
- Covered spaces: 3
- Uncovered spaces: 3
Features
- Levels: Two
- Stories: 2
- Entry location: Main
- Patio & porch: Bath Off Primary, Dbl Pane/Storm Window, Dining Room, Fireplace, French Doors, Hot Tub/Spa, Jetted Tub, Walk-In Closet(s), Water Heater
- Has spa: Yes
- Spa features: Indoor, Bath
- Has view: Yes
- View description: See Remarks
Lot
- Size: 10,506 Square Feet
- Features: Adjacent to Public Land, Curbs, Open Lot, Paved, Sidewalk, Deck, Fenced-Fully, Gas Available, High Speed Internet, Hot Tub/Spa, Patio
Details
- Parcel number: 3449810040
- Zoning: R-6
- Zoning description: Jurisdiction: City
- Special conditions: Standard
- Other equipment: Leased Equipment: no
Construction
Type & style
- Home type: SingleFamily
- Architectural style: 2 Story
- Property subtype: Single Family Residence
Materials
- Brick, Cement Planked, Wood Siding, Cement Plank
- Foundation: Poured Concrete
- Roof: Composition
Condition
- Year built: 1997
Utilities & green energy
- Electric: Company: PSE
- Sewer: Sewer Connected, Company: City of Renton
- Water: Public, Company: City of Renton
- Utilities for property: Comcast, Xfinity
Community & HOA
Community
- Features: CCRs, Park, Trail(s)
- Subdivision: May Creek
HOA
- Services included: Common Area Maintenance
- HOA fee: $83 monthly
Location
- Region: Renton
Financial & listing details
- Price per square foot: $352/sqft
- Tax assessed value: $1,221,000
- Annual tax amount: $13,179
- Date on market: 8/13/2026
- Listing terms: Conventional
- Inclusions: Dishwasher(s), Double Oven, Dryer(s), Garbage Disposal, Leased Equipment, Microwave(s), Refrigerator(s), Stove(s)/Range(s), Washer(s)
Estimated market value
$1,312,600
$1.25M - $1.38M
$5,010/mo
Price history
| Date | Event | Price |
|---|---|---|
| 10/2/2026 | Price change | $1,345,000-3.6%$352/sqft |
Source:  NWMLS as distributed by MLS GRID #2568032 Report a problem NWMLS as distributed by MLS GRID #2568032 Report a problem | ||
| 8/13/2026 | Listed for sale | $1,395,000+158.8%$365/sqft |
Source: NWMLS as distributed by MLS GRID #2568032 Report a problem | ||
| 6/24/2004 | Sold | $539,000+40.7%$141/sqft |
Source: NWMLS as distributed by MLS GRID #24062457 Report a problem | ||
| 4/23/1998 | Sold | $383,000$100/sqft |
Source: Public Record Report a problem | ||
Public tax history
| Year | Property taxes | Tax assessment |
|---|---|---|
| 2025 | $13,179 +8% | $1,221,000 +3.1% |
| 2024 | $12,197 +9% | $1,184,000 +14.5% |
| 2023 | $11,192 -0.8% | $1,034,000 -10.7% |
| 2022 | $11,285 +7.2% | $1,158,000 +24.4% |
| 2021 | $10,525 +9.9% | $931,000 +15.2% |
| 2020 | $9,576 +0.7% | $808,000 +0.9% |
| 2019 | $9,512 +4.5% | $801,000 +0.9% |
| 2018 | $9,106 -5.2% | $794,000 +9.4% |
| 2017 | $9,602 +34.3% | $726,000 +14.2% |
| 2016 | $7,150 | $636,000 +8.3% |
| 2015 | $7,150 | $587,000 +3.9% |
| 2014 | $7,150 | $565,000 +31.7% |
| 2013 | $7,150 | $429,000 +4.1% |
| 2012 | -- | $412,000 -1.2% |
| 2011 | -- | $417,000 -23.1% |
| 2010 | -- | $542,000 |
| 2009 | -- | $542,000 +0.6% |
| 2007 | -- | $539,000 +8.5% |
| 2006 | -- | $497,000 +1.4% |
| 2005 | -- | $490,000 +18.6% |
| 2001 | $4,982 +1.1% | $413,000 +9.3% |
| 2000 | $4,929 | $378,000 |
Find assessor info on the county website
Monthly payment
Est. payment
Payment breakdown
Explore the cost of this home by adjusting the details. Changes won't be saved.Climate risks
Neighborhood: Honey Creek Ridge
Nearby schools
Schools provided by the listing agent
- Elementary: Sierra Heights Elem
- Middle: Mcknight Mid
- High: Hazen Snr High
Source: NWMLS as distributed by MLS GRID. This data may not be complete. We recommend contacting the local school district to confirm school assignments for this home.
Similar homes
- $975,0005 bd3 ba2.4k sqft2419 NE 14th Street, Renton, WA 98056Active
 MLS ID #2561942, Muusa Liinpaa. NWMLS as distributed by MLS GRID
 - $1,536,0004 bd4 ba3.8k sqft16038 SE 127Th Place, Renton, WA 98059Active
 MLS ID #2489598, Preeti Sahu. NWMLS as distributed by MLS GRID
 - $1,499,0004 bd3 ba2.9k sqft11000 164th Avenue SE, Renton, WA 98059Active
 MLS ID #2535072, Stephanie Rigtrup. NWMLS as distributed by MLS GRID
 - $1,325,0005 bd3 ba2.7k sqft5221 120th Avenue SE, Bellevue, WA 98006Active
 MLS ID #2541879, Sean Fortune. NWMLS as distributed by MLS GRID
