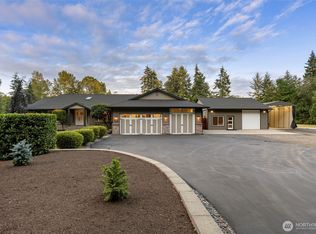
Rare opportunity to own a custom luxury waterfront estate on the quiet shores of Wye Lake. Perfectly positioned with 62 feet of no-bank frontage, this exceptional property captures the essence of peaceful Northwest living with breathtaking lake views, beautifully manicured grounds, and direct access to one of Port Orchard’s most serene non-motorized lakes.Spanning nearly 4300 square feet, the residence was thoughtfully crafted with timeless finishes and sophisticated design throughout. Rich hardwoods, extensive custom millwork, granite surfaces, and expansive windows create warm yet elegant living spaces designed to embrace the surrounding natural beauty. The gourmet kitchen, gracious entertaining areas, and luxurious primary suite with spa-inspired bath all reflect the home’s exceptional craftsmanship and custom quality.The fully appointed lower level offers remarkable flexibility with possible separate living quarters including its own kitchen and laundry—ideal for multigenerational living, private guest accommodations, or potential rental income.Enjoy quiet mornings on the water, evenings surrounded by nature, and a lifestyle defined by privacy, comfort, and waterfront tranquility. A truly special offering in one of Kitsap County’s hidden gems.
Active
Listed by: John L. Scott, Inc. • Regan Antig
Price cut: $60K (7/10)
$1,490,000
13413 Wye Lake Boulevard SW, Port Orchard, WA 98367
3beds
4,297sqft
:
Get pre-qualified$8,688/mo
Single Family Residence
Built in 2009
209 Square Feet Lot
$1,469,600 Zestimate®
$347/sqft
$-- HOA
What's special
Breathtaking lake viewsGourmet kitchenFully appointed lower levelBeautifully manicured groundsExtensive custom millworkGracious entertaining areasRich hardwoods
- 43 days |
- 448 |
- 26 |
Zillow last checked:
Listing updated:
Listed by:
Regan Antig,
John L. Scott, Inc.
Source: NWMLS as distributed by MLS GRID,MLS#: 2539349
Facts & features
Interior
Bedrooms & bathrooms
- Bedrooms: 3
- Bathrooms: 5
- Full bathrooms: 3
- 3/4 bathrooms: 1
- 1/2 bathrooms: 1
- Main level bathrooms: 1
Primary bedroom
- Level: Second
Bedroom
- Level: Second
Bedroom
- Level: Second
Bathroom full
- Level: Second
Bathroom full
- Level: Second
Bathroom full
- Level: Lower
Bathroom three quarter
- Level: Second
Other
- Level: Main
Bonus room
- Level: Second
Den office
- Level: Main
Dining room
- Level: Main
Entry hall
- Level: Main
Family room
- Level: Lower
Kitchen with eating space
- Level: Main
Kitchen without eating space
- Level: Lower
Living room
- Level: Main
Rec room
- Level: Lower
Utility room
- Level: Lower
Heating
- Fireplace, Forced Air, Heat Pump, Electric, Propane
Cooling
- Heat Pump
Appliances
- Included: Dishwasher, Dryer, Microwave, Refrigerator, Stove(s)/Range(s), Washer, Dishwasher(s), Dryer(s), Microwave(s), Refrigerator(s), Washer(s)
Features
- Bath Off Primary, Ceiling Fan(s), Dining Room, Pantry
- Flooring: Ceramic Tile, Hardwood, Carpet
- Windows: Dbl Pane/Storm Window
- Basement: Finished
- Number of fireplaces: 1
- Fireplace features: Gas, Main Level: 1, Fireplace
Interior area
- Total structure area: 4,297
- Total interior livable area: 4,297 sqft
Video & virtual tour
Property
Parking
- Total spaces: 4
- Parking features: Detached Carport, Driveway, Attached Garage
- Has attached garage: Yes
- Has carport: Yes
- Covered spaces: 1
- Uncovered spaces: 3
Features
- Levels: Two
- Stories: 2
- Entry location: Main
- Patio & porch: Second Kitchen, Bath Off Primary, Ceiling Fan(s), Dbl Pane/Storm Window, Dining Room, Fireplace, Pantry, Security System, Vaulted Ceiling(s), Walk-In Closet(s), Wired for Generator
- Has view: Yes
- View description: Lake
- Has water view: Yes
- Water view: Lake
- Waterfront features: Lake, No Bank
- Frontage length: Waterfront Ft: 60
Lot
- Size: 209 Square Feet
- Features: Paved, Cable TV, Deck, Fenced-Partially, High Speed Internet, Patio, Propane, Sprinkler System
- Topography: Level,Sloped,Terraces
- Residential vegetation: Fruit Trees, Garden Space, Wooded
Details
- Parcel number: 48570010360101
- Zoning: RR
- Zoning description: Jurisdiction: County
- Special conditions: Standard
- Other equipment: Leased Equipment: Propane Tank (Suburban), Wired for Generator
Construction
Type & style
- Home type: SingleFamily
- Architectural style: 2 Stories w/Bsmnt
- Property subtype: Single Family Residence
Materials
- Cement/Concrete
- Foundation: Poured Concrete
- Roof: Composition
Condition
- Very Good
- Year built: 2009
Utilities & green energy
- Electric: Company: PSE
- Sewer: Septic Tank, Company: Septic
- Water: Public, Shared Well, Company: Well
- Utilities for property: Wave
Community & HOA
Community
- Features: Boat Launch, CCRs, Park, Playground
- Security: Security System
- Subdivision: Port Orchard
Location
- Region: Pt Orchard
Financial & listing details
- Price per square foot: $347/sqft
- Tax assessed value: $772,170
- Annual tax amount: $6,725
- Date on market: 6/11/2026
- Cumulative days on market: 45 days
- Listing terms: Conventional,VA Loan
- Inclusions: Dishwasher(s), Dryer(s), Leased Equipment, Microwave(s), Refrigerator(s), Stove(s)/Range(s), Washer(s)
Estimated market value
$1,469,600
$1.40M - $1.54M
$4,407/mo
Price history
| Date | Event | Price |
|---|---|---|
| 7/10/2026 | Price change | $1,490,000-3.9%$347/sqft |
Source:  NWMLS as distributed by MLS GRID #2539349 Report a problem NWMLS as distributed by MLS GRID #2539349 Report a problem | ||
| 6/12/2026 | Listed for sale | $1,550,000+195.2%$361/sqft |
Source: NWMLS as distributed by MLS GRID #2539349 Report a problem | ||
| 12/10/2013 | Sold | $525,000-4.5%$122/sqft |
Source: NWMLS as distributed by MLS GRID #450517 Report a problem | ||
| 10/13/2013 | Pending sale | $549,950$128/sqft |
Source: John L Scott Real Estate #450517 Report a problem | ||
| 7/5/2013 | Price change | $549,950-4.4%$128/sqft |
Source: John L Scott Real Estate #450517 Report a problem | ||
| 5/24/2013 | Price change | $575,000-2.4%$134/sqft |
Source: John L Scott Real Estate #450517 Report a problem | ||
| 4/23/2013 | Price change | $589,000-1.7%$137/sqft |
Source: John L Scott Real Estate #450517 Report a problem | ||
| 2/22/2013 | Price change | $599,000-14.4%$139/sqft |
Source: John L Scott Real Estate #450517 Report a problem | ||
| 12/11/2012 | Price change | $699,500+7.6%$163/sqft |
Source: Owner Report a problem | ||
| 11/6/2012 | Price change | $649,950+13%$151/sqft |
Source: Owner Report a problem | ||
| 10/12/2012 | Price change | $574,950-4.2%$134/sqft |
Source: Owner Report a problem | ||
| 8/22/2012 | Price change | $599,900-4%$140/sqft |
Source: Keller Williams Realty #395673 Report a problem | ||
| 7/15/2012 | Listed for sale | $624,950$145/sqft |
Source: John L Scott Real Estate #373074 Report a problem | ||
Public tax history
| Year | Property taxes | Tax assessment |
|---|---|---|
| 2024 | $6,553 +3.2% | $772,170 |
| 2023 | $6,353 +0.6% | $772,170 |
| 2022 | $6,315 -3.7% | $772,170 +15% |
| 2021 | $6,556 +9.2% | $671,290 +15.6% |
| 2020 | $6,002 -12.7% | $580,710 -18.3% |
| 2019 | $6,877 -8.2% | $710,790 +29.6% |
| 2018 | $7,488 | $548,400 |
| 2017 | $7,488 +25.9% | $548,400 +12.5% |
| 2016 | $5,949 +2.9% | $487,510 +2.1% |
| 2015 | $5,784 | $477,360 +5.4% |
| 2014 | $5,784 +3.4% | $452,910 -0.9% |
| 2013 | $5,592 +3.7% | $457,170 -3.6% |
| 2012 | $5,391 | $474,410 |
Find assessor info on the county website
Monthly payment
Est. payment
Payment breakdown
Explore the cost of this home by adjusting the details. Changes won't be saved.Climate risks
Neighborhood: 98367
Nearby schools
GreatSchools rating
- 7/10Burley Glenwood Elementary SchoolGrades: PK-5Distance: 5.3 mi
- 8/10Cedar Heights Junior High SchoolGrades: 6-8Distance: 8 mi
- 7/10South Kitsap High SchoolGrades: 9-12Distance: 10 mi
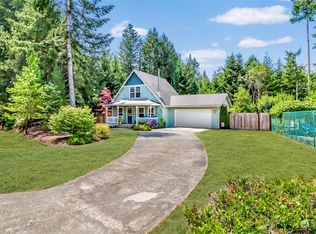
- $465,0003 bd2 ba1.3k sqft13440 Wye Lake Blvd SW, Pt Orchard, WA 98367Sold
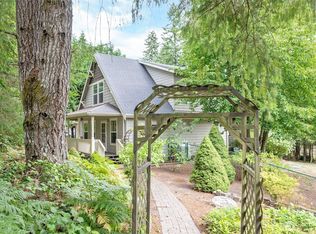
- $475,0003 bd2 ba1.3k sqft13427 Burchard Dr SW, Pt Orchard, WA 98367Sold
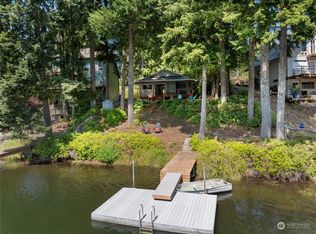
- $555,0002 bd1 ba926 sqft8188 SW Loop Dr, Port Orchard, WA 98367Sold
- $420,0002 bd2 ba1.4k sqft13633 Wye Lake Blvd SW, Pt Orchard, WA 98367Sold

- $460,0003 bd2 ba1.4k sqft13396 Burchard Dr SW, Pt Orchard, WA 98367Sold
- $896,7004 bd3 ba2.3k sqft15324 Glenshire Pl SW, Pt Orchard, WA 98387Off Market
- $--0.28 Acres123 Xx Wye Lake Blvd, Pt Orchard, WA 98367Off Market
- $240,0001 bd1 ba624 sqft0-1375X Wye Lake Blvd SW, Pt Orchard, WA 98367Sold
A local agent can set up tours, give advice and negotiate with sellers.
Similar homes
- $1,599,9905 bd5 ba4.7k sqft15622 Glenwood Road SW, Port Orchard, WA 98367Active
 MLS ID #2550024, Nick Dahl. NWMLS as distributed by MLS GRID
 - $1,590,0005 bd5 ba6.2k sqft7007 Muirkirk Lane SW, Port Orchard, WA 98367Active
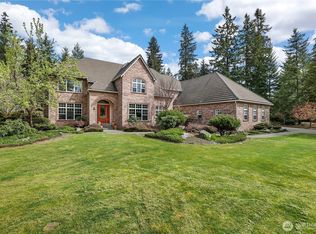 MLS ID #2495476, Ellen M. Campion. NWMLS as distributed by MLS GRID
 - $1,295,0003 bd4 ba2.3k sqft5435, Port Orchard, WA 98367Active
 MLS ID #2552187, Constance Kimble. NWMLS as distributed by MLS GRID
 - $890,0004 bd3 ba2.3k sqftGlenwood Acres, Port Orchard, WA 98367Active
 MLS ID #2543360, Lou Bergman. NWMLS as distributed by MLS GRID
 - $1,395,0004 bd3 ba3.8k sqftBel Mar Pointe Div Ii, Gig Harbor, WA 98329ActiveMLS ID #2545991, Persephone Lynne Sylvia. NWMLS as distributed by MLS GRID
- $759,9005 bd3 ba2.5k sqft5802 SW Troon Avenue, Port Orchard, WA 98367ActiveMLS ID #2558973, Jamie Nelson. NWMLS as distributed by MLS GRID
- $1,499,9504 bd3 ba4.8k sqft9415 Key Peninsula Highway SW, Longbranch, WA 98351ActiveMLS ID #2538868, Karie Anderson. NWMLS as distributed by MLS GRID
- $1,999,9004 bd4 ba4k sqft9208 128th Street Ct NW, Gig Harbor, WA 98329ActiveMLS ID #2558932, Michael Morrison. NWMLS as distributed by MLS GRID
- $1,525,0004 bd4 ba3.8k sqft802 Jewil Dr., Fox Island, WA 98333ActiveMLS ID #2551294, Toni J. Monzon. NWMLS as distributed by MLS GRID
- $1,480,0004 bd4 ba3.4k sqft178 Bella Bella Drive, Fox Island, WA 98333ActiveMLS ID #2543285, Paul T. Redal. NWMLS as distributed by MLS GRID
- $1,259,0004 bd4 ba4.3k sqft14972 Stevens Road SE, Olalla, WA 98359ActiveMLS ID #2514078, Abbie Andersen. NWMLS as distributed by MLS GRID
- $1,564,4994 bd4 ba4.7k sqft12822 Canterwood Boulevard NW, Gig Harbor, WA 98332ActiveMLS ID #2511245, Tanya Headrick. NWMLS as distributed by MLS GRID
- $1,895,0003 bd3 ba3.4k sqft2860 E State Route 302, Belfair, WA 98528ActiveMLS ID #2550583, Jonah J Eastern. NWMLS as distributed by MLS GRID
- $750,0003 bd3 ba2.4k sqftMccormick, Port Orchard, WA 98367ActiveMLS ID #2552089, Darren Rivers. NWMLS as distributed by MLS GRID
- $1,735,0003 bd2 ba2.8k sqft18819 106th Street Ct NW, Gig Harbor, WA 98329ContingentMLS ID #2546330, Michael Morrison. NWMLS as distributed by MLS GRID
- $849,7773 bd2 ba3k sqft7445 McCormick Woods Drive SW, Port Orchard, WA 98367ActiveMLS ID #2538239, James J Bergstrom. NWMLS as distributed by MLS GRID
- $1,570,0005 bd6 ba4k sqft9300 86th Avenue NW, Gig Harbor, WA 98332ActiveMLS ID #2518964, Tomio Blakey. NWMLS as distributed by MLS GRID
- $1,399,0004 bd3 ba3.3k sqft8115 64th Street Ct NW, Gig Harbor, WA 98335ActiveMLS ID #2468651, Sydney Prigge. NWMLS as distributed by MLS GRID
- $1,675,0004 bd4 ba4.8k sqft3116 81st Avenue Ct NW, Gig Harbor, WA 98335ActiveMLS ID #2555274, Cary Farrah. NWMLS as distributed by MLS GRID
- $1,150,0004 bd5 ba4.5k sqftDivision 7, Allyn, WA 98524ActiveMLS ID #2549857, Lori Anderson. NWMLS as distributed by MLS GRID
