Package deal! House + adjacent lot = 2.83 acres. The 2nd lot includes a driveway, power, and cable. Public water is available at the end of the road, making it an excellent option for future building, investment, or recreational use. This secluded custom home in central Gig Harbor is minutes to all the amenities Gig Harbor has to offer, 40 minutes to Seattle international airport. The large gourmet kitchen features a wolf stove top, double ovens, pot filler, soft close drawers, a walk-in pantry, built in dustpan and breakfast nook. With a dedicated home office, bonus/flex space, a secondary living room, large garage, two covered porches and a large back patio, there is ample space for everyone! Book a showing now to experience this quite charming home nestled at the top of Whitmore valley.
Active
Listed by: John L. Scott, Inc. • Sydney Prigge
Price cut: $51K (7/23)
$1,399,000
8115 64th Street Ct NW, Gig Harbor, WA 98335
4beds
3,362sqft
:
Get pre-qualified$8,344/mo
Single Family Residence
Built in 2008
2.83 Acres Lot
$1,371,700 Zestimate®
$416/sqft
$-- HOA
What's special
- 202 days |
- 472 |
- 29 |
Zillow last checked:
Listing updated:
Listed by:
Sydney Prigge,
John L. Scott, Inc.,
Dan Marks,
John L. Scott, Inc.
Source: NWMLS as distributed by MLS GRID,MLS#: 2468651
Facts & features
Interior
Bedrooms & bathrooms
- Bedrooms: 4
- Bathrooms: 3
- Full bathrooms: 3
- Main level bathrooms: 1
- Main level bedrooms: 1
Primary bedroom
- Level: Second
Bedroom
- Level: Main
Bedroom
- Level: Second
Bedroom
- Level: Second
Bathroom full
- Level: Main
Bathroom full
- Level: Second
Bathroom full
- Level: Second
Other
- Level: Second
Den office
- Level: Main
Dining room
- Level: Main
Entry hall
- Level: Main
Family room
- Level: Main
Kitchen with eating space
- Level: Main
Living room
- Level: Main
Utility room
- Level: Second
Heating
- Fireplace, Forced Air, Heat Pump, Electric, Propane, Wood
Cooling
- Forced Air, Heat Pump
Appliances
- Included: Dishwasher, Double Oven, Microwave, Refrigerator, Stove(s)/Range(s), Dishwasher(s), Microwave(s), Refrigerator(s), Water Heater: Propane, Water Heater Location: Garage
Features
- Bath Off Primary, Central Vacuum, Ceiling Fan(s), Dining Room, Pantry
- Flooring: Ceramic Tile, Hardwood, Carpet
- Doors: French Doors
- Windows: Skylight(s)
- Basement: None
- Number of fireplaces: 1
- Fireplace features: Wood Burning, Main Level: 1, Fireplace
Interior area
- Total structure area: 3,362
- Total interior livable area: 3,362 sqft
Property
Parking
- Total spaces: 3
- Parking features: Driveway, Attached Garage, RV Parking
- Has attached garage: Yes
- Covered spaces: 3
Features
- Levels: Two
- Stories: 2
- Entry location: Main
- Patio & porch: Bath Off Primary, Built-In Vacuum, Ceiling Fan(s), Dining Room, Fireplace, French Doors, Jetted Tub, Pantry, Security System, Skylight(s), Vaulted Ceiling(s), Walk-In Closet(s), Water Heater, Wired for Generator
- Spa features: Bath
- Has view: Yes
- View description: Territorial
Lot
- Size: 2.83 Acres
- Features: Dead End Street, Open Lot, Secluded, Cable TV, Fenced-Partially, Green House, High Speed Internet, Outbuildings, Patio, Propane, RV Parking
- Topography: Level,Partial Slope,Sloped,Steep Slope
- Residential vegetation: Garden Space, Pasture, Wooded
Details
- Parcel number: 0121117004
- Zoning description: Jurisdiction: County
- Special conditions: Standard
- Other equipment: Leased Equipment: Propane tank, Wired for Generator
Construction
Type & style
- Home type: SingleFamily
- Architectural style: 2 Story
- Property subtype: Single Family Residence
Materials
- Cement/Concrete, Cement Planked, Stone, Wood Siding, Cement Plank
- Foundation: Poured Concrete
- Roof: Composition
Condition
- Very Good
- Year built: 2008
- Major remodel year: 2008
Utilities & green energy
- Electric: Company: Pen Light
- Sewer: Septic Tank, Company: Septic
- Water: Private, Company: Private Well
Community & HOA
Community
- Security: Security System
- Subdivision: Artondale
Location
- Region: Gig Harbor
Financial & listing details
- Price per square foot: $416/sqft
- Tax assessed value: $1,103,200
- Annual tax amount: $10,239
- Date on market: 1/15/2026
- Cumulative days on market: 204 days
- Listing terms: Conventional,VA Loan
- Inclusions: Dishwasher(s), Double Oven, Leased Equipment, Microwave(s), Refrigerator(s), Stove(s)/Range(s)
Estimated market value
$1,371,700
$1.30M - $1.44M
$4,749/mo
Price history
| Date | Event | Price |
|---|---|---|
| 7/23/2026 | Price change | $1,399,000-3.5%$416/sqft |
Source:  NWMLS as distributed by MLS GRID #2468651 Report a problem NWMLS as distributed by MLS GRID #2468651 Report a problem | ||
| 7/5/2026 | Price change | $1,450,000-1%$431/sqft |
Source: NWMLS as distributed by MLS GRID #2468651 Report a problem | ||
| 6/18/2026 | Price change | $1,465,000-1.3%$436/sqft |
Source: NWMLS as distributed by MLS GRID #2468651 Report a problem | ||
| 6/4/2026 | Price change | $1,485,000-1%$442/sqft |
Source: NWMLS as distributed by MLS GRID #2468651 Report a problem | ||
| 5/6/2026 | Price change | $1,500,000-2.9%$446/sqft |
Source: NWMLS as distributed by MLS GRID #2468651 Report a problem | ||
| 3/4/2026 | Price change | $1,545,000-2.5%$460/sqft |
Source: NWMLS as distributed by MLS GRID #2468651 Report a problem | ||
| 1/16/2026 | Listed for sale | $1,585,000+21.9%$471/sqft |
Source: NWMLS as distributed by MLS GRID #2468651 Report a problem | ||
| 10/17/2023 | Listing removed | -- |
Source: John L Scott Real Estate Report a problem | ||
| 6/22/2023 | Price change | $1,300,000-1.5%$387/sqft |
Source: John L Scott Real Estate #2042473 Report a problem | ||
| 6/9/2023 | Price change | $1,320,000-1.1%$393/sqft |
Source: John L Scott Real Estate #2042473 Report a problem | ||
| 5/4/2023 | Price change | $1,335,000-1.1%$397/sqft |
Source: John L Scott Real Estate #2042473 Report a problem | ||
| 3/11/2023 | Listed for sale | $1,350,000+4.2%$402/sqft |
Source: John L Scott Real Estate #2042473 Report a problem | ||
| 12/23/2022 | Listing removed | -- |
Source: John L Scott Real Estate Report a problem | ||
| 10/5/2022 | Price change | $1,295,000-4.1%$385/sqft |
Source: John L Scott Real Estate #1953872 Report a problem | ||
| 9/16/2022 | Price change | $1,350,000-3.2%$402/sqft |
Source: John L Scott Real Estate #1953872 Report a problem | ||
| 9/1/2022 | Price change | $1,395,000-6.7%$415/sqft |
Source: John L Scott Real Estate #1953872 Report a problem | ||
| 8/8/2022 | Price change | $1,495,000-6%$445/sqft |
Source: John L Scott Real Estate #1953872 Report a problem | ||
| 7/26/2022 | Price change | $1,590,000-15.9%$473/sqft |
Source: John L Scott Real Estate #1953872 Report a problem | ||
| 6/30/2022 | Listed for sale | $1,890,000+3336.4%$562/sqft |
Source: John L Scott Real Estate #1953872 Report a problem | ||
| 3/27/1998 | Sold | $55,000$16/sqft |
Source: Agent Provided Report a problem | ||
Public tax history
| Year | Property taxes | Tax assessment |
|---|---|---|
| 2024 | $10,323 +0.8% | $1,103,200 +2.2% |
| 2023 | $10,240 +12.1% | $1,079,500 +5.6% |
| 2022 | $9,132 +8.5% | $1,022,400 +21.5% |
| 2021 | $8,418 +24.7% | $841,700 +26.5% |
| 2019 | $6,749 +0.5% | $665,200 +5.8% |
| 2018 | $6,717 +13.4% | $629,000 +10% |
| 2017 | $5,925 +6.7% | $571,600 +21.1% |
| 2016 | $5,552 | $472,000 +3.1% |
| 2014 | $5,552 +9.2% | $457,800 +10.8% |
| 2013 | $5,083 | $413,000 +0.7% |
| 2012 | -- | $410,100 -7.7% |
| 2011 | -- | $444,200 -0.1% |
| 2010 | -- | $444,600 +915.1% |
| 2002 | $594 +3.4% | $43,800 -3.9% |
| 2001 | $574 | $45,600 |
Find assessor info on the county website
Monthly payment
Est. payment
Payment breakdown
Explore the cost of this home by adjusting the details. Changes won't be saved.Climate risks
Neighborhood: 98335
Nearby schools
GreatSchools rating
- 8/10Artondale Elementary SchoolGrades: PK-5Distance: 1.9 mi
- 9/10Kopachuck Middle SchoolGrades: 6-8Distance: 1.6 mi
- 9/10Gig Harbor High SchoolGrades: 9-12Distance: 2.2 mi
Schools provided by the listing agent
- Middle: Kopachuck Mid
- High: Gig Harbor High
Source: NWMLS as distributed by MLS GRID. This data may not be complete. We recommend contacting the local school district to confirm school assignments for this home.
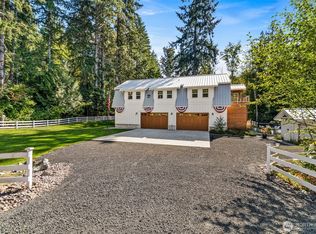
- $1,165,0003 bd3 ba2.8k sqft8102 64th Street Ct NW, Gig Harbor, WA 98335Sold
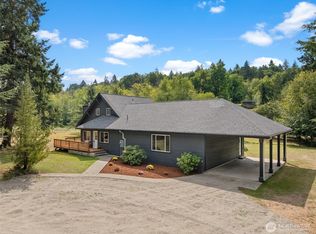
- $870,0004 bd3 ba2.4k sqft6602 Whitmore Dr NW, Gig Harbor, WA 98335Sold
- $1,725,0004 bd4 ba4.1k sqft8223 67th Street Ct NW, Gig Harbor, WA 98335For Sale

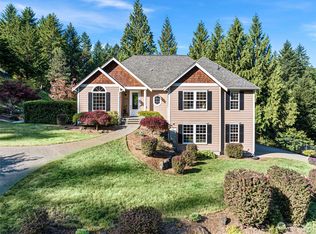
- $1,032,3003 bd4 ba2.7k sqft7818 66th St NW, Gig Harbor, WA 98335Off Market
- $778,1003 bd2 ba1.6k sqft7823 67th St NW, Gig Harbor, WA 98335Off Market
- $725,0004 bd3 ba2.5k sqft6610 78th Avenue Ct NW, Gig Harbor, WA 98335Sold
- $750,0004 bd3 ba2.4k sqft7814 67th St NW, Gig Harbor, WA 98335Sold
- $659,9503 bd3 ba1.5k sqft6813 81st Ave NW, Gig Harbor, WA 98335Pending
A local agent can set up tours, give advice and negotiate with sellers.
Similar homes
- $1,725,0004 bd4 ba4.1k sqft8223 67th Street Ct NW, Gig Harbor, WA 98335ActiveMLS ID #2563452, Brenda Legred. NWMLS as distributed by MLS GRID
- $1,049,9993 bd3 ba2.8k sqft6217 76th Ave. Ct. NW, Gig Harbor, WA 98335Active
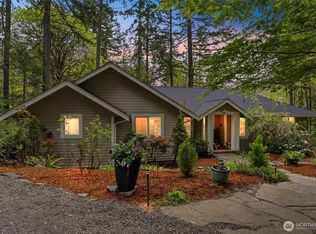 MLS ID #2510419, Randy Knapp. NWMLS as distributed by MLS GRID
 - $1,139,0004 bd5 ba2.9k sqft2705 NW Sullivan Drive, Gig Harbor, WA 98335Active
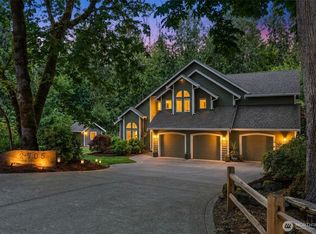 MLS ID #2534603, Elisa Enders. NWMLS as distributed by MLS GRID
 - $1,350,0003 bd3 ba3.4k sqft8711 92nd Street NW, Gig Harbor, WA 98332Contingent
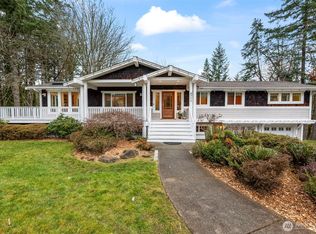 MLS ID #2488341, Lindsay Jackman. NWMLS as distributed by MLS GRID
 - $1,675,0004 bd4 ba4.8k sqft3116 81st Avenue Ct NW, Gig Harbor, WA 98335ActiveMLS ID #2555274, Cary Farrah. NWMLS as distributed by MLS GRID
- $1,480,0004 bd3 ba3.2k sqftAdmiralty Ridge, Gig Harbor, WA 98332ActiveMLS ID #2563319, Stephen D. Heuer. NWMLS as distributed by MLS GRID
- $1,575,0004 bd4 ba3.9k sqft4416 Towhee Drive NW, Gig Harbor, WA 98332ActiveMLS ID #2564498, Marc Kemp. NWMLS as distributed by MLS GRID
- $1,175,0003 bd3 ba2.7k sqft4120 49th Avenue Ct NW, Gig Harbor, WA 98335ActiveMLS ID #2519188, Charity Slawter. NWMLS as distributed by MLS GRID
- $1,299,0003 bd3 ba2.9k sqft407 Point Fosdick Drive NW, Gig Harbor, WA 98335ActiveMLS ID #2483164, Carolyn Westmoreland. NWMLS as distributed by MLS GRID
- $1,199,0005 bd3 ba3k sqft11232 Crescent Valley Dr NW, Gig Harbor, WA 98332ActiveMLS ID #2529243, Carol Hinman. NWMLS as distributed by MLS GRID
- $1,000,0004 bd3 ba2.8k sqft7333 N Creek Loop, Gig Harbor, WA 98335ActiveMLS ID #2539364, Amy Long. NWMLS as distributed by MLS GRID
- $1,092,0004 bd3 ba3.1k sqft3311 11th Avenue Ct NW, Gig Harbor, WA 98335ActiveMLS ID #2562385, Heather Witte. NWMLS as distributed by MLS GRID
- $1,349,0003 bd3 ba3.1k sqft5110 N Foxglove Drive NW, Gig Harbor, WA 98332ActiveMLS ID #2523586, Darren Rivers. NWMLS as distributed by MLS GRID
- $957,0004 bd3 ba4k sqftPierce County Short, Gig Harbor, WA 98329ActiveMLS ID #2489268, Sharon Liu. NWMLS as distributed by MLS GRID
- $1,099,0003 bd3 ba3.9k sqft9715 Crescent Valley Drive NW, Gig Harbor, WA 98332ActiveMLS ID #2506948, Jensen Westmoreland. NWMLS as distributed by MLS GRID
- $1,250,0004 bd4 ba2.5k sqft921 SW 296th Street, Federal Way, WA 98023ActiveMLS ID #2562814, Jeremy Martini. NWMLS as distributed by MLS GRID
- $1,400,0004 bd4 ba3k sqft8705 72nd Avenue E, Puyallup, WA 98371ActiveMLS ID #2530528, Tracie Paul. NWMLS as distributed by MLS GRID
- $1,599,9905 bd5 ba4.7k sqft15622 Glenwood Road SW, Port Orchard, WA 98367ActiveMLS ID #2550024, Nick Dahl. NWMLS as distributed by MLS GRID
- $1,349,0003 bd3 ba3.1k sqft12311 12th Street E, Edgewood, WA 98372ActiveMLS ID #2561262, Karen Twyford. NWMLS as distributed by MLS GRID
- $830,0004 bd4 ba3k sqftHolly Circle, Gig Harbor, WA 98335ActiveMLS ID #2518214, Marisa Merritt. NWMLS as distributed by MLS GRID
