This beautifully updated two-story, 3-bedroom, 2.5-bath home sits on a coveted corner lot in the highly sought-after Sylvia Lake Country Club. Enjoy private lake access, community amenities including a beach for fishing, swimming, and paddling, tennis courts, and a playground—perfect for an active, outdoor lifestyle.Step inside to the main floor with soaring vaulted ceilings in the open-concept dining, kitchen, and living areas. The kitchen shines with newer cabinets, quartz countertops, and stainless steel appliances, while newer laminate floors flow seamlessly throughout. A cozy corner gas fireplace adds warmth to the inviting family room.Upstairs, the spacious master suite boasts a walk-in closet and an upgraded master bath, while two additional bedrooms provide comfort and versatility. Outside, the fully fenced backyard features a large covered deck—ideal for entertaining or relaxing.Recent upgrades include fresh interior and exterior paint, roof, and A/C, making this home move-in ready. Ideally located near parks, Puget Sound, downtown Gig Harbor, and Uptown, this home offers the perfect combination of luxury, convenience, and community.Don’t miss your chance to make this dream home yours! Virtual Staging has been used in several photos.
Pending inspection
Listed by: Coldwell Banker Bain • Keith Hayden
Price cut: $15.1K (7/1)
$659,950
6813 81st Avenue NW, Gig Harbor, WA 98335
3beds
1,538sqft
:
Get pre-qualified$4,234/mo
Single Family Residence
Built in 1997
0.31 Acres Lot
$654,700 Zestimate®
$429/sqft
$83/mo HOA
What's special
Cozy corner gas fireplacePrivate lake accessSpacious master suiteWalk-in closetUpgraded master bathCoveted corner lotInviting family room
- 81 days |
- 492 |
- 35 |
Likely to sell faster than
Zillow last checked:
Listing updated:
Listed by:
Keith Hayden,
Coldwell Banker Bain
Source: NWMLS as distributed by MLS GRID,MLS#: 2520817
Facts & features
Interior
Bedrooms & bathrooms
- Bedrooms: 3
- Bathrooms: 3
- Full bathrooms: 2
- 1/2 bathrooms: 1
- Main level bathrooms: 1
Primary bedroom
- Level: Second
Bedroom
- Level: Second
Bedroom
- Level: Second
Bathroom full
- Level: Second
Bathroom full
- Level: Second
Other
- Level: Main
Dining room
- Level: Main
Entry hall
- Level: Main
Family room
- Level: Main
Kitchen with eating space
- Level: Main
Living room
- Level: Main
Utility room
- Level: Main
Heating
- Fireplace, Forced Air, Electric, Propane
Cooling
- Has cooling: Yes
Appliances
- Included: Dishwasher, Dryer, Refrigerator, Stove(s)/Range(s), Washer, Dishwasher(s), Dryer(s), Refrigerator(s), Washer(s), Water Heater: Propane, Water Heater Location: Garage
Features
- Bath Off Primary, Dining Room
- Flooring: Laminate, Carpet
- Windows: Skylight(s)
- Basement: None
- Number of fireplaces: 1
- Fireplace features: Gas, Lower Level: 1, Fireplace
Interior area
- Total structure area: 1,538
- Total interior livable area: 1,538 sqft
Property
Parking
- Total spaces: 2
- Parking features: Attached Garage
- Has attached garage: Yes
- Covered spaces: 2
Features
- Levels: Two
- Stories: 2
- Entry location: Main
- Patio & porch: Bath Off Primary, Dining Room, Fireplace, Fireplace (Primary Bedroom), Skylight(s), Vaulted Ceiling(s), Walk-In Closet(s), Water Heater
- Has view: Yes
- View description: Territorial
Lot
- Size: 0.31 Acres
- Features: Corner Lot, Dead End Street, Paved, Cable TV, Deck, Fenced-Fully, Propane
- Topography: Level,Partial Slope
- Residential vegetation: Brush, Garden Space
Details
- Parcel number: 5370000740
- Special conditions: Standard
- Other equipment: Leased Equipment: Propane Tank
Construction
Type & style
- Home type: SingleFamily
- Architectural style: 2 Story
- Property subtype: Single Family Residence
Materials
- Cement/Concrete
- Foundation: Poured Concrete
- Roof: Composition
Condition
- Very Good
- Year built: 1997
Utilities & green energy
- Electric: Company: Peninsula Light
- Sewer: Septic Tank, Company: Septic
- Water: Community, Company: Washington Water Service
Community & HOA
Community
- Features: Athletic Court, CCRs
- Subdivision: Gig Harbor
HOA
- Services included: Common Area Maintenance
- HOA fee: $250 quarterly
- HOA phone: 509-557-0323
Location
- Region: Gig Harbor
Financial & listing details
- Price per square foot: $429/sqft
- Tax assessed value: $559,000
- Annual tax amount: $5,353
- Date on market: 5/12/2026
- Cumulative days on market: 83 days
- Listing terms: Conventional,FHA,VA Loan
- Inclusions: Dishwasher(s), Dryer(s), Leased Equipment, Refrigerator(s), Stove(s)/Range(s), Washer(s)
Estimated market value
$654,700
$622,000 - $687,000
$3,075/mo
Price history
| Date | Event | Price |
|---|---|---|
| 7/31/2026 | Pending sale | $659,950$429/sqft |
Source:  NWMLS as distributed by MLS GRID #2520817 Report a problem NWMLS as distributed by MLS GRID #2520817 Report a problem | ||
| 7/1/2026 | Price change | $659,950-2.2%$429/sqft |
Source: NWMLS as distributed by MLS GRID #2520817 Report a problem | ||
| 5/13/2026 | Listed for sale | $675,000+24.1%$439/sqft |
Source: NWMLS as distributed by MLS GRID #2520817 Report a problem | ||
| 6/4/2024 | Listing removed | -- |
Source: Zillow Rentals Report a problem | ||
| 5/29/2024 | Listed for rent | $2,795$2/sqft |
Source: Zillow Rentals Report a problem | ||
| 5/22/2024 | Listing removed | -- |
Source: Zillow Rentals Report a problem | ||
| 5/16/2024 | Listed for rent | $2,795$2/sqft |
Source: Zillow Rentals Report a problem | ||
| 2/12/2021 | Sold | $544,000+3.6%$354/sqft |
Source: NWMLS as distributed by MLS GRID #1713916 Report a problem | ||
| 1/9/2021 | Pending sale | $524,900$341/sqft |
Source: COMPASS #1713916 Report a problem | ||
| 1/6/2021 | Listed for sale | $524,900+45.8%$341/sqft |
Source: COMPASS #1713916 Report a problem | ||
| 9/29/2020 | Sold | $360,000$234/sqft |
Source: NWMLS as distributed by MLS GRID #1664289 Report a problem | ||
| 9/21/2020 | Pending sale | $360,000$234/sqft |
Source: Savvy Lane Inc #1664289 Report a problem | ||
| 9/16/2020 | Listed for sale | $360,000+157.1%$234/sqft |
Source: Savvy Lane Inc #1664289 Report a problem | ||
| 6/23/1999 | Sold | $140,000+374.6%$91/sqft |
Source: Public Record Report a problem | ||
| 6/23/1995 | Sold | $29,500$19/sqft |
Source: Public Record Report a problem | ||
Public tax history
| Year | Property taxes | Tax assessment |
|---|---|---|
| 2024 | $5,300 +1.2% | $559,000 +2.6% |
| 2023 | $5,238 +11.6% | $544,800 +5.2% |
| 2022 | $4,694 +7.2% | $517,700 +20.1% |
| 2021 | $4,377 +31.4% | $430,900 +33.9% |
| 2019 | $3,331 +2.9% | $321,800 +5.9% |
| 2018 | $3,236 +13.7% | $303,800 +12.8% |
| 2017 | $2,847 +8.3% | $269,300 +21.6% |
| 2016 | $2,629 | $221,400 +4.6% |
| 2014 | $2,629 +11.3% | $211,700 +14.4% |
| 2013 | $2,361 | $185,100 -0.3% |
| 2012 | -- | $185,700 -8% |
| 2011 | -- | $201,800 -0.3% |
| 2010 | -- | $202,500 -13.4% |
| 2009 | -- | $233,900 -8.5% |
| 2008 | $2,555 | $255,700 -6.2% |
| 2007 | $2,555 +39.8% | $272,700 +88.2% |
| 2002 | $1,828 +2.6% | $144,900 +1.8% |
| 2001 | $1,782 | $142,300 +7.1% |
| 2000 | $1,782 | $132,900 |
Find assessor info on the county website
Monthly payment
Est. payment
Payment breakdown
Explore the cost of this home by adjusting the details. Changes won't be saved.Climate risks
Neighborhood: 98335
Nearby schools
GreatSchools rating
- 8/10Voyager Elementary SchoolGrades: K-5Distance: 1.5 mi
- 9/10Kopachuck Middle SchoolGrades: 6-8Distance: 1.8 mi
- 9/10Gig Harbor High SchoolGrades: 9-12Distance: 2 mi
Schools provided by the listing agent
- Elementary: Voyager Elem
- Middle: Kopachuck Mid
- High: Gig Harbor High
Source: NWMLS as distributed by MLS GRID. This data may not be complete. We recommend contacting the local school district to confirm school assignments for this home.
- $589,0003 bd2 ba1.3k sqft6919 81st Ave NW, Gig Harbor, WA 98335For Sale

- $775,0003 bd3 ba2.8k sqft6813 82nd Ave NW, Gig Harbor, WA 98335Sold
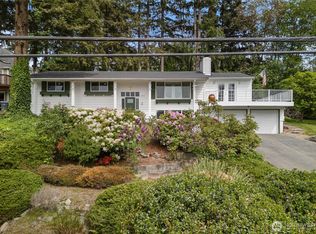
- $685,0003 bd2 ba1.7k sqft6813 80th Ave NW, Gig Harbor, WA 98335Sold
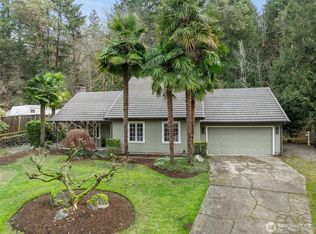
- $660,0003 bd4 ba2.6k sqft6901 82nd Ave NW, Gig Harbor, WA 98335Sold
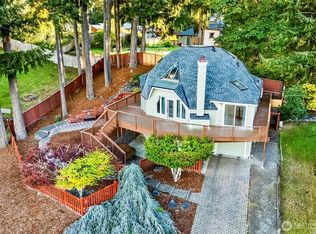
- $778,1003 bd2 ba1.6k sqft7823 67th St NW, Gig Harbor, WA 98335Off Market
- $795,0003 bd3 ba2.9k sqft7021 81st Avenue Ct NW, Gig Harbor, WA 98335For Sale
- $750,0004 bd3 ba2.4k sqft7814 67th St NW, Gig Harbor, WA 98335Sold
- $720,0003 bd3 ba2.5k sqft8111 71st St NW, Gig Harbor, WA 98335Sold
A local agent can set up tours, give advice and negotiate with sellers.
Similar homes
- $660,0003 bd3 ba1.9k sqft5820 53rd Avenue NW, Gig Harbor, WA 98335Active
 MLS ID #2545969, Paige Schulte. NWMLS as distributed by MLS GRID
 - $747,0003 bd3 ba1.9k sqftSunnybrae, Gig Harbor, WA 98335Active
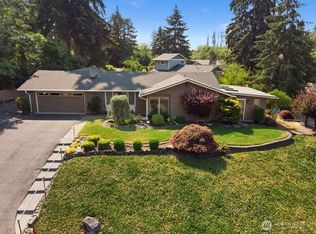 MLS ID #2560586, Paul T. Redal. NWMLS as distributed by MLS GRID
 - $699,9004 bd2 ba1.5k sqft4003 85th Avenue NW, Gig Harbor, WA 98335Active
 MLS ID #2548742, Michael Evans. NWMLS as distributed by MLS GRID
 - $669,9503 bd2 ba2.1k sqft9818 138th Avenue NW, Gig Harbor, WA 98329Active
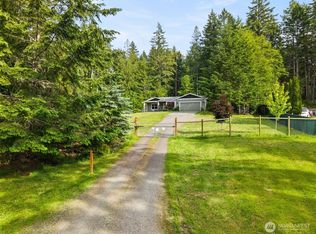 MLS ID #2531649, Amber Jensen. NWMLS as distributed by MLS GRID
 - $699,0003 bd2 ba1.7k sqft15408 14th Avenue NW, Gig Harbor, WA 98332ActiveMLS ID #2524154, Megan Prosser. NWMLS as distributed by MLS GRID
- $650,0002 bd2 ba1.8k sqftPoint Evans On The Narrows, Gig Harbor, WA 98335ActiveMLS ID #2534720, Leslie Fleming. NWMLS as distributed by MLS GRID
- $750,0003 bd2 ba2.2k sqft11417 Cedar Grove Street NW, Gig Harbor, WA 98329ActiveMLS ID #2540521, Jocelyn Schauer. NWMLS as distributed by MLS GRID
- $646,0004 bd3 ba1.7k sqftEastview Vista, Auburn, WA 98001ActiveMLS ID #2558673, James R. Clifford. NWMLS as distributed by MLS GRID
- $660,0004 bd3 ba2.1k sqft34515 25th Avenue SW, Federal Way, WA 98023ActiveMLS ID #2562592, Jaime Carroll. NWMLS as distributed by MLS GRID
- $574,9503 bd3 ba1.3k sqft2608 142nd Avenue SW, Lakebay, WA 98349ActiveMLS ID #2536375, Kim Volhontseff. NWMLS as distributed by MLS GRID
- $594,9993 bd2 ba1.6k sqftLaurelwood, Tacoma, WA 98422ActiveMLS ID #2561605, Radik Momotyuk. NWMLS as distributed by MLS GRID
- $849,0004 bd3 ba2.2k sqft5800 SW Royal Spruce Drive, Port Orchard, WA 98367ActiveMLS ID #2563075, Rachel Marez. NWMLS as distributed by MLS GRID
- $680,0003 bd3 ba1.9k sqftJovita Heights, Auburn, WA 98001ActiveMLS ID #2514382, Carol Fisher. NWMLS as distributed by MLS GRID
- $689,0003 bd2 ba1.4k sqft10612 Waller Road E, Tacoma, WA 98446ActiveMLS ID #2548836, Lori L. Vandelac. NWMLS as distributed by MLS GRID
- $609,9004 bd2 ba1.1k sqft3936 N Defiance St, Tacoma, WA 98407ActiveMLS ID #2553275, Marcela Hoag. NWMLS as distributed by MLS GRID
- $525,0003 bd2 ba1.5k sqftBrigadoon Brae, Federal Way, WA 98023ActiveMLS ID #2560993, Kylee Hill. NWMLS as distributed by MLS GRID
- $679,5004 bd3 ba2k sqft32027 11th Avenue SW, Federal Way, WA 98023ActiveMLS ID #2546410, Ting-Yun Han. NWMLS as distributed by MLS GRID
- $559,9503 bd2 ba1.4k sqftSoundcrest Div 2, Federal Way, WA 98003ActiveMLS ID #2560731, Evann Grealish. NWMLS as distributed by MLS GRID
- $464,9953 bd2 ba1.2k sqft2737 Aspen Street SE, Port Orchard, WA 98366ActiveMLS ID #2562005, Johan Bester. NWMLS as distributed by MLS GRID
- $525,0003 bd2 ba1.8k sqft15025 16th Avenue Ct S, Spanaway, WA 98387ActiveMLS ID #2562572, Jennifer Tobin. NWMLS as distributed by MLS GRID
