privacy, and Pacific Northwest charm. With over 2,200 square feet of living space, you'll enjoy generous room sizes, an open and functional layout, and picturesque views of the surrounding natural landscape. The primary suite features heated bathroom floors, creating a spa-like retreat and added comfort year-round. Step outside to a large deck, perfect for entertaining, relaxing, or taking in the peaceful surroundings. Adding to the sense of seclusion, county-owned land borders the property, providing an extra layer of privacy and a beautiful natural backdrop. The expansive acreage offers endless opportunities for gardening, recreation, hobbies, or simply enjoying the serenity of country living while remaining conveniently close to schools, shopping, dining, and waterfront amenities. A heat pump ensures year-round comfort, and the home's setting creates a true retreat from the hustle and bustle. Whether you're looking for space to spread out, room for your toys, or a peaceful place to call home, this Gig Harbor gem delivers the lifestyle you've been searching for.
Active
Listed by: Paramount Real Estate Group • Jocelyn Schauer
Price cut: $25K (7/24)
$750,000
11417 Cedar Grove Street NW, Gig Harbor, WA 98329
3beds
2,204sqft
:
Get pre-qualified$4,670/mo
Single Family Residence
Built in 2004
2.01 Acres Lot
$-- Zestimate®
$340/sqft
$-- HOA
What's special
Expansive acreagePrimary suiteGenerous room sizesHeated bathroom floorsOpen and functional layoutSpa-like retreat
- 51 days |
- 1,287 |
- 95 |
Likely to sell faster than
Zillow last checked:
Listing updated:
Listed by:
Jocelyn Schauer,
Paramount Real Estate Group
Source: NWMLS as distributed by MLS GRID,MLS#: 2540521
Facts & features
Interior
Bedrooms & bathrooms
- Bedrooms: 3
- Bathrooms: 2
- Full bathrooms: 2
- Main level bathrooms: 2
- Main level bedrooms: 3
Primary bedroom
- Level: Main
Bedroom
- Level: Main
Bedroom
- Level: Main
Bathroom full
- Level: Main
Bathroom full
- Level: Main
Dining room
- Level: Main
Entry hall
- Level: Main
Kitchen with eating space
- Level: Main
Living room
- Level: Main
Utility room
- Level: Main
Heating
- Fireplace, Heat Pump, Electric
Cooling
- Heat Pump
Appliances
- Included: Dishwasher, Double Oven, Microwave, Stove(s)/Range(s), Dishwasher(s), Microwave(s), Water Heater: Electric, Water Heater Location: Crawl space
Features
- Bath Off Primary, Ceiling Fan(s), Dining Room, Pantry
- Flooring: Ceramic Tile, Hardwood, Carpet
- Doors: French Doors
- Windows: Dbl Pane/Storm Window
- Basement: None
- Number of fireplaces: 1
- Fireplace features: See Remarks, Main Level: 1, Fireplace
Interior area
- Total structure area: 2,204
- Total interior livable area: 2,204 sqft
Property
Parking
- Total spaces: 2
- Parking features: Driveway, Attached Garage
- Has attached garage: Yes
- Covered spaces: 2
Features
- Levels: One
- Stories: 1
- Entry location: Main
- Patio & porch: Bath Off Primary, Ceiling Fan(s), Dbl Pane/Storm Window, Dining Room, Fireplace, French Doors, Pantry, Walk-In Closet(s), Water Heater
- Has view: Yes
- View description: Territorial
Lot
- Size: 2.01 Acres
- Features: Secluded, Deck, Outbuildings, Patio, Propane
- Topography: Level,Sloped
- Residential vegetation: Brush, Wooded
Details
- Parcel number: 0122216023
- Special conditions: Standard
Construction
Type & style
- Home type: SingleFamily
- Architectural style: 1 Story
- Property subtype: Single Family Residence
Materials
- Cement/Concrete, Wood Products
- Foundation: Poured Concrete
- Roof: Composition
Condition
- Year built: 2004
Utilities & green energy
- Electric: Company: PSE
- Sewer: Septic Tank, Company: Septic
- Water: Shared Well, Company: Shared Well
Community & HOA
Community
- Subdivision: Key Peninsula
Location
- Region: Gig Harbor
Financial & listing details
- Price per square foot: $340/sqft
- Tax assessed value: $706,800
- Annual tax amount: $3,108
- Date on market: 6/15/2026
- Cumulative days on market: 53 days
- Listing terms: Conventional,FHA,VA Loan
- Inclusions: Dishwasher(s), Double Oven, Microwave(s), Stove(s)/Range(s)
- Road surface type: Dirt
Estimated market value
Not available
Estimated sales range
Not available
Not available
Price history
| Date | Event | Price |
|---|---|---|
| 7/24/2026 | Price change | $750,000-3.2%$340/sqft |
Source:  NWMLS as distributed by MLS GRID #2540521 Report a problem NWMLS as distributed by MLS GRID #2540521 Report a problem | ||
| 6/16/2026 | Listed for sale | $775,000$352/sqft |
Source: NWMLS as distributed by MLS GRID #2540521 Report a problem | ||
Public tax history
| Year | Property taxes | Tax assessment |
|---|---|---|
| 2024 | $6,153 +5.2% | $706,800 +9.2% |
| 2023 | $5,848 +0.1% | $647,200 -4% |
| 2022 | $5,839 +6.4% | $673,900 +24.1% |
| 2021 | $5,486 +26.2% | $543,100 +23.9% |
| 2019 | $4,347 +2.3% | $438,500 +7.7% |
| 2018 | $4,249 +10.1% | $407,200 +14.1% |
| 2017 | $3,859 +12.4% | $356,800 +18.5% |
| 2016 | $3,432 | $301,100 +10.8% |
| 2014 | $3,432 +9.1% | $271,800 +3.5% |
| 2013 | $3,145 | $262,600 +8.8% |
| 2012 | -- | $241,400 -11.6% |
| 2011 | -- | $273,100 -10.2% |
| 2010 | -- | $304,200 -8% |
| 2009 | -- | $330,500 -4.6% |
| 2008 | $3,214 | $346,600 -3.1% |
| 2007 | $3,214 | $357,800 |
Find assessor info on the county website
Monthly payment
Est. payment
Payment breakdown
Explore the cost of this home by adjusting the details. Changes won't be saved.Climate risks
Neighborhood: 98329
Nearby schools
GreatSchools rating
- 7/10Minter Creek Elementary SchoolGrades: K-5Distance: 1 mi
- 4/10Key Peninsula Middle SchoolGrades: 6-8Distance: 6.4 mi
- 8/10Peninsula High SchoolGrades: 9-12Distance: 3.2 mi
Schools provided by the listing agent
- Elementary: Minter Creek Elem
- Middle: Key Peninsula Mid
- High: Peninsula High
Source: NWMLS as distributed by MLS GRID. This data may not be complete. We recommend contacting the local school district to confirm school assignments for this home.
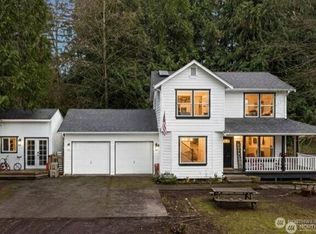
- $589,9993 bd3 ba1.6k sqft11518 Cedar Grove St NW, Gig Harbor, WA 98329Sold
- $530,0004 bd4 ba2.3k sqft11611 140th Street Ct NW, Gig Harbor, WA 98329Sold

- $--4.84 acres13814 112th Ave NW, Gig Harbor, WA 98329Off Market

- $535,0003 bd2 ba1.8k sqft11420 State Route 302 NW, Gig Harbor, WA 98329Sold

- $580,0004 bd3 ba2.1k sqft11019 136th St NW, Gig Harbor, WA 98329Sold
- $461,0003 bd2 ba1.1k sqft11615 149th St NW, Gig Harbor, WA 98329Sold
- $--3.69 acres14511 118th Ave NW, Gig Harbor, WA 98329Off Market
- $718,2003 bd3 ba2k sqft19505 State Route 302, Gig Harbor, WA 98329Off Market
A local agent can set up tours, give advice and negotiate with sellers.
Similar homes
- $669,9503 bd2 ba2.1k sqft9818 138th Avenue NW, Gig Harbor, WA 98329Active
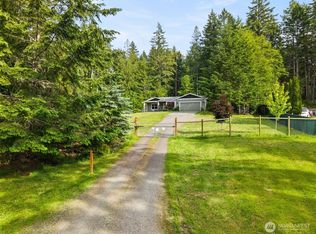 MLS ID #2531649, Amber Jensen. NWMLS as distributed by MLS GRID
 - $785,0003 bd3 ba2k sqftBrierwood North, Gig Harbor, WA 98332Active
 MLS ID #2563856, Lianne Hall. NWMLS as distributed by MLS GRID
 - $829,0004 bd3 ba2.5k sqft9600 JM Dickinson Road SW, Port Orchard, WA 98367Active
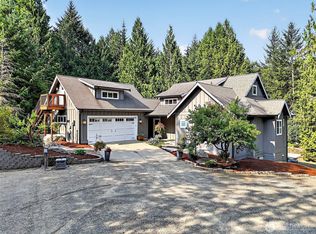 MLS ID #2563396, Shana L. Burden. NWMLS as distributed by MLS GRID
 - $689,0003 bd3 ba1.7k sqft3914 SW Huckleberry Road, Port Orchard, WA 98367Active
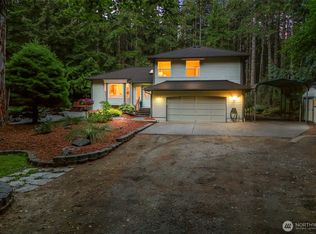 MLS ID #2557889, Jennifer Harder. NWMLS as distributed by MLS GRID
 - $770,0003 bd3 ba2.2k sqft6448 SE Skycrest Lane, Port Orchard, WA 98366ActiveMLS ID #2563926, Ken Grant. NWMLS as distributed by MLS GRID
- $850,0003 bd2 ba2.5k sqftMccormick Woods, Port Orchard, WA 98367ActiveMLS ID #2542455, Donna Cryder. NWMLS as distributed by MLS GRID
- $699,0003 bd2 ba1.7k sqft15408 14th Avenue NW, Gig Harbor, WA 98332ActiveMLS ID #2524154, Megan Prosser. NWMLS as distributed by MLS GRID
- $840,0004 bd3 ba2.6k sqft8725 SE Yeshua Lane, Port Orchard, WA 98367ActiveMLS ID #2561880, Doug Miller. NWMLS as distributed by MLS GRID
- $745,0003 bd3 ba2.8k sqft7977 E Clam Bay Court, Port Orchard, WA 98366ActiveMLS ID #2563693, Garrett Whipple. NWMLS as distributed by MLS GRID
- $795,0005 bd3 ba2.3k sqft8220 71st Street Ct NW, Gig Harbor, WA 98335ContingentMLS ID #2534403, Elisa Enders. NWMLS as distributed by MLS GRID
- $737,0003 bd3 ba2.4k sqftMccormick, Port Orchard, WA 98367ActiveMLS ID #2552089, Darren Rivers. NWMLS as distributed by MLS GRID
- $770,0003 bd3 ba2.3k sqft15106 Starr Place SE, Olalla, WA 98359ActiveMLS ID #2539642, Karin Vartia. NWMLS as distributed by MLS GRID
- $690,0004 bd3 ba2.6k sqft6106 120th Street Ct, Gig Harbor, WA 98332ActiveMLS ID #2532786, Abbie Andersen. NWMLS as distributed by MLS GRID
- $899,9003 bd3 ba2.3k sqft11762 Banner Road SE, Olalla, WA 98359ContingentMLS ID #2561606, Nathan Bishop. NWMLS as distributed by MLS GRID
- $664,9994 bd3 ba3.2k sqft10982 SE View Place S, Port Orchard, WA 98367ActiveMLS ID #2535126, Shiree Burbank. NWMLS as distributed by MLS GRID
- $895,0004 bd4 ba3k sqft10544 Sidney Road SW, Port Orchard, WA 98367ActiveMLS ID #2562820, Jaclyn Messer. NWMLS as distributed by MLS GRID
- $699,9004 bd2 ba1.5k sqft4003 85th Avenue NW, Gig Harbor, WA 98335ActiveMLS ID #2548742, Michael Evans. NWMLS as distributed by MLS GRID
- $635,0003 bd2 ba1.9k sqft17118 S Vaughn Road NW, Vaughn, WA 98394ActiveMLS ID #2546006, Patrick W. Mercado. NWMLS as distributed by MLS GRID
- $579,0004 bd3 ba2k sqft3980 Redemption Avenue SE, Port Orchard, WA 98366ActiveMLS ID #2565735, Erica Tudela. NWMLS as distributed by MLS GRID
- $745,0005 bd3 ba2.5k sqft5802 Troon Avenue SW, Port Orchard, WA 98367ActiveMLS ID #2507006, Jamie Nelson. NWMLS as distributed by MLS GRID
