Beautifully maintained and ideally located, this North Gig Harbor home offers the perfect blend of convenience and privacy. Situated on a premium corner lot adjacent to a neighborhood open space, the property enjoys a serene, wooded backdrop and a partially fenced yard. Inside, beautiful hardwood floors guide you through a spacious, open-concept design. The well-appointed kitchen is a chef’s delight, featuring abundant cabinetry, granite countertops, and ample workspace. It flows seamlessly into a generous dining area and an inviting living room anchored by a charming gas fireplace. Upstairs, a versatile loft provides flexible space for a home office, media room, or play area. The spacious primary suite serves as a true retreat, complete with a five-piece ensuite bath and a large walk-in closet. Three additional bedrooms, a full guest bath, and a conveniently located upper-level laundry room round out the second floor. Complete with a two-car garage and a low-maintenance yard, this home is just minutes from easy freeway access, shopping, hospital, parks, trails, the YMCA, and historic downtown Gig Harbor.
Active
Listed by: Redfin • Abbie Andersen
Price cut: $9K (8/6)
$690,000
6106 120th Street Ct, Gig Harbor, WA 98332
4beds
2,625sqft
:
Get pre-qualified$4,383/mo
Single Family Residence
Built in 2015
5,627 Square Feet Lot
$685,300 Zestimate®
$263/sqft
$87/mo HOA
What's special
Versatile loftCharming gas fireplaceWell-appointed kitchenTwo-car garageBeautiful hardwood floorsSpacious primary suiteFull guest bath
- 70 days |
- 478 |
- 16 |
Zillow last checked:
Listing updated:
Listed by:
Abbie Andersen,
Redfin
Source: NWMLS as distributed by MLS GRID,MLS#: 2532786
Facts & features
Interior
Bedrooms & bathrooms
- Bedrooms: 4
- Bathrooms: 3
- Full bathrooms: 2
- 1/2 bathrooms: 1
- Main level bathrooms: 1
Primary bedroom
- Level: Second
Bedroom
- Level: Second
Bedroom
- Level: Second
Bedroom
- Level: Second
Bathroom full
- Level: Second
Bathroom full
- Level: Second
Other
- Level: Main
Bonus room
- Level: Second
Dining room
- Level: Main
Entry hall
- Level: Main
Kitchen with eating space
- Level: Main
Living room
- Level: Main
Utility room
- Level: Second
Heating
- Fireplace, Forced Air, High Efficiency (Unspecified), Electric, Natural Gas
Cooling
- Has cooling: Yes
Appliances
- Included: Dishwasher, Disposal, Microwave, Refrigerator, Stove(s)/Range(s), Dishwasher(s), Garbage Disposal, Microwave(s), Refrigerator(s)
Features
- Dining Room, High Tech Cabling, Pantry
- Flooring: Ceramic Tile, Hardwood, Vinyl, Carpet
- Windows: Dbl Pane/Storm Window
- Basement: None
- Number of fireplaces: 1
- Fireplace features: Gas, Main Level: 1, Fireplace
Interior area
- Total structure area: 2,625
- Total interior livable area: 2,625 sqft
Property
Parking
- Total spaces: 6
- Parking features: Driveway, Attached Garage
- Has attached garage: Yes
- Covered spaces: 2
- Uncovered spaces: 4
Features
- Levels: Two
- Stories: 2
- Entry location: Main
- Patio & porch: Dbl Pane/Storm Window, Dining Room, Fireplace, High Tech Cabling, Pantry, Walk-In Closet(s)
Lot
- Size: 5,627 Square Feet
- Features: Corner Lot, Curbs, Paved, Sidewalk, Cable TV, Fenced-Partially, Gas Available, Patio
- Topography: Level,Sloped
Details
- Parcel number: 3001150010
- Special conditions: Standard
Construction
Type & style
- Home type: SingleFamily
- Architectural style: Craftsman,2 Story
- Property subtype: Single Family Residence
Materials
- Wood Products
- Foundation: Poured Concrete
- Roof: Composition
Condition
- Very Good
- Year built: 2015
Utilities & green energy
- Electric: Company: Peninsula Lighting
- Sewer: Sewer Connected, Company: City of Gig Harbor
- Water: Public, Company: Washington Water
- Utilities for property: Comcast, Comcast
Community & HOA
Community
- Features: CCRs
- Subdivision: North Rosedale
HOA
- Services included: Road Maintenance
- HOA fee: $1,046 annually
Location
- Region: Gig Harbor
Financial & listing details
- Price per square foot: $263/sqft
- Tax assessed value: $618,900
- Annual tax amount: $5,546
- Date on market: 5/31/2026
- Cumulative days on market: 71 days
- Listing terms: Conventional,FHA,VA Loan
- Inclusions: Dishwasher(s), Garbage Disposal, Microwave(s), Refrigerator(s), Stove(s)/Range(s)
Estimated market value
$685,300
$651,000 - $720,000
$3,988/mo
Price history
| Date | Event | Price |
|---|---|---|
| 8/6/2026 | Price change | $690,000-1.3%$263/sqft |
Source:  NWMLS as distributed by MLS GRID #2532786 Report a problem NWMLS as distributed by MLS GRID #2532786 Report a problem | ||
| 7/31/2026 | Price change | $699,000-1.5%$266/sqft |
Source: NWMLS as distributed by MLS GRID #2532786 Report a problem | ||
| 7/15/2026 | Price change | $710,000-1.3%$270/sqft |
Source: NWMLS as distributed by MLS GRID #2532786 Report a problem | ||
| 6/11/2026 | Price change | $719,000-1.5%$274/sqft |
Source: NWMLS as distributed by MLS GRID #2532786 Report a problem | ||
| 6/1/2026 | Listed for sale | $730,000+135%$278/sqft |
Source: NWMLS as distributed by MLS GRID #2532786 Report a problem | ||
| 6/30/2015 | Sold | $310,669+44.4%$118/sqft |
Source: Public Record Report a problem | ||
| 11/17/2014 | Sold | $215,195+191.9%$82/sqft |
Source: Public Record Report a problem | ||
| 4/4/2014 | Sold | $73,719$28/sqft |
Source: Public Record Report a problem | ||
Public tax history
| Year | Property taxes | Tax assessment |
|---|---|---|
| 2024 | $5,546 +5.5% | $618,900 +6.8% |
| 2023 | $5,259 +8.2% | $579,700 +2.6% |
| 2022 | $4,862 +6.9% | $565,200 +19.2% |
| 2021 | $4,548 +19.9% | $474,300 +20.7% |
| 2019 | $3,794 -0.5% | $393,000 +5.2% |
| 2018 | $3,813 +19.6% | $373,600 +8.3% |
| 2017 | $3,189 +328.5% | $344,900 +358% |
| 2016 | $744 | $75,300 +15.1% |
| 2014 | $744 +28% | $65,400 +16.4% |
| 2013 | $581 | $56,200 +12.9% |
| 2012 | -- | $49,800 |
Find assessor info on the county website
Monthly payment
Est. payment
Payment breakdown
Explore the cost of this home by adjusting the details. Changes won't be saved.Climate risks
Neighborhood: Purdy
Nearby schools
GreatSchools rating
- 9/10Purdy Elementary SchoolGrades: PK-5Distance: 1.1 mi
- 8/10Harbor Ridge Middle SchoolGrades: 6-8Distance: 2.2 mi
- 8/10Peninsula High SchoolGrades: 9-12Distance: 1.4 mi
- $713,1004 bd3 ba2.6k sqft6106 120th Stct NW, Gig Harbor, WA 98332Off Market
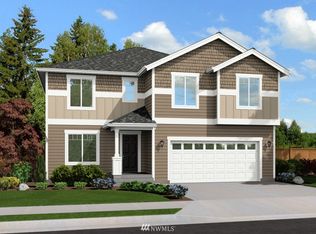
- $737,5004 bd3 ba3.1k sqft6105 120th Stct NW, Gig Harbor, WA 98332Off Market

- $583,5003 bd2 ba1.9k sqft6109 120th Street Ct, Gig Harbor, WA 98332Sold

- $579,0003 bd2 ba1.4k sqft12006 61st Avenue Ct, Gig Harbor, WA 98332For Sale
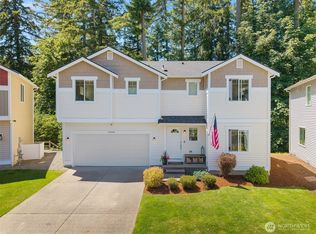
- $582,0003 bd3 ba2k sqft12030 61st Avenue Ct NW, Gig Harbor, WA 98332Sold
- $674,9503 bd3 ba1.6k sqft12118 61st Avenue Ct, Gig Harbor, WA 98332Sold
- $675,0003 bd3 ba1.6k sqft12120 61st Ave, Ct Gig Harbor, WA 98332Sold
- $700,0004 bd3 ba2.4k sqft12122 61st Avenue Ct NW, Gig Harbor, WA 98332Sold
A local agent can set up tours, give advice and negotiate with sellers.
Similar homes
- $875,0003 bd3 ba2.2k sqftHenderson Bay, Gig Harbor, WA 98332Active
 MLS ID #2563877, Ashley Ford. NWMLS as distributed by MLS GRID
 - $579,0003 bd2 ba1.4k sqft12006 61st Avenue Ct, Gig Harbor, WA 98332ActiveMLS ID #2539314, Kathy Swenson. NWMLS as distributed by MLS GRID
- $899,0005 bd3 ba3k sqftMccormick Creek Plat And Prd Ph 4, Gig Harbor, WA 98332Active
 MLS ID #2562095, Raymond Conners. NWMLS as distributed by MLS GRID
 - $825,0005 bd3 ba3.2k sqft11264 Borgen Loop, Gig Harbor, WA 98332Active
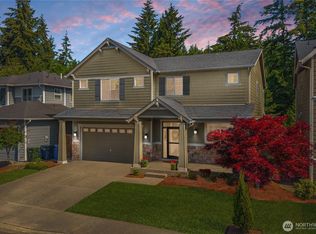 MLS ID #2533237, Lisa McNally. NWMLS as distributed by MLS GRID
 - $699,0003 bd2 ba1.7k sqft15408 14th Avenue NW, Gig Harbor, WA 98332ActiveMLS ID #2524154, Megan Prosser. NWMLS as distributed by MLS GRID
- $575,0003 bd2 ba1.7k sqft6401 151st Street NW, Gig Harbor, WA 98332PendingMLS ID #2535686, Angela M. Goossens. NWMLS as distributed by MLS GRID
- $879,5005 bd3 ba3.1k sqft11320 Taylor Place, Gig Harbor, WA 98332ActiveMLS ID #2546064, Bernadette Schuster. NWMLS as distributed by MLS GRID
- $669,9503 bd2 ba2.1k sqft9818 138th Avenue NW, Gig Harbor, WA 98329ActiveMLS ID #2531649, Amber Jensen. NWMLS as distributed by MLS GRID
- $750,0003 bd2 ba2.2k sqft11417 Cedar Grove Street NW, Gig Harbor, WA 98329ActiveMLS ID #2540521, Jocelyn Schauer. NWMLS as distributed by MLS GRID
- $999,0003 bd3 ba2.7k sqft8518 58th Avenue NW, Gig Harbor, WA 98332ActiveMLS ID #2513629, Beth Rahman. NWMLS as distributed by MLS GRID
- $787,5003 bd4 ba2.5k sqft1450 SE Spruce Rd, Port Orchard, WA 98367ActiveMLS ID #2537858, Tara Pease. NWMLS as distributed by MLS GRID
- $969,9005 bd5 ba3.2k sqftHarbor Hill, Gig Harbor, WA 98332ActiveMLS ID #2501586, Tisha Fleming. NWMLS as distributed by MLS GRID
- $579,0004 bd3 ba2k sqft3980 Redemption Avenue SE, Port Orchard, WA 98366ActiveMLS ID #2565735, Erica Tudela. NWMLS as distributed by MLS GRID
- $1,000,0004 bd3 ba2.8k sqft7333 N Creek Loop, Gig Harbor, WA 98335ActiveMLS ID #2539364, Amy Long. NWMLS as distributed by MLS GRID
- $840,0004 bd3 ba2.6k sqft8725 SE Yeshua Lane, Port Orchard, WA 98367ActiveMLS ID #2561880, Doug Miller. NWMLS as distributed by MLS GRID
- $625,0004 bd3 ba2.3k sqft6110 Lakemont Lane, Bremerton, WA 98312ActiveMLS ID #2563069, Joe Stevick. NWMLS as distributed by MLS GRID
- $799,0004 bd4 ba3k sqftHolly Circle, Gig Harbor, WA 98335ActiveMLS ID #2518214, Marisa Merritt. NWMLS as distributed by MLS GRID
- $615,0004 bd3 ba2.3k sqft9323 S Ainsworth Avenue, Tacoma, WA 98444ActiveMLS ID #2563399, Tia Yeo. NWMLS as distributed by MLS GRID
- $685,0003 bd2 ba1.7k sqft7219 182nd Avenue Ct NW, Vaughn, WA 98394ActiveMLS ID #2538748, Tamara Turnley. NWMLS as distributed by MLS GRID
- $745,0003 bd3 ba2.8k sqft7977 E Clam Bay Court, Port Orchard, WA 98366ActiveMLS ID #2563693, Garrett Whipple. NWMLS as distributed by MLS GRID
