Skip main navigation
Sold
  • Listed by: eXp Realty • Victoria Luke
    Bought with: Coldwell Banker Danforth
    $700,000

    12122 61st Avenue Ct NW, Gig Harbor, WA 98332

    4beds
    2,440sqft
    Single Family Residence
    Built in 2018
    7,984 Square Feet Lot
    $-- Zestimate®
    $287/sqft
    $4,148 Estimated rent

    Home value

    Not available

    Estimated sales range

    Not available

    $4,148/mo

    Zestimate® history
    Loading
    Loading...

    Owner options

    List your home for rent

    $4,148/mo

    Rent Zestimate®

    Find your next renter with Zillow Rental Manager. Plus, with online applications, you can quickly screen prospective tenants – for free.

    Learn more

    $4,148/mo

    Rent Zestimate®

    Refinance and save

    $4,746/mo

    Est. payment

    Refinancing to a lower rate could help reduce your monthly payments and save thousands over the life of the loan.

    See today's rates

    $4,746/mo

    Est. payment

    Explore your selling options

    Work with a Zillow partner agent

    Leverage their expertise and Zillow's premium Showcase listings to get your home seen by more buyers.

    Get started

    List with your own agent

    Get your home in front of millions of buyers by listing it on Zillow.

    Learn how to do it

    Sell it yourself

    Take full control of how buyers see your home on Zillow by listing For Sale by Owner (FSBO).

    List your home

    What's special

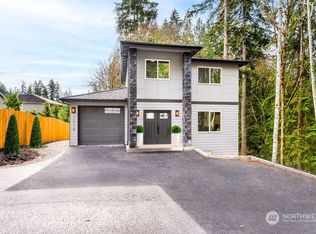
    Stunningly maintained 4-bedroom, 2.5-bathroom home nestled on a peaceful cul-de-sac. Step into the inviting foyer with soaring vaulted ceilings, leading you to a dramatic grand staircase that exudes elegance. The chef’s kitchen is perfect for both entertaining or your morning coffee. It opens seamlessly to the great room, where a warm gas fireplace adds to the welcoming atmosphere. The spacious main suite boasts a walk-in closet, soaking tub and shower for a spa-like retreat. Outside, the covered patio overlooks a private, fenced backyard offering the ideal setting for relaxation. This home masterfully blends comfort, style, and seclusion-your perfect sanctuary to create lasting memories. Don’t miss your chance to make this rare gem yours!

    Zillow last checked:

    Listing updated:

    Listed by:

    Victoria Luke,

    eXp Realty,

    Bernadette Schuster,

    eXp Realty

    Bought with:

    Satya Delgadillo, 22027892

    Coldwell Banker Danforth

    Source: NWMLS as distributed by MLS GRID,MLS#: 2327975MLS Logo

    Facts & features

    Interior

    Bedrooms & bathrooms
    • Bedrooms: 4
    • Bathrooms: 3
    • Full bathrooms: 2
    • 1/2 bathrooms: 1
    • Main level bathrooms: 1
    Other
    • Level: Main
    Den office
    • Level: Main
    Dining room
    • Level: Main
    Entry hall
    • Level: Main
    Great room
    • Level: Main
    Kitchen without eating space
    • Level: Main
    Heating
    • Fireplace, Forced Air, Electric, Natural Gas
    Cooling
    • Forced Air
    Appliances
    • Included: Water Heater: gas, Water Heater Location: garage
    Features
    • Bath Off Primary, Dining Room
    • Flooring: Laminate, Vinyl, Carpet
    • Basement: None
    • Number of fireplaces: 1
    • Fireplace features: Gas, Main Level: 1, Fireplace
    Interior area
    • Total structure area: 2,440
    • Total interior livable area: 2,440 sqft

    Property

    Parking
    • Total spaces: 2
    • Parking features: Attached Garage
    • Attached garage spaces: 2
    Features
    • Levels: Two
    • Stories: 2
    • Entry location: Main
    • Patio & porch: Bath Off Primary, Dining Room, Fireplace, Laminate, Water Heater
    • Has view: Yes
    • View description: Territorial
    Lot
    • Size: 7,984 Square Feet
    • Dimensions: 186 x 31
    • Features: Cul-De-Sac, Curbs, Secluded, Sidewalk, Cable TV, Fenced-Partially, Patio
    • Topography: Level,Sloped
    Details
    • Parcel number: 3001150140
    • Zoning: GIG H
    • Zoning description: Jurisdiction: County
    • Special conditions: Standard
    • Other equipment: Leased Equipment: none

    Construction

    Type & style
    • Home type: SingleFamily
    • Architectural style: Craftsman,2 Story
    • Property subtype: Single Family Residence
    Materials
    • Cement Planked, Wood Products, Cement Plank
    • Foundation: Poured Concrete
    • Roof: Composition
    Condition
    • Good
    • Year built: 2018
    • Major remodel year: 2018

    Utilities & green energy

    • Electric: Company: Peninsula Light Company
    • Sewer: Sewer Connected, Company: City of Gig Harbor
    • Water: Public, Company: Washington Water
    • Utilities for property: Xfinity, Xfinity

    Community & HOA

    Community
    • Features: CCRs, Park, Playground
    • Subdivision: Gig Harbor
    HOA
    • HOA fee: $424 annually
    • HOA phone: 360-990-7128
    Location
    • Region: Gig Harbor

    Financial & listing details

    • Price per square foot: $287/sqft
    • Annual tax amount: $5,571
    • Date on market: 4/10/2025
    • Cumulative days on market: 468 days
    • Listing terms: Conventional,FHA,USDA Loan,VA Loan
    • Inclusions: LeasedEquipment

    Price history

    DateEventPrice
    4/11/2025Sold$700,000+0%$287/sqft
    Source: NWMLS as distributed by MLS GRID #2327975 Report a problem
    3/7/2025Pending sale$699,900$287/sqft
    Source: NWMLS as distributed by MLS GRID #2327975 Report a problem
    2/24/2025Price change$699,900-2.8%$287/sqft
    Source: NWMLS as distributed by MLS GRID #2327975 Report a problem
    1/31/2025Listed for sale$720,000$295/sqft
    Source: NWMLS as distributed by MLS GRID #2327975 Report a problem

    Public tax history

    Tax history is unavailable.

    Neighborhood: Purdy

    Nearby schools

    GreatSchools rating
    Schools provided by the listing agent
    • Elementary: Purdy Elem
    • Middle: Harbor Ridge Mid
    • High: Peninsula High

    Source: NWMLS as distributed by MLS GRID. This data may not be complete. We recommend contacting the local school district to confirm school assignments for this home.

    Get pre-qualified for a loan
    At Zillow Home Loans, we can pre-qualify you in as little as 5 minutes with no impact to your credit score.

    An equal housing lender. NMLS #10287.