Exceptional Harbor Hill home offering 3,118 square feet of beautifully designed living space in one of Gig Harbor's most sought-after neighborhoods. This meticulously maintained 5-bedroom, 2.75-bath residence combines modern elegance with everyday functionality.The open-concept floor plan is ideal for entertaining and features a stunning chef's kitchen with granite countertops, stainless steel appliances, a large center island, abundant cabinetry, and generous pantry storage. Expansive windows fill the living and dining areas with natural light, creating a warm and inviting atmosphere.A main-floor bedroom with an adjacent ¾ bath provides flexible living options for guests, a home office, or multigenerational needs. Upstairs, you'll find a spacious primary suite, additional bedrooms, a convenient laundry room, and an oversized loft that serves perfectly as a media room, game room, or second family room.Additional highlights include extensive storage throughout and a desirable 3-car garage. Ideally situated near Costco, the YMCA, parks, trails, playgrounds, shopping, restaurants, and downtown Gig Harbor, this home offers the perfect combination of space, comfort, and convenience. Move-in ready and designed for today's lifestyle.
Active
Listed by: eXp Realty • Bernadette Schuster • 360-710-0346
Price cut: $10K (10/20)
$795,000
11320 Taylor Place, Gig Harbor, WA 98332
5beds
3,118sqft
Single Family Residence
Built in 2014
4,726 Square Feet Lot
$793,000 Zestimate®
$255/sqft
$75/mo HOA
What's special
- --
- on Zillow
- 471
- views
- 10
- saves
Zillow last checked:
Listing updated:
Listed by:
Bernadette Schuster 360-710-0346 bernadetteschuster@yahoo.com,
eXp Realty
Source: NWMLS as distributed by MLS GRID,MLS#: 2546064
Facts & features
Interior
Bedrooms & bathrooms
- Bedrooms: 5
- Bathrooms: 3
- Full bathrooms: 2
- 3/4 bathrooms: 1
- Main level bathrooms: 1
- Main level bedrooms: 1
Heating
- Fireplace, 90%+ High Efficiency, Forced Air, Electric, Natural Gas
Cooling
- None
Appliances
- Included: Dishwasher, Double Oven, Dryer, Microwave, Refrigerator, Stove(s)/Range(s), Washer, Dishwasher(s), Dryer(s), Microwave(s), Refrigerator(s), Washer(s), Water Heater: gas, Water Heater Location: garage
Features
- Bath Off Primary, Ceiling Fan(s), Loft
- Flooring: Hardwood, Vinyl, Carpet
- Windows: Dbl Pane/Storm Window
- Basement: None
- Number of fireplaces: 1
- Fireplace features: Gas, Main Level: 1, Fireplace
Interior area
- Total structure area: 3,118
- Total interior livable area: 3,118 sqft
Video & virtual tour
Property
Parking
- Total spaces: 5
- Parking features: Driveway, Attached Garage
- Has attached garage: Yes
- Covered spaces: 3
- Uncovered spaces: 2
Features
- Levels: Two
- Stories: 2
- Entry location: Main
- Patio & porch: Bath Off Primary, Ceiling Fan(s), Dbl Pane/Storm Window, Fireplace, Loft, Walk-In Closet(s), Water Heater
- Has view: Yes
- View description: Territorial
Lot
- Size: 4,726 Square Feet
- Dimensions: 50 x 89
- Features: Curbs, Paved, Sidewalk, Cable TV, Fenced-Partially, Gas Available, High Speed Internet, Patio
- Topography: Level
- Residential vegetation: Garden Space
Details
- Parcel number: 4003110390
- Zoning: Gig H
- Zoning description: Jurisdiction: City
- Special conditions: Standard
- Other equipment: Leased Equipment: none
Construction
Type & style
- Home type: SingleFamily
- Architectural style: Contemporary,2 Story
- Property subtype: Single Family Residence
Materials
- Cement Planked, Stone, Cement Plank
- Foundation: Poured Concrete
- Roof: Composition
Condition
- Very Good
- Year built: 2014
- Major remodel year: 2014
Utilities & green energy
- Electric: Company: Peninsula Light Company
- Sewer: Sewer Connected, Company: City of Gig Harbor
- Water: Public, Company: City of Gig Harbor
- Utilities for property: Comcast, Comcast
Community & HOA
Community
- Features: CCRs, Playground
- Subdivision: Gig Harbor
HOA
- Services included: Common Area Maintenance
- HOA fee: $75 monthly
- HOA phone: 253-985-3812
Location
- Region: Gig Harbor
Financial & listing details
- Price per square foot: $255/sqft
- Tax assessed value: $808,900
- Annual tax amount: $6,691
- Date on market: 6/25/2026
- Listing terms: Conventional,FHA,VA Loan
- Inclusions: Dishwasher(s), Double Oven, Dryer(s), Leased Equipment, Microwave(s), Refrigerator(s), Stove(s)/Range(s), Washer(s)
Estimated market value
$793,000
$753,000 - $833,000
$3,983/mo
Price history
| Date | Event | Price |
|---|---|---|
| 10/20/2026 | Price change | $795,000-1.2%$255/sqft |
Source:  NWMLS as distributed by MLS GRID #2546064 Report a problem NWMLS as distributed by MLS GRID #2546064 Report a problem | ||
| 10/9/2026 | Price change | $805,000-1.2%$258/sqft |
Source: NWMLS as distributed by MLS GRID #2546064 Report a problem | ||
| 9/29/2026 | Price change | $815,000-2.4%$261/sqft |
Source: NWMLS as distributed by MLS GRID #2546064 Report a problem | ||
| 9/14/2026 | Price change | $835,000-0.9%$268/sqft |
Source: NWMLS as distributed by MLS GRID #2546064 Report a problem | ||
| 8/18/2026 | Price change | $842,500-4.2%$270/sqft |
Source: NWMLS as distributed by MLS GRID #2546064 Report a problem | ||
| 7/29/2026 | Price change | $879,500-1.1%$282/sqft |
Source: eXp Realty #2546064 Report a problem | ||
| 7/15/2026 | Price change | $889,500-1.1%$285/sqft |
Source: NWMLS as distributed by MLS GRID #2546064 Report a problem | ||
| 6/25/2026 | Listed for sale | $899,500+73.3%$288/sqft |
Source: NWMLS as distributed by MLS GRID #2546064 Report a problem | ||
| 9/30/2025 | Listing removed | $3,499$1/sqft |
Source: Zillow Rentals Report a problem | ||
| 9/23/2025 | Price change | $3,499-2.2%$1/sqft |
Source: Zillow Rentals Report a problem | ||
| 9/19/2025 | Price change | $3,579-1.9%$1/sqft |
Source: Zillow Rentals Report a problem | ||
| 9/16/2025 | Price change | $3,649-2.7%$1/sqft |
Source: Zillow Rentals Report a problem | ||
| 9/10/2025 | Listed for rent | $3,749-5.8%$1/sqft |
Source: Zillow Rentals Report a problem | ||
| 9/2/2025 | Listing removed | $3,979$1/sqft |
Source: Zillow Rentals Report a problem | ||
| 8/11/2025 | Price change | $3,979+1.3%$1/sqft |
Source: Zillow Rentals Report a problem | ||
| 8/8/2025 | Price change | $3,929-1.8%$1/sqft |
Source: Zillow Rentals Report a problem | ||
| 8/1/2025 | Listed for rent | $3,999+17.8%$1/sqft |
Source: Zillow Rentals Report a problem | ||
| 11/30/2021 | Listing removed | -- |
Source: Zillow Rental Network Premium Report a problem | ||
| 11/24/2021 | Price change | $3,395-2.9%$1/sqft |
Source: Zillow Rental Network Premium Report a problem | ||
| 11/23/2021 | Price change | $3,495-2.8%$1/sqft |
Source: Zillow Rental Network Premium Report a problem | ||
| 11/16/2021 | Price change | $3,595-4.8%$1/sqft |
Source: Zillow Rental Network Premium Report a problem | ||
| 11/9/2021 | Price change | $3,775-3.1%$1/sqft |
Source: Zillow Rental Network Premium Report a problem | ||
| 10/26/2021 | Price change | $3,895-2.5%$1/sqft |
Source: Zillow Rental Network Premium Report a problem | ||
| 9/10/2021 | Price change | $3,995-0.1%$1/sqft |
Source: Zillow Rental Network Premium Report a problem | ||
| 8/13/2021 | Listed for rent | $4,000$1/sqft |
Source: Zillow Rental Network Premium Report a problem | ||
| 5/25/2018 | Sold | $519,000+24.5%$166/sqft |
Source: NWMLS as distributed by MLS GRID #1279529 Report a problem | ||
| 6/16/2015 | Sold | $416,719$134/sqft |
Source: Public Record Report a problem | ||
Public tax history
| Year | Property taxes | Tax assessment |
|---|---|---|
| 2025 | $6,691 +3.7% | $808,900 +5.3% |
| 2024 | $6,455 +4.1% | $768,100 +5.1% |
| 2023 | $6,202 +3.1% | $730,800 -2.6% |
| 2022 | $6,016 +8.8% | $750,000 +20.8% |
| 2021 | $5,531 +18.3% | $620,700 +23% |
| 2019 | $4,678 -0.7% | $504,600 +1.5% |
| 2018 | $4,709 +12.7% | $496,900 +8.7% |
| 2017 | $4,178 +677.3% | $457,200 +602.3% |
| 2016 | $538 | $65,100 +32.6% |
| 2014 | $538 | $49,100 |
Find assessor info on the county website
Monthly payment
Est. payment
Payment breakdown
Explore the cost of this home by adjusting the details. Changes won't be saved.Climate risks
Neighborhood: 98332
Nearby schools
Schools provided by the listing agent
- Elementary: Discvy Elem
- Middle: Harbor Ridge Mid
- High: Peninsula High
Source: NWMLS as distributed by MLS GRID. This data may not be complete. We recommend contacting the local school district to confirm school assignments for this home.
- $733,1004 bd3 ba2.4k sqftLOT 11312 37 Taylor Pl, Gig Harbor, WA 98332Off Market
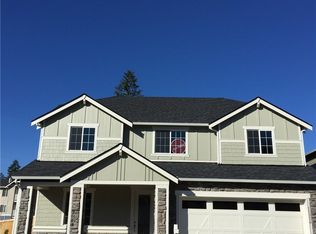
- $844,0005 bd4 ba3k sqft4256 Pelton Ct, Gig Harbor, WA 98332Sold

- $760,6004 bd3 ba2.5k sqft4264 Pelton LOT 30, Court Gig Harbor, WA 98332Off Market
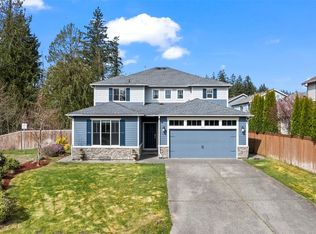
- $833,7005 bd4 ba2.8k sqft4241 Pelton Court Lot 46 Ct, Gig Harbor, WA 98332Off Market

Similar homes
- $849,0005 bd3 ba3k sqftMccormick Creek Plat And Prd Ph 4, Gig Harbor, WA 98332Active
 MLS ID #2562095, Raymond Conners. NWMLS as distributed by MLS GRID
 - $899,0004 bd3 ba2.6k sqftThe Greens, Gig Harbor, WA 98332Active
 MLS ID #2519532, Bradley Bennett. NWMLS as distributed by MLS GRID
 - $934,9004 bd3 ba3.3k sqftMccormick Creek Plat Prd Phase 2, Gig Harbor, WA 98332Active
 MLS ID #2583932, Falynn Auston. NWMLS as distributed by MLS GRID
 - $969,9005 bd5 ba3.2k sqftHarbor Hill, Gig Harbor, WA 98332Active
 MLS ID #2501586, Tisha Fleming. NWMLS as distributed by MLS GRID
