Some homes give you extra rooms. This one gives you options. With 6 bedrooms, 3 bathrooms, 2,596 SF, and a 3-car garage, this University Place home offers the space to live comfortably today while giving you flexibility for whatever comes next. It starts with a welcoming covered front porch, then opens to a bright main floor where natural light, wide sightlines, and LVP flooring installed in 2021 create an easy flow from room to room. The family room centers around a fireplace and connects naturally to the dining area and kitchen, making this a space where people can gather without feeling crowded. The kitchen was updated in 2021 with white cabinetry, soft close doors and drawers, granite countertops, updated appliances, and a generous center island with extra prep and storage space. From the dining area, step directly onto the covered deck, where outdoor living becomes part of everyday life. Beyond the deck is a large fully fenced backyard with plenty of lawn for play, gardening, or entertaining. A separate fenced dog run and storage shed add even more function. The 6 bedrooms create options for sleeping space, guests, home offices, fitness, or hobbies, while 3 bathrooms and a main floor laundry room help keep daily life moving. A 35 panel solar system was installed in 2022 to take advantage of the home’s southern exposure. The EV charger connects through the solar inverter, rounding out a home that offers space, comfort, and practical updates inside and out.
Active
Listed by: COMPASS • S Stephen Hsu
$730,000
6410 63rd Street W, University Place, WA 98467
6beds
2,596sqft
Single Family Residence
Built in 2001
8,450 Square Feet Lot
$718,000 Zestimate®
$281/sqft
$69/mo HOA
What's special
Natural lightSouthern exposureMain floor laundry roomSeparate fenced dog runUpdated appliancesWide sightlinesGranite countertops
- 11 hours
- 68
- 12
Zillow last checked:
Listing updated:
Listed by:
S Stephen Hsu,
COMPASS
Source: NWMLS as distributed by MLS GRID,MLS#: 2583740
Facts & features
Interior
Bedrooms & bathrooms
- Bedrooms: 6
- Bathrooms: 3
- Full bathrooms: 2
- 3/4 bathrooms: 1
- Main level bathrooms: 1
- Main level bedrooms: 1
Primary bedroom
- Level: Second
Bedroom
- Level: Second
Bedroom
- Level: Second
Bedroom
- Level: Second
Bedroom
- Level: Second
Bedroom
- Level: Main
Bathroom full
- Level: Second
Bathroom full
- Level: Second
Bathroom three quarter
- Level: Main
Dining room
- Level: Main
Entry hall
- Level: Main
Family room
- Level: Main
Kitchen with eating space
- Level: Main
Living room
- Level: Main
Utility room
- Level: Main
Heating
- Fireplace, Forced Air, Heat Pump, Electric, Natural Gas, Solar PV
Cooling
- Heat Pump
Appliances
- Included: Dishwasher, Disposal, Microwave, Stove(s)/Range(s), Dishwasher(s), Garbage Disposal, Microwave(s), Water Heater: Gas, Water Heater Location: Garage
Features
- Bath Off Primary, Dining Room
- Flooring: Ceramic Tile, Vinyl Plank, Carpet
- Windows: Dbl Pane/Storm Window, Skylight(s)
- Basement: None
- Number of fireplaces: 1
- Fireplace features: Gas, Main Level: 1, Fireplace
Interior area
- Total structure area: 2,596
- Total interior livable area: 2,596 sqft
Video & virtual tour
Property
Parking
- Total spaces: 6
- Parking features: Driveway, Attached Garage
- Has attached garage: Yes
- Covered spaces: 3
- Uncovered spaces: 3
Features
- Levels: Two
- Stories: 2
- Entry location: Main
- Patio & porch: Bath Off Primary, Dbl Pane/Storm Window, Dining Room, Fireplace, Skylight(s), Walk-In Closet(s), Water Heater
- Has view: Yes
- View description: Territorial
Lot
- Size: 8,450 Square Feet
- Features: Paved, Cable TV, Deck, Dog Run, Electric Car Charging, Fenced-Fully, High Speed Internet, Outbuildings, Sprinkler System
- Topography: Level,Partial Slope
- Residential vegetation: Garden Space
Details
- Parcel number: 4001970260
- Special conditions: Standard
Construction
Type & style
- Home type: SingleFamily
- Architectural style: 2 Story
- Property subtype: Single Family Residence
Materials
- Metal/Vinyl
- Foundation: Poured Concrete
- Roof: Composition
Condition
- Very Good
- Year built: 2001
- Major remodel year: 2005
Utilities & green energy
- Electric: Company: Tacoma Public Utilities
- Sewer: Sewer Connected, Company: Pierce County Sewer
- Water: Public, Company: Tacoma Public Utilities
- Utilities for property: Xfinity, Xfinity
Green energy
- Energy generation: Solar
Community & HOA
Community
- Subdivision: University Place
HOA
- Services included: Common Area Maintenance
- HOA fee: $206 quarterly
Location
- Region: University Place
Financial & listing details
- Price per square foot: $281/sqft
- Tax assessed value: $693,900
- Annual tax amount: $8,289
- Date on market: 9/16/2026
- Cumulative days on market: 2 days
- Listing terms: Conventional,FHA,VA Loan
- Inclusions: Dishwasher(s), Garbage Disposal, Microwave(s), Stove(s)/Range(s)
Estimated market value
$718,000
$682,000 - $754,000
$3,481/mo
Price history
| Date | Event | Price |
|---|---|---|
| 9/18/2026 | Listed for sale | $730,000+89.7%$281/sqft |
Source:  NWMLS as distributed by MLS GRID #2583740 Report a problem NWMLS as distributed by MLS GRID #2583740 Report a problem | ||
| 7/26/2017 | Sold | $384,719+28.2%$148/sqft |
Source: Public Record Report a problem | ||
| 3/31/2009 | Sold | $300,000+13.9%$116/sqft |
Source: Public Record Report a problem | ||
| 2/15/2002 | Sold | $263,412$101/sqft |
Source: Public Record Report a problem | ||
Public tax history
| Year | Property taxes | Tax assessment |
|---|---|---|
| 2025 | $8,289 +5.4% | $693,900 +3.7% |
| 2024 | $7,865 +0.2% | $669,300 +2.8% |
| 2023 | $7,850 +6.9% | $651,000 -2% |
| 2022 | $7,341 +9.2% | $664,500 +24.7% |
| 2021 | $6,723 +24.6% | $532,800 +18.2% |
| 2019 | $5,397 -8.6% | $450,700 +12.1% |
| 2018 | $5,903 +8.2% | $402,100 +9.6% |
| 2017 | $5,456 +4.3% | $366,900 +21.2% |
| 2016 | $5,232 | $302,700 +3.1% |
| 2014 | $5,232 +1.8% | $293,500 +13.4% |
| 2013 | $5,141 | $258,900 -7.2% |
| 2012 | -- | $278,900 -7.4% |
| 2011 | -- | $301,300 -9.3% |
| 2010 | -- | $332,300 +1.9% |
| 2009 | -- | $326,000 -8.6% |
| 2008 | -- | $356,600 -4.3% |
| 2007 | -- | $372,800 +58.4% |
| 2002 | $929 | $235,300 +324.7% |
| 2001 | -- | $55,400 |
Find assessor info on the county website
Monthly payment
Est. payment
Payment breakdown
Explore the cost of this home by adjusting the details. Changes won't be saved.Climate risks
Neighborhood: 98467
Nearby schools
Schools provided by the listing agent
- Elementary: Manitou Park
- Middle: Gray
- High: Mt Tahoma
Source: NWMLS as distributed by MLS GRID. This data may not be complete. We recommend contacting the local school district to confirm school assignments for this home.
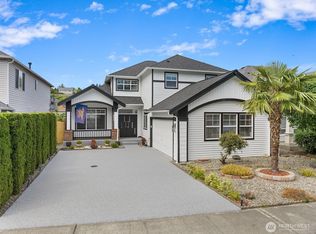
- $703,0003 bd3 ba2k sqft6417 63rd St W, University Place, WA 98467Sold
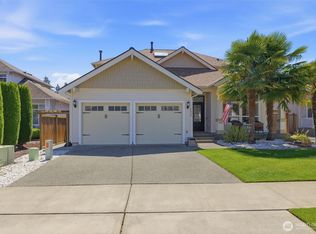
- $680,0004 bd3 ba2.4k sqft6418 62nd Street Ct W, University Place, WA 98467Sold
- $600,8004 bd-- ba2k sqft6410 62nd St W, University Place, WA 98467Off Market

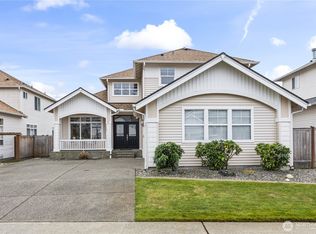
- $658,0003 bd3 ba1.9k sqft6426 62nd Street Ct W, University Place, WA 98467Sold
Similar homes
- $679,0004 bd3 ba2.4k sqftBrookridge North, University Place, WA 98467Active
 MLS ID #2581930, Wen Shen. NWMLS as distributed by MLS GRID
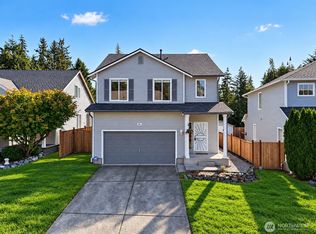
 - $579,0004 bd3 ba1.6k sqftThe Quarry At Westgate, University Place, WA 98467Active
 MLS ID #2583560, Shane Lewandowski. NWMLS as distributed by MLS GRID
 - $750,0005 bd3 ba2.6k sqft1208 Contra Costa Avenue, Fircrest, WA 98466Active
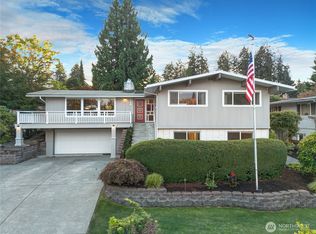 MLS ID #2582773, Tyler J. Edwards. NWMLS as distributed by MLS GRID
 - $739,0004 bd3 ba2.3k sqftMagnolia Estates, University Place, WA 98467Active
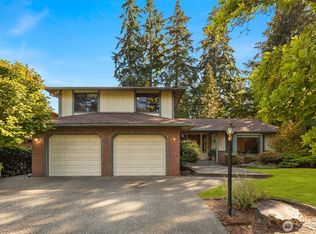 MLS ID #2575955, Liliana Fedorova. NWMLS as distributed by MLS GRID
