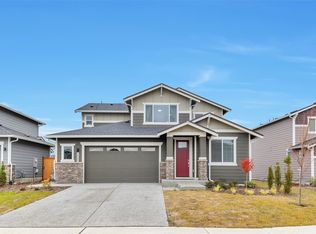
Welcome home to this beautifully appointed 2022 Lennar-built home in the desirable Sunrise community of South Hill Puyallup! Offering 3 bedrooms, 2.5 bathrooms, a dedicated den, and a spacious upstairs loft/bonus room, this thoughtfully designed home provides exceptional flexibility for living, working, and entertaining. The stunning kitchen features quartz countertops, stainless steel appliances, abundant cabinetry, and a generous center island overlooking the inviting living area with a cozy gas fireplace. Upstairs, retreat to the spacious primary suite with a private ensuite bath, while the versatile loft offers additional room to relax or play. Enjoy the peaceful greenbelt setting, beautifully landscaped grounds, and the convenience of a rare three-car garage. Modern finishes, an open-concept layout, and an exceptional South Hill location make this home a must-see!
Active
Listed by: James & Associates R.E. Inc. • Brandon M. Connor • 206-518-2940
$699,950
17536 Crossing Drive E, Puyallup, WA 98374
3beds
2,550sqft
Single Family Residence
Built in 2022
6,451 Square Feet Lot
$696,900 Zestimate®
$274/sqft
$57/mo HOA
What's special
Versatile loftCozy gas fireplaceModern finishesStunning kitchenRare three-car garageSpacious primary suitePrivate ensuite bath
- --
- on Zillow
- 150
- views
- 11
- saves
Likely to sell faster than
Zillow last checked:
Listing updated:
Listed by:
Brandon M. Connor 206-518-2940 brandonconnor@gmail.com,
James & Associates R.E. Inc.
Source: NWMLS as distributed by MLS GRID,MLS#: 2599908
Facts & features
Interior
Bedrooms & bathrooms
- Bedrooms: 3
- Bathrooms: 3
- Full bathrooms: 2
- 1/2 bathrooms: 1
- Main level bathrooms: 1
Other
- Level: Main
Den office
- Level: Main
Great room
- Level: Main
Kitchen with eating space
- Level: Main
Heating
- Fireplace, 90%+ High Efficiency, Forced Air, Electric, Natural Gas
Cooling
- 90%+ High Efficiency
Features
- Basement: None
- Number of fireplaces: 1
- Fireplace features: Gas, Main Level: 1, Fireplace
Interior area
- Total structure area: 2,550
- Total interior livable area: 2,550 sqft
Property
Parking
- Total spaces: 3
- Parking features: Attached Garage
- Has attached garage: Yes
- Covered spaces: 3
Features
- Levels: Two
- Stories: 2
- Patio & porch: Fireplace
Lot
- Size: 6,451 Square Feet
- Features: Adjacent to Public Land, Dead End Street, Paved, Sidewalk, Cable TV, Electric Car Charging, Fenced-Fully, Gas Available, High Speed Internet, Patio
- Topography: Level
Details
- Parcel number: 6027580390
- Zoning description: Jurisdiction: City
- Special conditions: Standard
Construction
Type & style
- Home type: SingleFamily
- Architectural style: Contemporary,2 Story
- Property subtype: Single Family Residence
Materials
- Cement Planked, Cement Plank
- Foundation: Poured Concrete
- Roof: Composition
Condition
- Very Good
- Year built: 2022
- Major remodel year: 2022
Utilities & green energy
- Sewer: Sewer Connected
- Water: Public
Community & HOA
Community
- Subdivision: Sunrise
HOA
- HOA fee: $57 monthly
- HOA phone: 360-872-8137
Location
- Region: Puyallup
Financial & listing details
- Price per square foot: $274/sqft
- Tax assessed value: $637,200
- Annual tax amount: $7,138
- Date on market: 10/30/2026
- Listing terms: Conventional,FHA,VA Loan
Estimated market value
$696,900
$662,000 - $732,000
$3,304/mo
Price history
| Date | Event | Price |
|---|---|---|
| 10/30/2026 | Listed for sale | $699,950+11.1%$274/sqft |
Source:  NWMLS as distributed by MLS GRID #2599908 Report a problem | ||
| 11/29/2022 | Sold | $629,950$247/sqft |
Source: Public Record Report a problem | ||
Public tax history
| Year | Property taxes | Tax assessment |
|---|---|---|
| 2025 | $7,138 +1.4% | $637,200 +5.1% |
| 2024 | $7,038 +14.5% | $606,000 +3.2% |
| 2023 | $6,144 +276.1% | $587,100 +275.1% |
| 2022 | $1,633 +12.3% | $156,500 +16.8% |
| 2021 | $1,454 | $134,000 |
Find assessor info on the county website
Monthly payment
Est. payment
Payment breakdown
Explore the cost of this home by adjusting the details. Changes won't be saved.Climate risks
Neighborhood: 98374
Nearby schools
Schools provided by the listing agent
- Elementary: Edgerton Elem
- Middle: Glacier View Jr High
- High: Emerald Ridge High
Source: NWMLS as distributed by MLS GRID. This data may not be complete. We recommend contacting the local school district to confirm school assignments for this home.
Similar homes
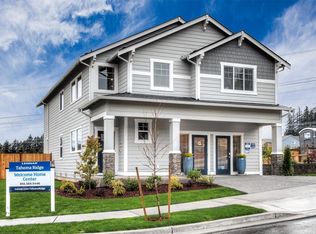
- $725,0006 bd5 ba2.9k sqftThe Pine At Sunrise, Puyallup, WA 98374Active
 MLS ID #2599855, Tom L Ouk. NWMLS as distributed by MLS GRID
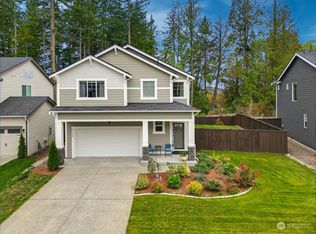
- $699,9994 bd3 ba2.7k sqft12925 178th Street Ct E, Puyallup, WA 98374Active
 MLS ID #2578338, Ravichandra Sriram. NWMLS as distributed by MLS GRID
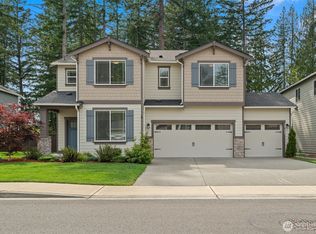
- $725,0004 bd3 ba2.8k sqftThe Crossings At Sunrise, Puyallup, WA 98374Active
 MLS ID #2570654, Jin Yi. NWMLS as distributed by MLS GRID
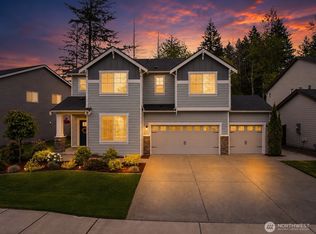
- $650,0003 bd3 ba2.5k sqft17803 130th Avenue E, Puyallup, WA 98374Active
 MLS ID #2568376, Zachary A. Entwistle. NWMLS as distributed by MLS GRID
