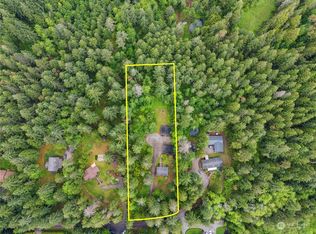
Beautifully Renovated rambler with daylight basement on 2.28 ACRES of wooded privacy is ready for new owners! Home complete with 2792 square feet and 3 bedrooms on the main level. As you enter, the gorgeous kitchen with shaker cabinets, quartz counters, stainless appliances, and pantry is straight ahead. Breakfast bar offers convenient location for your morning cup of coffee. Dining room off the kitchen is large enough for an entertainment-sized table. The huge living room is on the left as you enter the home and has two walls of windows and a gas fireplace set in a brick surround. Built-in cabinet with quartz top in the far left corner of the room offers storage - or make it a beverage station! Primary suite is located off the living room and includes a large bedroom with sliding door to a private deck - ready for a hot tub. Large walk-in-closet and a private bath with double vanity and gorgeous tiled shower complete the suite. Finishing off the main level are two additional bedrooms and a full bathroom located on the opposite end of the home, near the kitchen. Lower level offers large BONUS room with sliding door to a small patio and extra large yard - waiting for your finishing details. Another room beyond the bonus room works great as a home office or hobby room w/ laundry room PLUS another bathroom just beyond. Three-car attached garage offers space for workshop. RV parking and plenty of room to park additional cars or toys!
Active
Listed by: eXp Realty • Beth Rahman
Price cut: $30K (7/17)
$1,080,000
8518 58th Avenue NW, Gig Harbor, WA 98332
3beds
2,792sqft
:
Get pre-qualified$6,509/mo
Single Family Residence
Built in 1979
2.28 Acres Lot
$-- Zestimate®
$387/sqft
$-- HOA
What's special
Rv parkingDaylight basementExtra large yardBeautifully renovated ramblerGorgeous tiled showerBreakfast barStainless appliances
- 89 days |
- 463 |
- 12 |
Zillow last checked:
Listing updated:
Listed by:
Beth Rahman,
eXp Realty
Source: NWMLS as distributed by MLS GRID,MLS#: 2513629
Facts & features
Interior
Bedrooms & bathrooms
- Bedrooms: 3
- Bathrooms: 3
- Full bathrooms: 1
- 3/4 bathrooms: 2
- Main level bathrooms: 2
- Main level bedrooms: 3
Primary bedroom
- Level: Main
Bedroom
- Level: Main
Bedroom
- Level: Main
Bathroom three quarter
- Level: Main
Bathroom full
- Level: Main
Bathroom three quarter
- Level: Lower
Bonus room
- Level: Lower
Den office
- Level: Lower
Dining room
- Level: Main
Entry hall
- Level: Main
Kitchen without eating space
- Level: Main
Living room
- Level: Main
Utility room
- Level: Lower
Heating
- Fireplace, Forced Air, High Efficiency (Unspecified), Electric
Cooling
- None
Appliances
- Included: Dishwasher, Microwave, Refrigerator, Stove(s)/Range(s), Dishwasher(s), Microwave(s), Refrigerator(s), Water Heater: electric, Water Heater Location: garage
Features
- Bath Off Primary
- Flooring: Laminate, Carpet
- Windows: Dbl Pane/Storm Window, Skylight(s)
- Basement: Daylight,Finished
- Number of fireplaces: 1
- Fireplace features: Gas, Main Level: 1, Fireplace
Interior area
- Total structure area: 2,792
- Total interior livable area: 2,792 sqft
Property
Parking
- Total spaces: 9
- Parking features: Attached Garage, RV Parking
- Has attached garage: Yes
- Covered spaces: 3
- Uncovered spaces: 6
Features
- Levels: One
- Stories: 1
- Entry location: Main
- Patio & porch: Bath Off Primary, Dbl Pane/Storm Window, Fireplace, Skylight(s), Walk-In Closet(s), Water Heater
- Has view: Yes
- View description: Territorial
Lot
- Size: 2.28 Acres
- Features: Dead End Street, Paved, Deck, RV Parking
- Topography: Level,Partial Slope
- Residential vegetation: Fruit Trees, Garden Space, Wooded
Details
- Parcel number: 0121014023
- Zoning description: Jurisdiction: County
- Special conditions: Standard
Construction
Type & style
- Home type: SingleFamily
- Architectural style: 1 Story w/Bsmnt.
- Property subtype: Single Family Residence
Materials
- Wood Siding
- Foundation: Poured Concrete
- Roof: Composition
Condition
- Updated/Remodeled
- Year built: 1979
- Major remodel year: 2000
Utilities & green energy
- Electric: Company: Peninsula Light
- Sewer: Septic Tank, Company: NA - Septic
- Water: Private, Company: NA - Private Well
Community & HOA
Community
- Subdivision: Rosedale
Location
- Region: Gig Harbor
Financial & listing details
- Price per square foot: $387/sqft
- Tax assessed value: $832,600
- Annual tax amount: $7,772
- Date on market: 4/29/2026
- Cumulative days on market: 91 days
- Listing terms: Conventional,FHA,VA Loan
- Inclusions: Dishwasher(s), Microwave(s), Refrigerator(s), Stove(s)/Range(s)
Estimated market value
Not available
Estimated sales range
Not available
Not available
Price history
| Date | Event | Price |
|---|---|---|
| 7/17/2026 | Price change | $1,080,000-2.7%$387/sqft |
Source:  NWMLS as distributed by MLS GRID #2513629 Report a problem NWMLS as distributed by MLS GRID #2513629 Report a problem | ||
| 7/6/2026 | Price change | $1,110,000-2.6%$398/sqft |
Source: NWMLS as distributed by MLS GRID #2513629 Report a problem | ||
| 6/17/2026 | Price change | $1,140,000-2.6%$408/sqft |
Source: eXp Realty #2513629 Report a problem | ||
| 5/23/2026 | Price change | $1,170,000-2.5%$419/sqft |
Source: NWMLS as distributed by MLS GRID #2513629 Report a problem | ||
| 4/30/2026 | Listed for sale | $1,200,000+149%$430/sqft |
Source: NWMLS as distributed by MLS GRID #2513629 Report a problem | ||
| 12/1/2025 | Sold | $482,000$173/sqft |
Source: Public Record Report a problem | ||
Public tax history
| Year | Property taxes | Tax assessment |
|---|---|---|
| 2024 | $7,826 +1.8% | $832,600 +3.2% |
| 2023 | $7,687 +8.9% | $806,600 +2.6% |
| 2022 | $7,057 +14.2% | $786,400 +28% |
| 2021 | $6,182 +23.3% | $614,400 +23.7% |
| 2019 | $5,015 +0.2% | $496,500 +7% |
| 2018 | $5,004 +18.5% | $464,000 +9.7% |
| 2017 | $4,223 +8.5% | $422,800 +26.5% |
| 2016 | $3,893 | $334,300 +5.1% |
| 2014 | $3,893 +0.4% | $318,100 +0.3% |
| 2013 | $3,876 | $317,300 +2.2% |
| 2012 | -- | $310,600 -7.8% |
| 2011 | -- | $336,800 -6.5% |
| 2010 | -- | $360,100 -8.7% |
| 2009 | -- | $394,300 -1.5% |
| 2008 | $3,841 | $400,500 -2.8% |
| 2007 | $3,841 +47.9% | $412,200 +99.1% |
| 2002 | $2,596 +1.7% | $207,000 +1.7% |
| 2001 | $2,552 | $203,500 +6.2% |
| 2000 | $2,552 | $191,700 |
Find assessor info on the county website
Monthly payment
Est. payment
Payment breakdown
Explore the cost of this home by adjusting the details. Changes won't be saved.Climate risks
Neighborhood: 98332
Nearby schools
GreatSchools rating
- 9/10Discovery Elementary SchoolGrades: K-5Distance: 0.8 mi
- 7/10Goodman Middle SchoolGrades: 6-8Distance: 3.3 mi
- 9/10Gig Harbor High SchoolGrades: 9-12Distance: 0.7 mi
- $1,299,9504 bd4 ba3.2k sqft8422 58th Ave NW, Gig Harbor, WA 98332Sold
- $788,0003 bd3 ba2k sqft6209 85th St NW, Gig Harbor, WA 98332Sold

- $475,0002.05 Acres8714 58th Ave NW, Gig Harbor, WA 98332Sold
- $752,5003 bd2 ba1.4k sqft8608 58th Ave NW, Gig Harbor, WA 98332Sold

- $1,164,0004 bd3 ba2.8k sqft8503 58th Ave NW, Gig Harbor, WA 98332Sold
- $1,055,0004 bd4 ba2.7k sqft5812 83rd St NW, Gig Harbor, WA 98332Sold
- $1,315,0004 bd3 ba3.2k sqft8216 61st Ave NW, Gig Harbor, WA 98332Sold
- $475,0006.72 Acres6206 90th St NW, Gig Harbor, WA 98332Sold
A local agent can set up tours, give advice and negotiate with sellers.
Similar homes
- $1,099,0003 bd3 ba3.8k sqft5417 99th Avenue NW, Gig Harbor, WA 98335Active
 MLS ID #2555384, Jonah J Eastern. NWMLS as distributed by MLS GRID
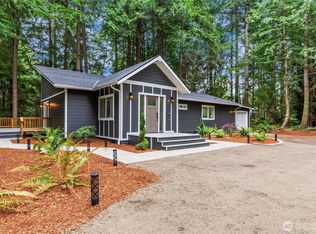
 - $885,0003 bd2 ba1.8k sqft2909 144th Street NW, Gig Harbor, WA 98332Active
 MLS ID #2548064, Jeremy Logar. NWMLS as distributed by MLS GRID
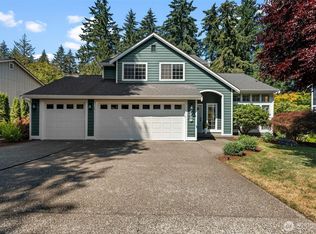
 - $840,0003 bd3 ba1.6k sqftBraewood, Gig Harbor, WA 98335Active
 MLS ID #2559154, Falynn Auston. NWMLS as distributed by MLS GRID
 - $774,9003 bd3 ba2.7k sqftSp#78-416, Gig Harbor, WA 98335Active
 MLS ID #2517627, Christina Fitzer. NWMLS as distributed by MLS GRID
 - $1,199,9993 bd2 ba2.2k sqft5818 Reid Drive NW, Gig Harbor, WA 98335ActiveMLS ID #2532478, Angela M. Goossens. NWMLS as distributed by MLS GRID
- $979,0004 bd3 ba2.6k sqftThe Greens, Gig Harbor, WA 98332ActiveMLS ID #2519532, Bradley Bennett. NWMLS as distributed by MLS GRID
- $1,175,0004 bd3 ba2.7k sqftSouthport, Gig Harbor, WA 98335ActiveMLS ID #2549975, Cynthia Marchand. NWMLS as distributed by MLS GRID
- $1,150,0004 bd3 ba3.1k sqft3311 11th Avenue Ct NW, Gig Harbor, WA 98335ActiveMLS ID #2515441, Heather Witte. NWMLS as distributed by MLS GRID
- $1,570,0005 bd6 ba4k sqft9300 86th Avenue NW, Gig Harbor, WA 98332ActiveMLS ID #2518964, Tomio Blakey. NWMLS as distributed by MLS GRID
- $957,0004 bd3 ba4k sqftPierce County Short, Gig Harbor, WA 98329ActiveMLS ID #2489268, Sharon Liu. NWMLS as distributed by MLS GRID
- $699,0003 bd2 ba1.7k sqft15408 14th Avenue NW, Gig Harbor, WA 98332ActiveMLS ID #2524154, Megan Prosser. NWMLS as distributed by MLS GRID
- $1,199,9004 bd5 ba3.8k sqft870 10th Lane, Fox Island, WA 98333ActiveMLS ID #2524133, Stephanie L. Patrick. NWMLS as distributed by MLS GRID
- $835,0003 bd3 ba2.3k sqft858 Illahee Drive, Fox Island, WA 98333ActiveMLS ID #2515778, William Sarno. NWMLS as distributed by MLS GRID
- $710,0004 bd3 ba2.6k sqft6106 120th Street Ct, Gig Harbor, WA 98332ActiveMLS ID #2532786, Abbie Andersen. NWMLS as distributed by MLS GRID
- $639,0003 bd3 ba1.6k sqft7041 67th Street NW, Gig Harbor, WA 98335ActiveMLS ID #2514635, Paige Miller. NWMLS as distributed by MLS GRID
- $650,0003 bd2 ba1.6k sqft4501 62nd Street NW, Gig Harbor, WA 98335ActiveMLS ID #2545118, Falynn Auston. NWMLS as distributed by MLS GRID
- $687,9503 bd2 ba2.1k sqft9818 138th Avenue NW, Gig Harbor, WA 98329ActiveMLS ID #2531649, Amber Jensen. NWMLS as distributed by MLS GRID
- $814,9993 bd3 ba1.7k sqft15219 Wright Bliss Road NW, Gig Harbor, WA 98329ActiveMLS ID #2511008, Shari Royston. NWMLS as distributed by MLS GRID
- $1,295,0003 bd4 ba2.3k sqft5435, Port Orchard, WA 98367ActiveMLS ID #2552187, Constance Kimble. NWMLS as distributed by MLS GRID
- $749,9504 bd3 ba2.3k sqft12611 194th Ave NW, Gig Harbor, WA 98329ActiveMLS ID #2549487, Derek Johnson. NWMLS as distributed by MLS GRID
