Skip main navigation
Pending inspection
  • Listed by: John L. Scott R.E.Tacoma North • Jeremy Martini
    $1,250,000

    921 SW 296th Street, Federal Way, WA 98023

    4beds
    2,570sqft
    : 
    $7,435/mo
    Get pre-qualified
    Single Family Residence
    Built in 1991
    0.49 Acres Lot
    $1,217,000 Zestimate®
    $486/sqft
    $-- HOA

    What's special

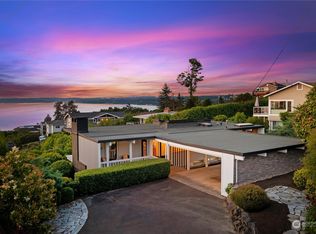
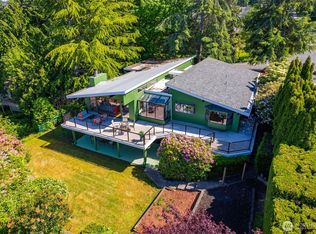
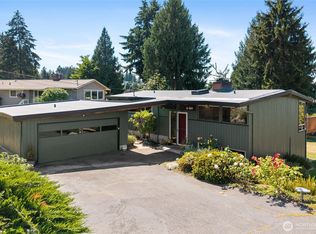
    Coastal Panoramic Views paired with white capped Olympic Mountains frame the serene setting glistening from this beautiful home in the storybook Adelaide neighborhood. Set back on a shy half acre lot, this idyllic property also features private beach access for you to enjoy just minutes away. Step inside to vaulted ceilings and picture windows spanning throughout, a spacious chef’s kitchen with oversized island, dining room, and access to the sprawling deck where you can endlessly enjoy the fresh marine breeze and glittering ocean waves. Upstairs, enter the primary you won’t ever want to leave. Newly renovated with hardwood floors, brand new en suite with heated tile, walk in closet, and steps away from your office/bonus space with high speed coax ran in. On the lower level, enjoy the extra living space with gas fireplace, 2 bedrooms, full guest bath, and access to the 3 car garage featuring an extra 3/4 bath to clean up after playing at the beach! With multiple green grassy yards & plumbed irrigation system in the front and back, a shed wired with power, 30 year roof installed in 2021, and a new furnace and heat pump installed in 2023, this dream home has been pre-inspected and is ready for it’s new owners to enjoy this summer!
    6 days
    |
    528
    |
    48
    |

    Zillow last checked:

    Listing updated:

    Listed by:

    Jeremy Martini,

    John L. Scott R.E.Tacoma North

    Source: NWMLS as distributed by MLS GRID,MLS#: 2562814MLS Logo

      Facts & features

      Interior

      Bedrooms & bathrooms
      • Bedrooms: 4
      • Bathrooms: 4
      • Full bathrooms: 1
      • 3/4 bathrooms: 2
      • 1/2 bathrooms: 1
      • Main level bathrooms: 1
      Primary bedroom
      • Level: Second
      Bedroom
      • Level: Lower
      Bedroom
      • Level: Lower
      Bedroom
      • Level: Second
      Bathroom full
      • Level: Lower
      Bathroom three quarter
      • Level: Second
      Bathroom three quarter
      • Level: Garage
      Other
      • Level: Main
      Bonus room
      • Level: Second
      Den office
      • Level: Second
      Dining room
      • Level: Main
      Entry hall
      • Level: Main
      Family room
      • Level: Lower
      Kitchen with eating space
      • Level: Main
      Living room
      • Level: Main
      Utility room
      • Level: Garage
      Heating
      • Fireplace, 90%+ High Efficiency, Heat Pump, Electric, Natural Gas
      Cooling
      • 90%+ High Efficiency, Heat Pump
      Appliances
      • Included: Dishwasher, Disposal, Double Oven, Dryer, Microwave, Refrigerator, Stove(s)/Range(s), Washer, Dishwasher(s), Dryer(s), Garbage Disposal, Microwave(s), Refrigerator(s), Washer(s)
      Features
      • Bath Off Primary, Dining Room, Pantry
      • Flooring: Hardwood, Stone, Vinyl Plank, Carpet
      • Windows: Dbl Pane/Storm Window, Skylight(s)
      • Basement: Finished
      • Number of fireplaces: 2
      • Fireplace features: Gas, Wood Burning, Lower Level: 1, Main Level: 1, Fireplace
      Interior area
      • Total structure area: 2,570
      • Total interior livable area: 2,570 sqft
      Video & virtual tour

      Property

      Parking
      • Total spaces: 8
      • Parking features: Driveway, Attached Garage, RV Parking
      • Has attached garage: Yes
      • Covered spaces: 3
      • Uncovered spaces: 5
      Features
      • Levels: Two
      • Stories: 2
      • Entry location: Main
      • Patio & porch: Bath Off Primary, Dbl Pane/Storm Window, Dining Room, Fireplace, Pantry, Skylight(s), Vaulted Ceiling(s), Walk-In Closet(s), Wine/Beverage Refrigerator, Wired for Generator
      • Has view: Yes
      • View description: Mountain(s), Sound, Territorial
      • Has water view: Yes
      • Water view: Sound
      Lot
      • Size: 0.49 Acres
      • Features: Paved, Deck, Fenced-Fully, High Speed Internet, Outbuildings, Patio, RV Parking, Sprinkler System
      • Topography: Level,Partial Slope
      • Residential vegetation: Garden Space
      Details
      • Parcel number: 1954600005
      • Special conditions: Standard
      • Other equipment: Wired for Generator

      Construction

      Type & style
      • Home type: SingleFamily
      • Architectural style: Contemporary,2 Stories w/Bsmnt
      • Property subtype: Single Family Residence
      Materials
      • Cement Planked, Cement Plank
      • Foundation: Poured Concrete, Slab
      • Roof: Composition
      Condition
      • Very Good
      • Year built: 1991
      • Major remodel year: 1991

      Utilities & green energy

      • Electric: Company: PSE
      • Sewer: Sewer Connected, Company: Lakehaven
      • Water: Public, Company: Lakehaven

      Community & HOA

      Community
      • Subdivision: Adelaide
      Location
      • Region: Federal Way

      Financial & listing details

      • Price per square foot: $486/sqft
      • Tax assessed value: $1,052,000
      • Annual tax amount: $10,510
      • Date on market: 8/4/2026
      • Cumulative days on market: 7 days
      • Listing terms: Conventional,FHA,VA Loan
      • Inclusions: Dishwasher(s), Double Oven, Dryer(s), Garbage Disposal, Microwave(s), Refrigerator(s), Stove(s)/Range(s), Washer(s)

        Estimated market value

        $1,217,000

        $1.16M - $1.28M

        $3,598/mo

        Price history

        DateEventPrice
        8/10/2026Pending sale$1,250,000$486/sqft
        Source: NWMLS as distributed by MLS GRID #2562814 Report a problem
        8/5/2026Listed for sale$1,250,000+15.2%$486/sqft
        Source: NWMLS as distributed by MLS GRID #2562814 Report a problem
        6/29/2023Sold$1,085,000+8.7%$422/sqft
        Source: NWMLS as distributed by MLS GRID #2075286 Report a problem
        6/6/2023Pending sale$998,000$388/sqft
        Source: NWMLS as distributed by MLS GRID #NWM2075286 Report a problem
        6/1/2023Listed for sale$998,000+213.8%$388/sqft
        Source: NWMLS as distributed by MLS GRID #NWM2075286 Report a problem
        12/9/1996Sold$318,000$124/sqft
        Source: Public Record Report a problem

        Public tax history

        YearProperty taxesTax assessment
        2025$10,510 +24.3%$1,052,000 +22.8%
        2024$8,458 +0.6%$857,000 +10.6%
        2023$8,406 +3.3%$775,000 -7.3%
        2022$8,140 +7.1%$836,000 +23.5%
        2021$7,600 +9.8%$677,000 +17.1%
        2020$6,919 +4.5%$578,000 +3.6%
        2019$6,619 +6.5%$558,000 +2.8%
        2018$6,215 -11.3%$543,000 +9.7%
        2017$7,004 +14.7%$495,000 +2.9%
        2016$6,104 $481,000 +6.4%
        2015$6,104 $452,000 +6.9%
        2014$6,104 $423,000 +9.9%
        2013$6,104 $385,000 -2.8%
        2012-- $396,000 -6.2%
        2011-- $422,000 -15.9%
        2010-- $502,000
        2009-- $502,000 +3.3%
        2007-- $486,000 +5.2%
        2006-- $462,000 +6.7%
        2005-- $433,000 +15.8%
        2001$4,934 +10.4%$374,000 +14.7%
        2000$4,467 $326,000
        Find assessor info on the county website

        Monthly payment

        Est. payment

        Payment breakdown

        Explore the cost of this home by adjusting the details. Changes won't be saved.
        All calculations are estimates and provided by Zillow, Inc. for informational purposes only. Actual amounts may vary.
        HOA fees may include property taxes on listings classified as Co-Ops. Contact the listing agent and/or owner for fee details.
        See how much you could borrow to make a competitive offer.

        Climate risks

        Neighborhood: Buenna

        Getting around

        10 / 100
        Car-Dependent
        24 / 100
        Minimal Transit
        8 / 100
        Somewhat Bikeable

        Nearby schools

        GreatSchools rating
        Schools provided by the listing agent
        • Elementary: Adelaide Elem
        • Middle: Lakota Mid Sch
        • High: Federal Way Snr High

        Source: NWMLS as distributed by MLS GRID. This data may not be complete. We recommend contacting the local school district to confirm school assignments for this home.

        A local agent can set up tours, give advice and negotiate with sellers.

        Browse local experts

        Similar homes