Welcome to the highly desirable Dash Point community, complete with optional community private beach access! This elegantly updated five-bedroom home sits on a spacious 0.299-acre lot with beautiful, mature landscaping—including an apple tree and a flowering cherry—and boasts a lovely partial view of the Sound with stunning evening sunsets. Step inside to a sun-drenched floor plan anchored by rich hardwood floors, soaring vaulted wood ceilings, large picture windows, and architectural charm highlighted by three fireplaces—including one featuring a wood-burning insert and a striking copper hood. The main level offers a baker's dream kitchen complete with views of the Sound, alongside an adjoining dining room that opens seamlessly to an upper deck ready for entertaining. The main floor features the primary suite with two closets for ample storage, plus two additional bedrooms. The versatile lower level includes two more bedrooms, brand-new carpet, a huge laundry room, an extra storage room, a large den/library with built-in shelving, and a cozy family room. Sliding glass doors lead out to the spacious backyard, complete with a storage shed and three large patios—one featuring a large outdoor firepit perfect for year-round gatherings. Topped off with a newer roof (2023), new exterior paint (2024), and an oversized two-car garage with extensive extra storage, this exceptional home truly has it all!
Contingent
Listed by: Windermere Prof Partners • Greg Devey
$799,950
29815 10th Avenue SW, Federal Way, WA 98023
5beds
2,840sqft
Single Family Residence
Built in 1961
0.3 Acres Lot
$777,700 Zestimate®
$282/sqft
$-- HOA
What's special
Three fireplacesSpacious backyardStunning evening sunsetsRich hardwood floorsArchitectural charmVersatile lower levelApple tree
- --
- on Zillow
- 926
- views
- 130
- saves
Zillow last checked:
Listing updated:
Offers reviewed: Aug 17
Listed by:
Greg Devey,
Windermere Prof Partners
Source: NWMLS as distributed by MLS GRID,MLS#: 2515421
Facts & features
Interior
Bedrooms & bathrooms
- Bedrooms: 5
- Bathrooms: 2
- Full bathrooms: 1
- 3/4 bathrooms: 1
- Main level bathrooms: 1
- Main level bedrooms: 3
Primary bedroom
- Level: Main
Bedroom
- Level: Main
Bedroom
- Level: Main
Bedroom
- Level: Lower
Bedroom
- Level: Lower
Bathroom full
- Level: Main
Bathroom three quarter
- Level: Lower
Other
- Level: Lower
Den office
- Level: Lower
Entry hall
- Level: Main
Family room
- Level: Lower
Living room
- Level: Main
Utility room
- Level: Lower
Heating
- Fireplace, Fireplace Insert, Forced Air, Electric, Natural Gas, Wood
Cooling
- None
Appliances
- Included: Dishwasher, Dryer, Microwave, Refrigerator, Stove(s)/Range(s), Washer, Dishwasher(s), Dryer(s), Microwave(s), Refrigerator(s), Washer(s), Water Heater: Gas, Water Heater Location: Laundry Room
Features
- Flooring: Concrete, Hardwood, Laminate, Carpet
- Windows: Dbl Pane/Storm Window, Skylight(s)
- Basement: Daylight,Finished
- Number of fireplaces: 2
- Fireplace features: Wood Burning, Lower Level: 1, Main Level: 1, Fireplace
Interior area
- Total structure area: 2,840
- Total interior livable area: 2,840 sqft
Video & virtual tour
Property
Parking
- Total spaces: 6
- Parking features: Driveway, Attached Garage, Off Street
- Has attached garage: Yes
- Covered spaces: 2
- Uncovered spaces: 4
Features
- Levels: One
- Stories: 1
- Entry location: Main
- Patio & porch: Dbl Pane/Storm Window, Fireplace, Skylight(s), Vaulted Ceiling(s), Water Heater
- Has view: Yes
- View description: Mountain(s), Ocean, Partial, Sound, Territorial
- Has water view: Yes
- Water view: Ocean,Sound
Lot
- Size: 0.3 Acres
- Features: High Voltage Line, Paved, Cable TV, Deck, Fenced-Partially, Gas Available, High Speed Internet, Outbuildings, Outdoor Fireplace, Patio
- Topography: Level,Partial Slope,Terraces
- Residential vegetation: Fruit Trees, Garden Space
Details
- Parcel number: 1954600135
- Special conditions: Standard
Construction
Type & style
- Home type: SingleFamily
- Architectural style: 1 Story w/Bsmnt.
- Property subtype: Single Family Residence
Materials
- Brick, Cement Planked, Wood Siding, Cement Plank
- Foundation: Poured Concrete
- Roof: See Remarks
Condition
- Year built: 1961
Utilities & green energy
- Sewer: Septic Tank
- Water: Public
Community & HOA
Community
- Subdivision: Dash Point
Location
- Region: Federal Way
Financial & listing details
- Price per square foot: $282/sqft
- Tax assessed value: $674,000
- Annual tax amount: $6,865
- Offers reviewed: 08/17/2026
- Date on market: 8/14/2026
- Listing terms: Conventional,FHA,VA Loan
- Inclusions: Dishwasher(s), Dryer(s), Microwave(s), Refrigerator(s), Stove(s)/Range(s), Washer(s)
Estimated market value
$777,700
$739,000 - $817,000
$3,982/mo
Price history
| Date | Event | Price |
|---|---|---|
| 8/14/2026 | Listed for sale | $799,950+595.6%$282/sqft |
Source:  NWMLS as distributed by MLS GRID #2515421 Report a problem NWMLS as distributed by MLS GRID #2515421 Report a problem | ||
| 10/3/1983 | Sold | $115,000$40/sqft |
Source: Agent Provided Report a problem | ||
Public tax history
| Year | Property taxes | Tax assessment |
|---|---|---|
| 2025 | $6,865 +4.8% | $674,000 +2.1% |
| 2024 | $6,550 +0.4% | $660,000 +10.6% |
| 2023 | $6,522 +3.3% | $597,000 -7.3% |
| 2022 | $6,313 +7% | $644,000 +23.4% |
| 2021 | $5,899 +15.3% | $522,000 +23.1% |
| 2020 | $5,117 +4.8% | $424,000 +3.7% |
| 2019 | $4,882 +15.2% | $409,000 +11.4% |
| 2018 | $4,237 -11.3% | $367,000 +9.6% |
| 2017 | $4,774 +24.1% | $335,000 +11.7% |
| 2016 | $3,846 | $300,000 +6.4% |
| 2015 | $3,846 | $282,000 +6.8% |
| 2014 | $3,846 | $264,000 +10% |
| 2013 | $3,846 | $240,000 +20% |
| 2012 | -- | $200,000 -6.5% |
| 2011 | -- | $214,000 -16.1% |
| 2010 | -- | $255,000 |
| 2009 | -- | $255,000 -6.9% |
| 2007 | -- | $274,000 +9.2% |
| 2006 | -- | $251,000 +6.8% |
| 2005 | -- | $235,000 +11.4% |
| 2001 | $2,817 +3.6% | $211,000 +7.7% |
| 2000 | $2,718 | $196,000 |
Find assessor info on the county website
Monthly payment
Est. payment
Payment breakdown
Explore the cost of this home by adjusting the details. Changes won't be saved.Climate risks
Neighborhood: Buenna
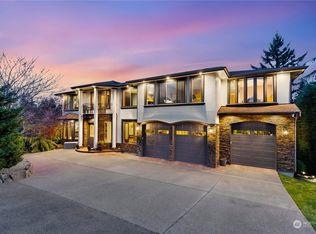
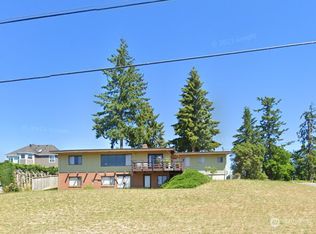
Similar homes
- $750,0005 bd3 ba3.1k sqft30807 26th Avenue SW, Federal Way, WA 98023Active
 MLS ID #2551262, Leah Kennedy. NWMLS as distributed by MLS GRID
 - $850,0004 bd2 ba1.7k sqft30005 21st Avenue SW, Federal Way, WA 98023Active
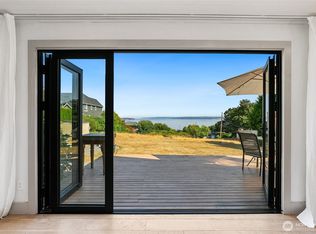 MLS ID #2574364, Stephanie R Harpole. NWMLS as distributed by MLS GRID
 - $665,0005 bd3 ba3.5k sqft2019 SW 317th Place, Federal Way, WA 98023Active
 MLS ID #2550873, Jim McConville. NWMLS as distributed by MLS GRID
 - $689,0005 bd3 ba2.6k sqftStone Brook, Federal Way, WA 98023Active
 MLS ID #2533711, Andrew Maglalang-Weakley. NWMLS as distributed by MLS GRID
