Imagine waking up to an unobstructed, front-row seat of Mt Rainier from the comfort of your living room. This stunning Puyallup home sits on a secluded 1/2 acre lot, with an abundance of wildlife, privacy and of course, breathtaking views of Mt Rainier, the foothills and the hillside of Sky Island in Bonney Lake. The 2,912 sqft layout offers the versatility of dual living spaces — an entrance on both the main and lower levels, with 2 kitchens and 2 livings spaces. Main floor offers an incredible kitchen, flooded with natural sunlight with views of the abundant nature. Main floor primary suite features its own private backyard access and en-suite bath. The walk out daylight basement offers the 3 additional bedrooms and large utility space. Major upgrades provide total peace of mind, including a new roof and gutters installed in 2022, plus a 2023 heat pump with refreshing air conditioning for those warm summer days. This home offers space to live, play, entertain and enjoy your hobbies. The massive 5-car shop/garage is ideal for the car enthusiast, or for those that just need a lot of storage—because you would get A LOT of storage! Between the view, the privacy, the shop, the dual living spaces this unique and versatile home offers something for everyone and conveniently located with easy access to both Military and Shaw road—get to where you need to be with ease.
Active
Listed by: COMPASS • Becky Barrick
Price cut: $20K (9/24)
$829,950
13807 Military Road E, Puyallup, WA 98374
4beds
2,912sqft
Single Family Residence
Built in 1974
0.63 Acres Lot
$-- Zestimate®
$285/sqft
$-- HOA
What's special
Walk out daylight basementLarge utility spaceAbundance of wildlife
- --
- on Zillow
- 943
- views
- 132
- saves
Zillow last checked:
Listing updated:
Listed by:
Becky Barrick,
COMPASS
Source: NWMLS as distributed by MLS GRID,MLS#: 2558611
Facts & features
Interior
Bedrooms & bathrooms
- Bedrooms: 4
- Bathrooms: 3
- Full bathrooms: 2
- 1/2 bathrooms: 1
- Main level bathrooms: 2
- Main level bedrooms: 1
Primary bedroom
- Level: Main
Bedroom
- Level: Lower
Bedroom
- Level: Lower
Bedroom
- Level: Lower
Bathroom full
- Level: Main
Bathroom full
- Level: Lower
Other
- Level: Main
Dining room
- Level: Main
Entry hall
- Level: Main
Kitchen with eating space
- Level: Main
Kitchen with eating space
- Level: Lower
Living room
- Level: Main
Rec room
- Level: Lower
Utility room
- Level: Lower
Heating
- Fireplace, 90%+ High Efficiency, Forced Air, Heat Pump, Electric, Natural Gas
Cooling
- 90%+ High Efficiency, Heat Pump
Appliances
- Included: Dishwasher, Dryer, Microwave, Refrigerator, See Remarks, Stove(s)/Range(s), Washer, Dishwasher(s), Dryer(s), Microwave(s), Refrigerator(s), Washer(s), Water Heater: Gas, Water Heater Location: Laundry Room
Features
- Bath Off Primary, Dining Room
- Flooring: Ceramic Tile, Laminate, Carpet
- Doors: French Doors
- Windows: Dbl Pane/Storm Window, Skylight(s)
- Basement: Finished
- Number of fireplaces: 2
- Fireplace features: Gas, Lower Level: 1, Main Level: 1, Fireplace
Interior area
- Total structure area: 2,912
- Total interior livable area: 2,912 sqft
Property
Parking
- Total spaces: 10
- Parking features: Driveway, Attached Garage, RV Parking
- Has attached garage: Yes
- Covered spaces: 5
- Uncovered spaces: 5
Features
- Levels: One
- Stories: 1
- Entry location: Main
- Patio & porch: Second Kitchen, Bath Off Primary, Dbl Pane/Storm Window, Dining Room, Fireplace, French Doors, Skylight(s), Vaulted Ceiling(s), Walk-In Closet(s), Water Heater
- Has view: Yes
- View description: Mountain(s), Territorial
Lot
- Size: 0.63 Acres
- Features: Paved, Secluded, Cable TV, Deck, Electric Car Charging, Fenced-Partially, Gas Available, High Speed Internet, Outbuildings, Patio, RV Parking, Shop
- Topography: Level,Partial Slope,Terraces
- Residential vegetation: Fruit Trees, Wooded
Details
- Parcel number: 0419123107
- Special conditions: Standard
Construction
Type & style
- Home type: SingleFamily
- Architectural style: 1 Story w/Bsmnt.
- Property subtype: Single Family Residence
Materials
- Cement Planked, Wood Products, Cement Plank
- Foundation: Poured Concrete
- Roof: Composition
Condition
- Very Good
- Year built: 1974
Utilities & green energy
- Electric: Company: PSE
- Sewer: Septic Tank, Company: Septic
- Water: Public, Company: TPU
- Utilities for property: Xfinity, Xfinity
Community & HOA
Community
- Subdivision: South Hill
Location
- Region: Puyallup
Financial & listing details
- Price per square foot: $285/sqft
- Tax assessed value: $702,600
- Annual tax amount: $7,874
- Date on market: 7/23/2026
- Listing terms: Conventional,FHA,VA Loan
- Inclusions: Dishwasher(s), Dryer(s), Microwave(s), Refrigerator(s), See Remarks, Stove(s)/Range(s), Washer(s)
Estimated market value
Not available
Estimated sales range
Not available
Not available
Price history
| Date | Event | Price |
|---|---|---|
| 9/24/2026 | Price change | $829,950-2.4%$285/sqft |
Source:  NWMLS as distributed by MLS GRID #2558611 Report a problem NWMLS as distributed by MLS GRID #2558611 Report a problem | ||
| 9/4/2026 | Price change | $849,950-3.4%$292/sqft |
Source: NWMLS as distributed by MLS GRID #2558611 Report a problem | ||
| 7/23/2026 | Listed for sale | $879,950+252%$302/sqft |
Source: NWMLS as distributed by MLS GRID #2558611 Report a problem | ||
| 5/23/2013 | Sold | $250,000-9.1%$86/sqft |
Source: NWMLS as distributed by MLS GRID #408074 Report a problem | ||
| 5/8/2013 | Listed for sale | $274,950$94/sqft |
Source: Northwest Equity Home Sales Report a problem | ||
| 4/3/2013 | Listing removed | $274,950$94/sqft |
Source: Northwest Equity Home Sales Report a problem | ||
| 2/5/2013 | Price change | $274,950-3.9%$94/sqft |
Source: Northwest Equity Home Sales Report a problem | ||
| 9/25/2012 | Listed for sale | $286,000-7.7%$98/sqft |
Source: Northwest Equity Home Sales Report a problem | ||
| 8/15/2006 | Sold | $310,000+59.8%$106/sqft |
Source: NWMLS as distributed by MLS GRID #21018995 Report a problem | ||
| 7/13/2001 | Sold | $194,000$67/sqft |
Source: Public Record Report a problem | ||
Public tax history
| Year | Property taxes | Tax assessment |
|---|---|---|
| 2025 | $7,874 -1.8% | $702,600 +1.4% |
| 2024 | $8,016 +16.5% | $692,600 +5.1% |
| 2023 | $6,878 +1.1% | $658,700 -1.5% |
| 2022 | $6,801 +4.3% | $668,900 +20.2% |
| 2021 | $6,518 +16.5% | $556,600 +20.3% |
| 2019 | $5,594 -1.3% | $462,600 +6.5% |
| 2018 | $5,670 +5.7% | $434,500 +10.4% |
| 2017 | $5,366 +27.2% | $393,600 +22.3% |
| 2016 | $4,217 | $321,900 +22.8% |
| 2014 | $4,217 +10.7% | $262,200 +7.2% |
| 2013 | $3,810 | $244,700 +4.5% |
| 2012 | -- | $234,100 -10.5% |
| 2011 | -- | $261,500 -8.1% |
| 2010 | -- | $284,600 -0.7% |
| 2009 | -- | $286,500 -8.2% |
| 2008 | $3,774 | $312,000 -1.9% |
| 2007 | $3,774 +22.3% | $318,000 +66.8% |
| 2002 | $3,086 +3.2% | $190,600 -0.9% |
| 2001 | $2,989 | $192,300 +1.5% |
| 2000 | -- | $189,400 |
Find assessor info on the county website
Monthly payment
Est. payment
Payment breakdown
Explore the cost of this home by adjusting the details. Changes won't be saved.Climate risks
Neighborhood: 98374
Similar homes
- $830,0004 bd3 ba2.9k sqft16705 89th Avenue E, Puyallup, WA 98375Active
 MLS ID #2514275, Graham Raymond Northcott. NWMLS as distributed by MLS GRID
 - $750,0005 bd4 ba3.2k sqftManorwood North Iii, Puyallup, WA 98374Active
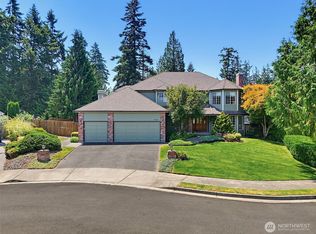 MLS ID #2558966, Shane Lewandowski. NWMLS as distributed by MLS GRID
 - $945,0004 bd3 ba2.8k sqft9502 184th Avenue E, Bonney Lake, WA 98391Active
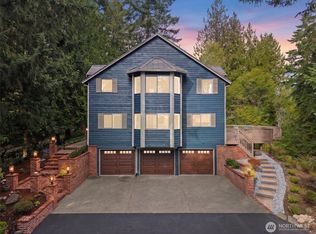 MLS ID #2588845, Kimberly Morgan Storey. NWMLS as distributed by MLS GRID
 - $799,0004 bd3 ba2.8k sqft709 22nd Street SW, Puyallup, WA 98371Active
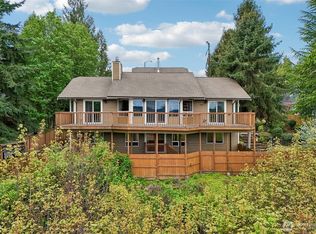 MLS ID #2515258, Ashley Wise. NWMLS as distributed by MLS GRID
