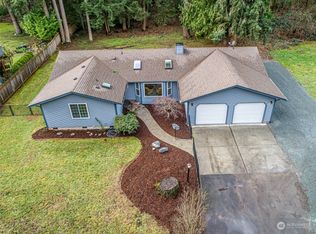
Looking for a slice of paradise in South Hill? This is the one you've been waiting for. If you love cars, you'll appreciate the impressive 1,800 sqft. shop featuring three bays, plus two detached carports for additional covered parking and storage. This 2,900 sqft home is a one-story with daylight basement, which offers room to live, work, and enjoy. On the main floor you will find a large updated kitchen, a designated dining room, and cozy living room with a fireplace. The vaulted ceilings and abundant natural light create a bright, welcoming living space. Off of the living room, you will find the private primary suite, a second bedroom, and a den. You'll enjoy your morning coffee on the covered patio, while looking out onto the well manicured lawn. Downstairs, you'll find this home has even more to offer! There is a spacious family room with a fireplace, a bonus room, a large private bedroom, a 3/4 bath, a laundry area, and even a convenient study nook. The daylight basement could work as a rental unit or be used for multi-generational living- There are many possibilities! Stay cool in the hot summer with AC, and enjoy every minute of it! The home sits on 1.117 acres, and it feels like a private sanctuary. Sit at the designated fire pit and enjoy evenings under the stars. Conveniently located near restaurants, schools, shopping, and amenities. Opportunities like this don't come along often.
Active
Listed by: John L. Scott, Inc. • Alexandria Goforth • 760-419-2231
$1,150,000
11101 147th Street E, Puyallup, WA 98374
3beds
2,980sqft
Single Family Residence
Built in 1966
1.12 Acres Lot
$957,200 Zestimate®
$386/sqft
$-- HOA
What's special
- --
- on Zillow
- 61
- views
- 2
- saves
Likely to sell faster than
Zillow last checked:
Listing updated:
Listed by:
Alexandria Goforth 760-419-2231 AlexandriaGoforth@johnlscott.com,
John L. Scott, Inc.
Source: NWMLS as distributed by MLS GRID,MLS#: 2574154
Facts & features
Interior
Bedrooms & bathrooms
- Bedrooms: 3
- Bathrooms: 3
- Full bathrooms: 2
- 3/4 bathrooms: 1
- Main level bathrooms: 2
- Main level bedrooms: 2
Primary bedroom
- Level: Main
Bedroom
- Level: Main
Bedroom
- Level: Lower
Bathroom three quarter
- Level: Lower
Bathroom full
- Level: Main
Bathroom full
- Level: Main
Other
- Level: Lower
Bonus room
- Level: Main
Den office
- Level: Main
Dining room
- Level: Main
Kitchen with eating space
- Level: Main
Living room
- Level: Main
Rec room
- Level: Lower
Utility room
- Level: Lower
Heating
- Fireplace, 90%+ High Efficiency, Fireplace Insert, Forced Air, Heat Pump, Electric, Propane, Wood
Cooling
- Heat Pump
Appliances
- Included: Dishwasher, Dryer, Microwave, Refrigerator, Stove(s)/Range(s), Washer, Dishwasher(s), Dryer(s), Microwave(s), Refrigerator(s), Washer(s), Water Heater: Propane, Water Heater Location: Basement Utility room
Features
- Bath Off Primary, Ceiling Fan(s), Dining Room
- Flooring: Ceramic Tile, Vinyl, Carpet
- Windows: Dbl Pane/Storm Window
- Basement: Daylight
- Number of fireplaces: 2
- Fireplace features: See Remarks, Wood Burning, Lower Level: 1, Main Level: 1, Fireplace
Interior area
- Total structure area: 2,980
- Total interior livable area: 2,980 sqft
Property
Parking
- Total spaces: 7
- Parking features: Detached Carport, Driveway, Attached Garage, RV Parking
- Has attached garage: Yes
- Has carport: Yes
- Covered spaces: 7
Features
- Levels: One
- Stories: 1
- Patio & porch: Bath Off Primary, Ceiling Fan(s), Dbl Pane/Storm Window, Dining Room, Fireplace, Jetted Tub, Security System, Vaulted Ceiling(s), Water Heater, Wired for Generator
- Spa features: Bath
- Has view: Yes
- View description: Territorial
Lot
- Size: 1.12 Acres
- Dimensions: 48645
- Features: Cul-De-Sac, Dead End Street, Paved, Cable TV, Fenced-Partially, High Speed Internet, Outbuildings, Patio, Propane, RV Parking, Shop, Sprinkler System
- Topography: Level,Terraces
- Residential vegetation: Garden Space
Details
- Parcel number: 3847000100
- Zoning: NMSF
- Zoning description: Jurisdiction: County
- Special conditions: Standard
- Other equipment: Leased Equipment: Propane Tank, Wired for Generator
Construction
Type & style
- Home type: SingleFamily
- Architectural style: 1 Story w/Bsmnt.
- Property subtype: Single Family Residence
Materials
- Cement Planked, Wood Siding, Wood Products, Cement Plank
- Foundation: Poured Concrete
- Roof: Composition
Condition
- Very Good
- Year built: 1966
Utilities & green energy
- Electric: Company: PSE
- Sewer: Septic Tank, Company: Septic
- Water: Public, Company: Fir Grove Mutual
- Utilities for property: Xfinity
Community & HOA
Community
- Security: Security System
- Subdivision: South Hill
Location
- Region: Puyallup
Financial & listing details
- Price per square foot: $386/sqft
- Tax assessed value: $698,100
- Annual tax amount: $7,906
- Date on market: 10/2/2026
- Listing terms: Conventional,FHA,VA Loan
- Inclusions: Dishwasher(s), Dryer(s), Leased Equipment, Microwave(s), Refrigerator(s), Stove(s)/Range(s), Washer(s)
Estimated market value
$957,200
$890,000 - $1.02M
$3,509/mo
Price history
| Date | Event | Price |
|---|---|---|
| 10/23/2026 | Listed for sale | $1,150,000+17.3%$386/sqft |
Source:  NWMLS as distributed by MLS GRID #2574154 Report a problem | ||
| 9/15/2025 | Sold | $980,000-2%$329/sqft |
Source: NWMLS as distributed by MLS GRID #2393093 Report a problem | ||
| 8/20/2025 | Pending sale | $1,000,000$336/sqft |
Source: NWMLS as distributed by MLS GRID #2393093 Report a problem | ||
| 7/12/2025 | Price change | $1,000,000-9.1%$336/sqft |
Source: NWMLS as distributed by MLS GRID #2393093 Report a problem | ||
| 6/15/2025 | Listed for sale | $1,100,000+411.6%$369/sqft |
Source: NWMLS as distributed by MLS GRID #2393093 Report a problem | ||
| 5/27/2009 | Sold | $215,000+3.9%$72/sqft |
Source: NWMLS as distributed by MLS GRID #28118630 Report a problem | ||
| 3/15/2009 | Price change | $207,000-14.8%$69/sqft |
Source: ERA #28118630 Report a problem | ||
| 12/8/2008 | Price change | $243,000-14.7%$82/sqft |
Source: ERA #28118630 Report a problem | ||
| 11/2/2008 | Price change | $285,000-5%$96/sqft |
Source: ERA #28118630 Report a problem | ||
| 10/4/2008 | Price change | $300,000-7.1%$101/sqft |
Source: ERA #28118630 Report a problem | ||
| 8/24/2008 | Price change | $323,000-7.4%$108/sqft |
Source: ERA #28118630 Report a problem | ||
| 7/11/2008 | Listed for sale | $349,000+22.6%$117/sqft |
Source: ERA #28118630 Report a problem | ||
| 6/25/2008 | Sold | $284,750-21.2%$96/sqft |
Source: Public Record Report a problem | ||
| 10/13/2006 | Sold | $361,500$121/sqft |
Source: NWMLS as distributed by MLS GRID #26150709 Report a problem | ||
Public tax history
| Year | Property taxes | Tax assessment |
|---|---|---|
| 2025 | $7,907 -1.3% | $698,100 +1.7% |
| 2024 | $8,008 +18% | $686,100 +6.7% |
| 2023 | $6,787 -3.3% | $643,000 -6.4% |
| 2022 | $7,017 +5.9% | $687,000 +22% |
| 2021 | $6,627 +17.1% | $562,900 +22.1% |
| 2019 | $5,659 -2.1% | $461,100 +5.5% |
| 2018 | $5,784 +8.2% | $437,000 +9.4% |
| 2017 | $5,343 +17.2% | $399,600 +20.9% |
| 2016 | $4,559 | $330,400 +16.5% |
| 2014 | $4,559 +8.6% | $283,500 +8.2% |
| 2013 | $4,199 | $261,900 +1.3% |
| 2012 | -- | $258,500 -10% |
| 2011 | -- | $287,200 -7% |
| 2010 | -- | $308,800 +0.3% |
| 2009 | -- | $308,000 -5.9% |
| 2008 | $4,065 | $327,400 -4.3% |
| 2007 | $4,065 +32.3% | $342,200 +82.3% |
| 2002 | $3,072 +5.7% | $187,700 -1.1% |
| 2001 | $2,907 | $189,700 +3.9% |
| 2000 | $2,907 | $182,500 |
Find assessor info on the county website
Monthly payment
Est. payment
Payment breakdown
Explore the cost of this home by adjusting the details. Changes won't be saved.Climate risks
Neighborhood: 98374
Nearby schools
Schools provided by the listing agent
- Elementary: Pope Elem
- Middle: Glacier View Jr High
- High: Emerald Ridge High
Source: NWMLS as distributed by MLS GRID. This data may not be complete. We recommend contacting the local school district to confirm school assignments for this home.

Similar homes
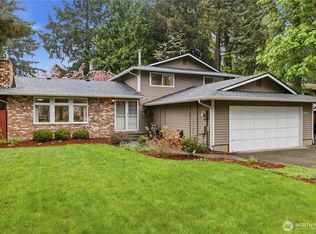
- $650,0004 bd3 ba3.4k sqft14321 108th Avenue E, Puyallup, WA 98374Active
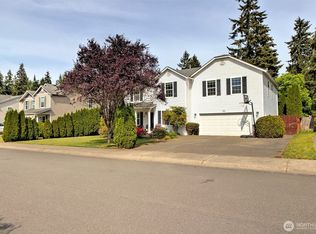 MLS ID #2531197, Christine Spataro. NWMLS as distributed by MLS GRID
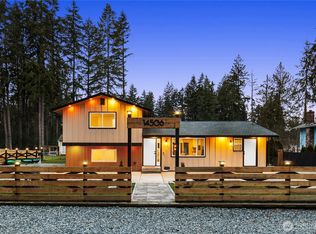
- $775,0004 bd3 ba2.9k sqft13807 Military Road E, Puyallup, WA 98374Active
 MLS ID #2558611, Becky Barrick. NWMLS as distributed by MLS GRID
- $830,0004 bd3 ba2.9k sqft16705 89th Avenue E, Puyallup, WA 98375Active
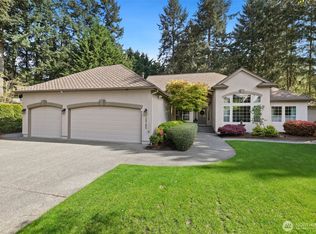 MLS ID #2514275, Graham Raymond Northcott. NWMLS as distributed by MLS GRID
- $735,0005 bd4 ba3.2k sqftManorwood North Iii, Puyallup, WA 98374Active
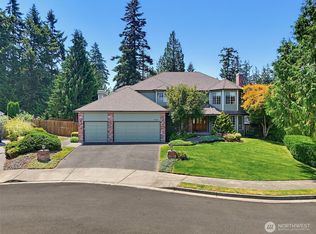 MLS ID #2558966, Shane Lewandowski. NWMLS as distributed by MLS GRID
