Nestled on a private half-acre+ lot, this beautifully updated Puyallup home offers the perfect blend of comfort & style. Step through the French doors into a thoughtfully designed open floorplan where a welcoming living room & cozy gas fireplace set the tone. Lg windows bathe the home in natural light. The recently updated kitchen shines w/LVP flooring, quartz counters, full-height backsplash, stainless steel appliances, & a Lg double-basin sink. Upstairs, three sizable bedrooms await, including a generous primary suite & an additional full bathroom. The lower level offers a spacious bonus room w/pellet stove, laundry room, half bath, garage access, & a versatile finished room ideal for a home office, gym, studio or 4th bedroom. Slide open the glass door off the kitchen & dining area to a Lg covered deck w/a gas connection for BBQ & hot tub/spa. Thoughtful perennial landscaping bursts into color each spring & stays vibrant through summer, w/a flowering cherry blossom tree & bold rhododendrons creating a stunning natural privacy screen. The wraparound gravel driveway leads to a fully finished 4+ car detached shop w/220V power, lighting, insulation, drywall, a ceiling fan, & a pellet stove, plus supplemental covered carports. Fully fenced w/gated drive, this property sits back from the street in serene seclusion while remaining just minutes from the shopping, dining, & entertainment of South Hill, w/easy access to Highway 512. Award-winning Puyallup Schools.
Sold
Listed by: John L. Scott R.E. Lake Tapps • Kimber Lee
Bought with: KW Lake Washington So
$675,000
14503 110th Avenue E, Puyallup, WA 98374
3beds
1,910sqft
Single Family Residence
Built in 1977
0.57 Acres Lot
$-- Zestimate®
$353/sqft
$3,023 Estimated rent
Home value
Not available
Estimated sales range
Not available
$3,023/mo
Zestimate® history
Owner options
List your home for rent
$3,023/mo
Rent Zestimate®
Find your next renter with Zillow Rental Manager. Plus, with online applications, you can quickly screen prospective tenants – for free.
$3,023/mo
Rent Zestimate®
Refinance and save
$4,130/mo
Est. payment
Refinancing to a lower rate could help reduce your monthly payments and save thousands over the life of the loan.
$4,130/mo
Est. payment
Explore your selling options
Work with a Zillow partner agent
Leverage their expertise and Zillow's premium Showcase listings to get your home seen by more buyers.
Get startedList with your own agent
Get your home in front of millions of buyers by listing it on Zillow.
Learn how to do itSell it yourself
Take full control of how buyers see your home on Zillow by listing For Sale by Owner (FSBO).
List your homeWhat's special
Cozy gas fireplaceGarage accessSpacious bonus roomHalf bathGenerous primary suiteThoughtfully designed open floorplanFrench doors
Zillow last checked:
Listing updated:
Listed by:
Kimber Lee,
John L. Scott R.E. Lake Tapps,
Bryce Lee,
John L. Scott R.E. Lake Tapps
Bought with:
Anjovon Alhadeff, 23019122
KW Lake Washington So
Source: NWMLS as distributed by MLS GRID,MLS#: 2509580
Facts & features
Interior
Bedrooms & bathrooms
- Bedrooms: 3
- Bathrooms: 3
- Full bathrooms: 1
- 3/4 bathrooms: 1
- 1/2 bathrooms: 1
Primary bedroom
- Level: Second
Bedroom
- Level: Second
Bedroom
- Level: Second
Bathroom full
- Level: Second
Bathroom three quarter
- Level: Second
Other
- Level: Lower
Other
- Level: Lower
Bonus room
- Level: Lower
Den office
- Level: Lower
Dining room
- Level: Main
Entry hall
- Level: Main
Kitchen with eating space
- Level: Main
Living room
- Level: Main
Utility room
- Level: Lower
Heating
- Fireplace, 90%+ High Efficiency, Forced Air, Electric, Natural Gas, Pellet, See Remarks
Cooling
- 90%+ High Efficiency, Forced Air
Appliances
- Included: Dishwasher, Microwave, Refrigerator, See Remarks, Stove(s)/Range(s), Dishwasher(s), Microwave(s), Refrigerator(s), Water Heater: Gas / 50 Gallon, Water Heater Location: Basement Closet
Features
- Bath Off Primary, Dining Room, High Tech Cabling
- Flooring: Hardwood, See Remarks, Vinyl, Vinyl Plank, Carpet
- Windows: Dbl Pane/Storm Window
- Basement: Finished
- Number of fireplaces: 2
- Fireplace features: Gas, Pellet Stove, Lower Level: 1, Main Level: 1, Fireplace
Interior area
- Total structure area: 1,910
- Total interior livable area: 1,910 sqft
Property
Parking
- Total spaces: 16
- Parking features: Detached Carport, Driveway, Attached Garage, Detached Garage, RV Parking
- Has attached garage: Yes
- Has carport: Yes
- Covered spaces: 8
- Uncovered spaces: 8
Features
- Levels: Three Or More
- Entry location: Main
- Patio & porch: Bath Off Primary, Dbl Pane/Storm Window, Dining Room, Fireplace, High Tech Cabling, Security System, SMART Wired, Water Heater, Wired for Generator
- Has spa: Yes
- Has view: Yes
- View description: See Remarks, Territorial
Lot
- Size: 0.57 Acres
- Dimensions: 81*298*80*298
- Features: Paved, Cable TV, Deck, Dog Run, Electric Car Charging, Fenced-Fully, Gas Available, High Speed Internet, Hot Tub/Spa, Outbuildings, Patio, RV Parking, Shop, Sprinkler System
- Topography: Level,Partial Slope,Terraces
- Residential vegetation: Fruit Trees, Garden Space, Wooded
Details
- Parcel number: 0419225004
- Zoning description: Jurisdiction: City
- Special conditions: See Remarks
- Other equipment: Wired for Generator
Construction
Type & style
- Home type: SingleFamily
- Architectural style: See Remarks,Tri-Level
- Property subtype: Single Family Residence
Materials
- Metal/Vinyl, See Remarks, Wood Siding
- Foundation: Poured Concrete, See Remarks, Slab
- Roof: Composition,Metal,See Remarks
Condition
- Very Good
- Year built: 1977
- Major remodel year: 1990
Utilities & green energy
- Electric: Company: Puget Sound Energy
- Sewer: Septic Tank, Company: Septic
- Water: Public, Company: Firgrove Mutual Water Company
- Utilities for property: Xfinity, Xfinity
Community & HOA
Community
- Features: Athletic Court, Park, Playground, Trail(s)
- Security: Security System
- Subdivision: Puyallup
Location
- Region: Puyallup
Financial & listing details
- Price per square foot: $353/sqft
- Tax assessed value: $538,400
- Annual tax amount: $6,254
- Date on market: 6/16/2026
- Cumulative days on market: 36 days
- Listing terms: Conventional,FHA,See Remarks,VA Loan
- Inclusions: Dishwasher(s), Microwave(s), Refrigerator(s), See Remarks, Stove(s)/Range(s)
Price history
| Date | Event | Price |
|---|---|---|
| 5/28/2026 | Sold | $675,000$353/sqft |
Source:  NWMLS as distributed by MLS GRID #2509580 Report a problem NWMLS as distributed by MLS GRID #2509580 Report a problem | ||
| 5/5/2026 | Pending sale | $675,000$353/sqft |
Source: NWMLS as distributed by MLS GRID #2509580 Report a problem | ||
| 4/24/2026 | Listed for sale | $675,000+69.2%$353/sqft |
Source: NWMLS as distributed by MLS GRID #2509580 Report a problem | ||
| 9/29/2017 | Listing removed | $399,000$209/sqft |
Source: Burger Professionals #1157684 Report a problem | ||
| 9/29/2017 | Listed for sale | $399,000+0.4%$209/sqft |
Source: Burger Professionals #1157684 Report a problem | ||
| 9/28/2017 | Sold | $397,500-0.4%$208/sqft |
Source: NWMLS as distributed by MLS GRID #1157684 Report a problem | ||
| 9/7/2017 | Pending sale | $399,000$209/sqft |
Source: Burger Professionals #1157684 Report a problem | ||
| 8/24/2017 | Price change | $399,000-2.2%$209/sqft |
Source: Burger Professionals #1157684 Report a problem | ||
| 8/19/2017 | Price change | $408,000-1.7%$214/sqft |
Source: Burger Professionals #1157684 Report a problem | ||
| 8/17/2017 | Price change | $414,900+1.3%$217/sqft |
Source: Burger Professionals #1157684 Report a problem | ||
| 8/14/2017 | Price change | $409,500-2.5%$214/sqft |
Source: Burger Professionals #1157684 Report a problem | ||
| 7/29/2017 | Price change | $419,999-1.2%$220/sqft |
Source: Burger Professionals #1157684 Report a problem | ||
| 7/9/2017 | Listed for sale | $425,000+49.4%$223/sqft |
Source: Burger Professionals #1157684 Report a problem | ||
| 6/9/2017 | Sold | $284,500+1.6%$149/sqft |
Source: Public Record Report a problem | ||
| 3/3/2017 | Listed for sale | -- |
Source: Auction.com Report a problem | ||
| 5/8/2009 | Sold | $280,000-6.7%$147/sqft |
Source: NWMLS as distributed by MLS GRID #29004438 Report a problem | ||
| 4/2/2009 | Listed for sale | $299,950$157/sqft |
Source: NCI #29004438 Report a problem | ||
| 3/1/2009 | Listing removed | $299,950$157/sqft |
Source: Point2 #29004438 Report a problem | ||
| 1/13/2009 | Listed for sale | $299,950-14%$157/sqft |
Source: Point2 #29004438 Report a problem | ||
| 12/14/2006 | Sold | $348,879$183/sqft |
Source: Public Record Report a problem | ||
Public tax history
| Year | Property taxes | Tax assessment |
|---|---|---|
| 2024 | $6,333 +17.7% | $538,400 +6.6% |
| 2023 | $5,379 -3.3% | $505,200 -6.5% |
| 2022 | $5,565 +5.8% | $540,400 +21.9% |
| 2021 | $5,262 +20.7% | $443,300 +26% |
| 2019 | $4,359 -3.5% | $351,700 +5.6% |
| 2018 | $4,516 +9.3% | $333,100 +7.7% |
| 2017 | $4,132 +14.3% | $309,300 +21.8% |
| 2016 | $3,616 | $253,900 +13.8% |
| 2014 | $3,616 +9.2% | $223,100 +9.3% |
| 2013 | $3,313 | $204,100 +0.9% |
| 2012 | -- | $202,200 -10.2% |
| 2011 | -- | $225,100 -6.7% |
| 2010 | -- | $241,300 -16.1% |
| 2009 | -- | $287,600 -5.7% |
| 2008 | $3,793 | $304,900 -4.1% |
| 2007 | $3,793 +30.4% | $318,100 +77.6% |
| 2002 | $2,909 +5.1% | $179,100 -0.8% |
| 2001 | $2,768 | $180,600 +4.2% |
| 2000 | $2,768 | $173,400 |
Find assessor info on the county website
Neighborhood: 98374
Nearby homes
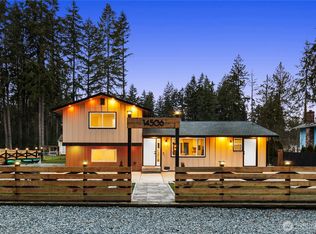
- $630,0004 bd2 ba1.6k sqft14506 110th Ave E, Puyallup, WA 98374Sold
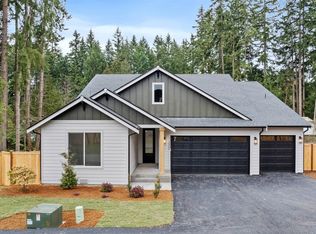
- $779,9503 bd3 ba2.2k sqft10906 145th St E, Puyallup, WA 98374Sold
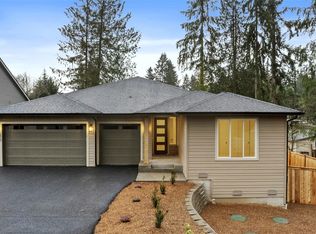
- $784,9503 bd3 ba2.4k sqft10909 145th St E, Puyallup, WA 98374Sold
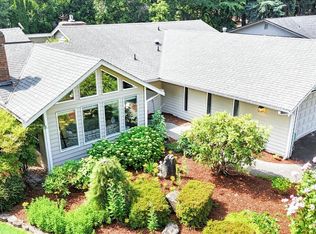
- $570,0003 bd2 ba1.7k sqft14320 110th Avenue Ct E, Puyallup, WA 98374Sold
- $759,9503 bd2 ba2.2k sqft10903 145th St E, Puyallup, WA 98374Sold
- $980,0003 bd3 ba2.9k sqft11101 147th St E, Puyallup, WA 98374Sold
- $550,0003 bd2 ba1.5k sqft14314 110th Avenue Ct E, Puyallup, WA 98374For Sale
- $920,0004 bd3 ba3k sqft11109 144th St E, Puyallup, WA 98374For Sale
Nearby schools
GreatSchools rating
- 5/10Warren Hunt Elementary SchoolGrades: PK-6Distance: 1.1 mi
- 5/10Glacier View Junior High SchoolGrades: 7-9Distance: 2.8 mi
- 6/10Emerald Ridge High SchoolGrades: 10-12Distance: 2.6 mi
Schools provided by the listing agent
- Middle: Glacier View Jr High
- High: Emerald Ridge High
Source: NWMLS as distributed by MLS GRID. This data may not be complete. We recommend contacting the local school district to confirm school assignments for this home.


Get pre-qualified for a loan
At Zillow Home Loans, we can pre-qualify you in as little as 5 minutes with no impact to your credit score.An equal housing lender. NMLS #10287.
- Washington
- Pierce County
- Puyallup
- 98374
- 14503 110th Avenue E
Nearby cities
Nearby neighborhoods
Nearby zip codes
Other Puyallup Topics
