Set on 4 acres close to downtown Gig Harbor and just 2 miles from the Tacoma Narrows Bridge, this custom home offers space, flexibility, and everyday comfort in a natural Pacific Northwest setting. Inside warm Oak hardwoods and custom Douglas Fir details create a welcoming feel. The open concept kitchen features Quartz countertops, a large island with a prep sink, and plenty of space for gathering. The primary suite includes a spa inspired bath with a steam shower and jetted tub. Accessible through the garage is a large flex space with it's own private exterior entrance, deck, and bathroom adding options for a home office, guest retreat, creative studio, or multi-generational living. Outdoor, enjoy gardens, a greenhouse, a large Trex deck, and a walking trail to the year round creek. If you have been looking for unmatched custom quality in a prime location with space to spread out, create, and be close to town, this home is the one! Seller is related to agent.
Active
Listed by: Coldwell Banker Tomlinson • Elisa Enders
Price cut: $10K (8/5)
$1,139,000
2705 NW Sullivan Drive, Gig Harbor, WA 98335
4beds
2,915sqft
:
Get pre-qualified$6,794/mo
Single Family Residence
Built in 2001
4 Acres Lot
$1,109,600 Zestimate®
$391/sqft
$-- HOA
What's special
Open concept kitchenLarge trex deckWarm oak hardwoodsCustom douglas fir detailsPrimary suiteJetted tubSteam shower
- 62 days |
- 2,061 |
- 80 |
Likely to sell faster than
Zillow last checked:
Listing updated:
Listed by:
Elisa Enders,
Coldwell Banker Tomlinson
Source: NWMLS as distributed by MLS GRID,MLS#: 2534603
Facts & features
Interior
Bedrooms & bathrooms
- Bedrooms: 4
- Bathrooms: 5
- Full bathrooms: 3
- 3/4 bathrooms: 1
- 1/2 bathrooms: 1
- Main level bathrooms: 1
Primary bedroom
- Level: Second
Bedroom
- Level: Second
Bedroom
- Level: Second
Bathroom full
- Level: Second
Bathroom full
- Level: Second
Bathroom three quarter
- Level: Garage
Other
- Level: Main
Den office
- Level: Second
Dining room
- Level: Main
Entry hall
- Level: Main
Family room
- Level: Main
Kitchen with eating space
- Level: Main
Living room
- Level: Main
Other
- Level: Garage
Other
- Level: Garage
Utility room
- Level: Main
Heating
- Fireplace, Forced Air, Heat Pump, Electric, Propane
Cooling
- Forced Air, Heat Pump
Appliances
- Included: Dishwasher, Double Oven, Dryer, Microwave, Refrigerator, Stove(s)/Range(s), Washer, Dishwasher(s), Dryer(s), Microwave(s), Refrigerator(s), Washer(s), Water Heater: Propane, Water Heater Location: Garage
Features
- Bath Off Primary, Dining Room, Loft, Pantry
- Flooring: Ceramic Tile, Hardwood, Travertine, Vinyl Plank, Carpet
- Doors: French Doors
- Windows: Dbl Pane/Storm Window
- Number of fireplaces: 1
- Fireplace features: Gas, Main Level: 1, Fireplace
Interior area
- Total structure area: 2,915
- Total interior livable area: 2,915 sqft
Property
Parking
- Total spaces: 6
- Parking features: Attached Garage
- Has attached garage: Yes
- Covered spaces: 3
- Uncovered spaces: 3
Accessibility
- Accessibility features: Accessible Entrance
Features
- Levels: Two
- Stories: 2
- Entry location: Main
- Patio & porch: Bath Off Primary, Dbl Pane/Storm Window, Dining Room, Fireplace, French Doors, Jetted Tub, Loft, Pantry, Security System, Vaulted Ceiling(s), Walk-In Closet(s), Water Heater
- Spa features: Bath
Lot
- Size: 4 Acres
- Features: Dead End Street, Paved, Secluded, Deck, Fenced-Partially, Gas Available, Green House, High Speed Internet, Outbuildings, Outdoor Fireplace, Patio, Propane
- Topography: Level,Partial Slope,Terraces
- Residential vegetation: Fruit Trees, Garden Space, Wooded
Details
- Additional structures: ADU Beds: 1, ADU Baths: 1
- Parcel number: 0221292015
- Zoning description: Jurisdiction: County
- Special conditions: Standard
- Other equipment: Leased Equipment: Propane tank
Construction
Type & style
- Home type: SingleFamily
- Architectural style: Traditional,2 Story
- Property subtype: Single Family Residence
Materials
- Cement Planked, Cement Plank
- Foundation: Poured Concrete
- Roof: Composition
Condition
- Very Good
- Year built: 2001
- Major remodel year: 2001
Utilities & green energy
- Electric: Company: Penninsula
- Sewer: Septic Tank
- Water: Individual Well, Private
- Utilities for property: Xfinity, Xfinity
Community & HOA
Community
- Features: Trail(s)
- Security: Security System
- Subdivision: Wollochet
Location
- Region: Gig Harbor
Financial & listing details
- Price per square foot: $391/sqft
- Tax assessed value: $958,400
- Annual tax amount: $9,851
- Date on market: 6/3/2026
- Cumulative days on market: 64 days
- Listing terms: Conventional,FHA,VA Loan
- Inclusions: Dishwasher(s), Double Oven, Dryer(s), Leased Equipment, Microwave(s), Refrigerator(s), Stove(s)/Range(s), Washer(s)
Estimated market value
$1,109,600
$1.05M - $1.17M
$4,764/mo
Price history
| Date | Event | Price |
|---|---|---|
| 8/5/2026 | Price change | $1,139,000-0.9%$391/sqft |
Source:  PACMLS #293679 Report a problem PACMLS #293679 Report a problem | ||
| 6/4/2026 | Listed for sale | $1,149,000+117%$394/sqft |
Source:  NWMLS as distributed by MLS GRID #2534603 Report a problem NWMLS as distributed by MLS GRID #2534603 Report a problem | ||
| 9/23/2014 | Listing removed | $529,500$182/sqft |
Source: Windermere Real Estate Gig Harbor #607728 Report a problem | ||
| 3/22/2014 | Listed for sale | $529,500+5.9%$182/sqft |
Source: Windermere Real Estate Gig Harbor #607728 Report a problem | ||
| 7/20/2011 | Listing removed | $500,000$172/sqft |
Source: Windermere Realty Gig Harbor #67248 Report a problem | ||
| 1/15/2011 | Listed for sale | $500,000$172/sqft |
Source: Windermere Realty Gig Harbor #67248 Report a problem | ||
| 10/26/2010 | Listing removed | $500,000$172/sqft |
Source: Windermere Real Estate Gig Harbor #67248 Report a problem | ||
| 5/6/2010 | Listed for sale | $500,000$172/sqft |
Source: Windermere Real Estate Gig Harbor #67248 Report a problem | ||
| 4/3/2010 | Listing removed | $500,000$172/sqft |
Source: Windermere Real Estate Gig Harbor #47994 Report a problem | ||
| 3/31/2010 | Listed for sale | $500,000$172/sqft |
Source: Windermere Real Estate Gig Harbor #47994 Report a problem | ||
Public tax history
| Year | Property taxes | Tax assessment |
|---|---|---|
| 2024 | $8,987 +7.3% | $958,400 +8.9% |
| 2023 | $8,373 +6.4% | $879,900 +0.1% |
| 2022 | $7,871 +7.1% | $878,900 +19.9% |
| 2021 | $7,347 +29.4% | $732,800 +29.8% |
| 2019 | $5,680 +0.4% | $564,700 +7.1% |
| 2018 | $5,659 +15.5% | $527,200 +9.9% |
| 2017 | $4,898 +8.6% | $479,700 +24% |
| 2016 | $4,509 | $386,800 +4.5% |
| 2014 | $4,509 -2.7% | $370,000 -2.7% |
| 2013 | $4,637 | $380,100 +1.8% |
| 2012 | -- | $373,300 -7.7% |
| 2011 | -- | $404,500 -4.5% |
| 2010 | -- | $423,500 -9.9% |
| 2009 | -- | $470,000 -5.5% |
| 2008 | $4,509 | $497,400 +2.6% |
| 2007 | $4,509 +41.1% | $484,700 +92.6% |
| 2002 | $3,195 +188.9% | $251,700 +0.2% |
| 2001 | $1,106 | $251,200 +203.4% |
| 2000 | $1,106 | $82,800 |
Find assessor info on the county website
Monthly payment
Est. payment
Payment breakdown
Explore the cost of this home by adjusting the details. Changes won't be saved.Climate risks
Neighborhood: 98335
Nearby schools
GreatSchools rating
- 8/10Artondale Elementary SchoolGrades: PK-5Distance: 2 mi
- 7/10Goodman Middle SchoolGrades: 6-8Distance: 0.7 mi
- 9/10Gig Harbor High SchoolGrades: 9-12Distance: 3.5 mi
Schools provided by the listing agent
- Elementary: Harbor Heights Elem
- Middle: Goodman Mid
- High: Gig Harbor High
Source: NWMLS as distributed by MLS GRID. This data may not be complete. We recommend contacting the local school district to confirm school assignments for this home.
- $755,8003 bd2 ba1.6k sqft3403 27th Street Ct NW, Gig Harbor, WA 98335Off Market
- $970,0003 bd3 ba2.5k sqft3409 27th Street Ct NW, Gig Harbor, WA 98335Sold

- $525,0001.49 acres3023 36th Avenue Ct NW, Gig Harbor, WA 98335Lot/Land
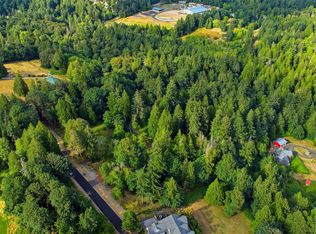
- $465,0005.08 acres3005 38th Ave NW, Gig Harbor, WA 98335Sold

- $575,0001.49 acres3119 36th Avenue Ct NW, Gig Harbor, WA 98335Lot/Land
- $2,650,0004 bd4 ba3.3k sqft3019 38th Ave NW, Gig Harbor, WA 98335Pending
- $925,00010.31 acres3133 36th Avenue Ct NW, Gig Harbor, WA 98335Lot/Land
- $6,000,0004 bd5 ba5.4k sqft2606 E Bay Dr NW, Gig Harbor, WA 98335Sold
A local agent can set up tours, give advice and negotiate with sellers.
Similar homes
- $1,100,0004 bd3 ba3.1k sqft7106 71st Avenue NW, Gig Harbor, WA 98335Active
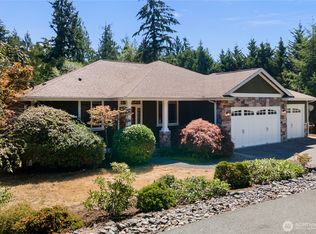 MLS ID #2560843, Remi Evergreen. NWMLS as distributed by MLS GRID
 - $1,092,0004 bd3 ba3.1k sqft3311 11th Avenue Ct NW, Gig Harbor, WA 98335Active
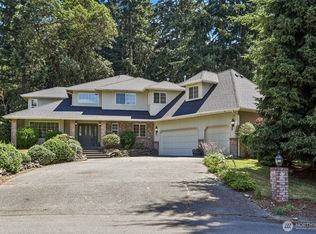 MLS ID #2562385, Heather Witte. NWMLS as distributed by MLS GRID
 - $1,145,0004 bd3 ba2.7k sqftSouthport, Gig Harbor, WA 98335Active
 MLS ID #2549975, Cynthia Marchand. NWMLS as distributed by MLS GRID
 - $1,099,0003 bd3 ba3.3k sqft4802 92nd Avenue NW, Gig Harbor, WA 98332Active
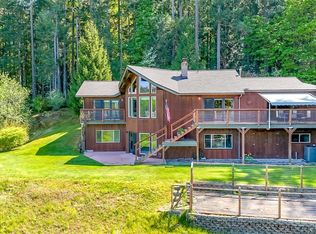 MLS ID #2513993, Nick Martin. NWMLS as distributed by MLS GRID
 - $1,175,0003 bd3 ba2.7k sqft4120 49th Avenue Ct NW, Gig Harbor, WA 98335ActiveMLS ID #2519188, Charity Slawter. NWMLS as distributed by MLS GRID
- $1,299,0003 bd3 ba2.9k sqft407 Point Fosdick Drive NW, Gig Harbor, WA 98335ActiveMLS ID #2483164, Carolyn Westmoreland. NWMLS as distributed by MLS GRID
- $1,049,9993 bd3 ba2.8k sqft6217 76th Ave. Ct. NW, Gig Harbor, WA 98335ActiveMLS ID #2510419, Randy Knapp. NWMLS as distributed by MLS GRID
- $974,9994 bd2 ba2.3k sqft10323 Crescent Valley Drive NW, Gig Harbor, WA 98332ActiveMLS ID #2516906, Nichol Hubbard. NWMLS as distributed by MLS GRID
- $1,225,0004 bd3 ba2.8k sqftCanterwood Div. 2, Gig Harbor, WA 98332ActiveMLS ID #2551571, Michelle Charlton. NWMLS as distributed by MLS GRID
- $795,0003 bd3 ba2.9k sqft7021 81st Ave Court NW, Gig Harbor, WA 98335ActiveMLS ID #2537207, Dana Post. NWMLS as distributed by MLS GRID
- $1,095,0003 bd3 ba2.3k sqft4311 126th Street Ct NW, Gig Harbor, WA 98332ActiveMLS ID #2558715, Patrick W. Mercado. NWMLS as distributed by MLS GRID
- $1,280,0005 bd3 ba3.2k sqft620 122nd Street Ct NW, Gig Harbor, WA 98332ActiveMLS ID #2550324, Taylor Hough. NWMLS as distributed by MLS GRID
- $1,575,0004 bd4 ba3.9k sqft4416 Towhee Drive NW, Gig Harbor, WA 98332ActiveMLS ID #2564498, Marc Kemp. NWMLS as distributed by MLS GRID
- $795,0005 bd3 ba2.3k sqft8220 71st Street Ct NW, Gig Harbor, WA 98335ContingentMLS ID #2534403, Elisa Enders. NWMLS as distributed by MLS GRID
- $1,480,0004 bd4 ba3.4k sqft178 Bella Bella Drive, Fox Island, WA 98333ActiveMLS ID #2543285, Paul T. Redal. NWMLS as distributed by MLS GRID
- $995,0003 bd3 ba3.1k sqft7509 145th Street NW, Gig Harbor, WA 98329ActiveMLS ID #2547771, Stephanie L. Patrick. NWMLS as distributed by MLS GRID
- $785,0003 bd3 ba2k sqftBrierwood North, Gig Harbor, WA 98332ActiveMLS ID #2563856, Lianne Hall. NWMLS as distributed by MLS GRID
- $895,0004 bd4 ba3k sqft10544 Sidney Road SW, Port Orchard, WA 98367ActiveMLS ID #2562820, Jaclyn Messer. NWMLS as distributed by MLS GRID
- $1,350,0003 bd3 ba3.4k sqft8711 92nd Street NW, Gig Harbor, WA 98332ContingentMLS ID #2488341, Lindsay Jackman. NWMLS as distributed by MLS GRID
- $1,025,0004 bd3 ba2.5k sqft4511 N Verde Street, Tacoma, WA 98407ContingentMLS ID #2534545, Joe Weger. NWMLS as distributed by MLS GRID
