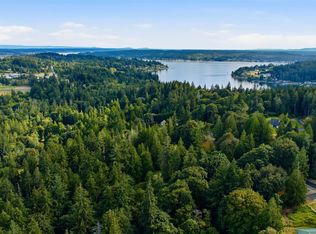
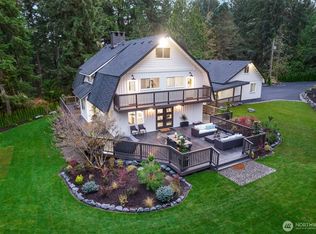
This is the kind of property that rarely comes available in Gig Harbor. Welcome to your forever home in the coveted Point Fosdick area, where privacy, usable acreage, close-in convenience, and beautiful Mount Rainier views come together beautifully. Set just minutes from Uptown Gig Harbor, Met Market, and the downtown waterfront, the location offers the best of both worlds. Situated on over 7.5 flat, usable, and meticulously maintained acres, this modern farmhouse estate feels like its own private retreat. A gated entry and classic wraparound porch create a warm welcome, setting the tone for the charm and comfort found throughout the home. Inside, timeless finishes, wide plank flooring, and thoughtfully designed spaces make the home feel both elevated and inviting. 4 bedrooms, including 2 on the main level, plus a spacious bonus room. Expansive sliding doors create effortless indoor-outdoor living, opening to a stunning backyard with a large concrete patio, beautifully designed entertaining spaces, room to garden, play, or simply enjoy the peaceful surroundings. The detached 2-car garage includes a fully finished apartment above, offering incredible flexibility for guests, extended living, or a private office. Impeccably maintained and designed with intention, this is a rare opportunity to own a truly special farmhouse estate in one of Gig Harbor’s most sought-after locations. A home that is truly one-of-a-kind.
Pending
Listed by: Real Broker LLC • Christina Fitzer
$2,650,000
3019 38th Avenue NW, Gig Harbor, WA 98335
4beds
3,306sqft
:
Get pre-qualified$16,866/mo
Single Family Residence
Built in 2019
7.5 Acres Lot
$2,652,300 Zestimate®
$802/sqft
$-- HOA
What's special
- 34 days |
- 199 |
- 4 |
Likely to sell faster than
Zillow last checked:
Listing updated:
Listed by:
Christina Fitzer,
Real Broker LLC,
Nicholas Fitzer,
Real Broker LLC
Source: NWMLS as distributed by MLS GRID,MLS#: 2548289
Facts & features
Interior
Bedrooms & bathrooms
- Bedrooms: 4
- Bathrooms: 4
- Full bathrooms: 2
- 3/4 bathrooms: 2
- Main level bathrooms: 2
- Main level bedrooms: 2
Primary bedroom
- Level: Main
Kitchen with eating space
- Level: Main
Living room
- Level: Main
Rec room
- Level: Second
Utility room
- Level: Main
Heating
- Fireplace, 90%+ High Efficiency, Ductless, Fireplace Insert, Forced Air, Heat Pump, Electric, Propane
Cooling
- 90%+ High Efficiency, Ductless, Forced Air, Heat Pump
Appliances
- Included: Dishwasher, Disposal, Double Oven, Dryer, Microwave, Refrigerator, Stove(s)/Range(s), Tankless Water Heater, Washer, Dishwasher(s), Dryer(s), Garbage Disposal, Microwave(s), Refrigerator(s), Washer(s), Water Heater Location: Garage
Features
- Bath Off Primary, Dining Room, Pantry
- Flooring: Ceramic Tile, Vinyl Plank, Carpet
- Windows: Dbl Pane/Storm Window
- Basement: None
- Number of fireplaces: 1
- Fireplace features: Gas, Main Level: 1, Fireplace
Interior area
- Total structure area: 3,306
- Total interior livable area: 3,306 sqft
Video & virtual tour
Property
Parking
- Total spaces: 8
- Parking features: Driveway, Attached Garage, Detached Garage, Off Street, RV Parking
- Has attached garage: Yes
- Covered spaces: 4
- Uncovered spaces: 4
Features
- Levels: Two
- Stories: 2
- Entry location: Main
- Patio & porch: Bath Off Primary, Dbl Pane/Storm Window, Dining Room, Fireplace, Pantry, Sprinkler System, Walk-In Closet(s), Wired for Generator
Lot
- Size: 7.5 Acres
- Features: Dead End Street, Paved, Secluded, Cable TV, Fenced-Partially, Gated Entry, High Speed Internet, Irrigation, Outbuildings, Patio, Propane, RV Parking, Shop, Sprinkler System
- Topography: Level
- Residential vegetation: Wooded
Details
- Parcel number: 4003430041
- Zoning: R5
- Zoning description: Jurisdiction: County
- Special conditions: Standard
- Other equipment: Wired for Generator
Construction
Type & style
- Home type: SingleFamily
- Architectural style: 2 Story
- Property subtype: Single Family Residence
Materials
- Cement/Concrete, Cement Planked, Wood Products, Cement Plank
- Foundation: Poured Concrete
- Roof: Composition,Metal
Condition
- Year built: 2019
- Major remodel year: 2019
Utilities & green energy
- Sewer: Septic Tank
- Water: Individual Well
Community & HOA
Community
- Features: Gated
- Subdivision: Point Fosdick
Location
- Region: Gig Harbor
Financial & listing details
- Price per square foot: $802/sqft
- Tax assessed value: $1,537,000
- Annual tax amount: $11,144
- Date on market: 6/4/2026
- Cumulative days on market: 62 days
- Listing terms: Conventional
- Inclusions: Dishwasher(s), Double Oven, Dryer(s), Garbage Disposal, Microwave(s), Refrigerator(s), Stove(s)/Range(s), Washer(s)
Estimated market value
$2,652,300
$2.52M - $2.78M
$5,355/mo
Price history
| Date | Event | Price |
|---|---|---|
| 7/4/2026 | Pending sale | $2,650,000$802/sqft |
Source:  NWMLS as distributed by MLS GRID #2548289 Report a problem NWMLS as distributed by MLS GRID #2548289 Report a problem | ||
| 7/1/2026 | Listed for sale | $2,650,000$802/sqft |
Source: NWMLS as distributed by MLS GRID #2548289 Report a problem | ||
Public tax history
| Year | Property taxes | Tax assessment |
|---|---|---|
| 2024 | $14,328 +6.9% | $1,537,000 +8.4% |
| 2023 | $13,402 +7.2% | $1,417,400 +0.9% |
| 2022 | $12,502 +13.1% | $1,405,400 +26.7% |
| 2021 | $11,054 +677% | $1,109,600 +76.9% |
| 2019 | $1,423 | $627,200 +374.8% |
| 2018 | -- | $132,100 |
Find assessor info on the county website
Monthly payment
Est. payment
Payment breakdown
Explore the cost of this home by adjusting the details. Changes won't be saved.Climate risks
Neighborhood: 98335
Nearby schools
GreatSchools rating
- 8/10Artondale Elementary SchoolGrades: PK-5Distance: 1.7 mi
- 7/10Goodman Middle SchoolGrades: 6-8Distance: 0.4 mi
- 9/10Gig Harbor High SchoolGrades: 9-12Distance: 3.2 mi
Schools provided by the listing agent
- Elementary: Harbor Heights Elem
- Middle: Goodman Mid
- High: Gig Harbor High
Source: NWMLS as distributed by MLS GRID. This data may not be complete. We recommend contacting the local school district to confirm school assignments for this home.
- $575,0001.495 Acres3119 36th Avenue Ct NW, Gig Harbor, WA 98335Lot/Land
- $925,00010.31 Acres3133 36th Avenue Ct NW, Gig Harbor, WA 98335Lot/Land

- $465,0005.075 Acres3005 38th Ave NW, Gig Harbor, WA 98335Sold

- $671,9503 bd2 ba2.2k sqft3110 38th Ave NW, Gig Harbor, WA 98335Sold

- $855,0005 bd3 ba2.6k sqft3114 38th Ave NW, Gig Harbor, WA 98335Sold
- $525,0001.495 Acres3023 36th Avenue Ct NW, Gig Harbor, WA 98335Lot/Land
- $1,135,0005 bd4 ba2.6k sqft3316 38th Ave NW, Gig Harbor, WA 98335Sold
- $970,0003 bd3 ba2.5k sqft3409 27th Street Ct NW, Gig Harbor, WA 98335Sold
A local agent can set up tours, give advice and negotiate with sellers.
Similar homes
- $2,895,0005 bd4 ba4.3k sqft4501 Hemlock Lane NW, Gig Harbor, WA 98335Active
 MLS ID #2380592, Nelly Some. NWMLS as distributed by MLS GRID
 - $1,725,0004 bd4 ba4.1k sqft8223 67th Street Ct NW, Gig Harbor, WA 98335Active
 MLS ID #2563452, Brenda Legred. NWMLS as distributed by MLS GRID
 - $2,100,0005 bd6 ba4.1k sqft5314 69th Street NW, Gig Harbor, WA 98335Active
 MLS ID #2534503, Paige Schulte. NWMLS as distributed by MLS GRID
 - $2,225,0003 bd3 ba2.4k sqft8409 24th Avenue NW, Gig Harbor, WA 98332Active
 MLS ID #2558325, Cynthia Marchand. NWMLS as distributed by MLS GRID
 - $1,700,0003 bd4 ba3.9k sqft4205 64th Avenue NW, Gig Harbor, WA 98335ActiveMLS ID #2561191, Ruthy Taylor. NWMLS as distributed by MLS GRID
- $2,350,0004 bd3 ba3.2k sqft3021 115th Ave. NW, Gig Harbor, WA 98335ActiveMLS ID #2536614, Randy Knapp. NWMLS as distributed by MLS GRID
- $1,375,0004 bd4 ba3.6k sqft3106 80th Avenue Ct NW, Gig Harbor, WA 98335ActiveMLS ID #2561749, Falynn Auston. NWMLS as distributed by MLS GRID
- $1,985,0004 bd3 ba2.3k sqft1204 38th Avenue Ct, Gig Harbor, WA 98335ContingentMLS ID #2555446, Whitney Johnsen. NWMLS as distributed by MLS GRID
- $1,625,0003 bd5 ba3.5k sqft5604 33rd Street Ct NW, Gig Harbor, WA 98335ActiveMLS ID #2543131, Douglas P Lawrence. NWMLS as distributed by MLS GRID
- $1,675,0004 bd4 ba4.8k sqft3116 81st Avenue Ct NW, Gig Harbor, WA 98335ActiveMLS ID #2555274, Cary Farrah. NWMLS as distributed by MLS GRID
- $1,365,0004 bd4 ba3k sqftWollochet Heights Estates, Gig Harbor, WA 98335ActiveMLS ID #2545155, J Michael Drake. NWMLS as distributed by MLS GRID
- $1,850,0004 bd4 ba3.4k sqft111 Point Fosdick Circle NW, Gig Harbor, WA 98335ActiveMLS ID #2514585, Alena Kuksa. NWMLS as distributed by MLS GRID
- $2,149,0003 bd3 ba3.2k sqft3810 Forest Beach Drive NW, Gig Harbor, WA 98335ActiveMLS ID #2544006, Michael Morrison. NWMLS as distributed by MLS GRID
- $1,399,0004 bd3 ba3.3k sqft8115 64th Street Ct NW, Gig Harbor, WA 98335ActiveMLS ID #2468651, Sydney Prigge. NWMLS as distributed by MLS GRID
- $1,897,0003 bd4 ba3.6k sqft1352 14th Avenue, Fox Island, WA 98333ContingentMLS ID #2504157, Claudia Gentzkow. NWMLS as distributed by MLS GRID
- $1,800,0002 bd3 ba3.7k sqft6139 Cromwell Dr NW, Gig Harbor, WA 98335ActiveMLS ID #2543732, Kali Leavitt. NWMLS as distributed by MLS GRID
- $2,595,9003 bd4 ba4.1k sqft10420 65th Avenue Ct NW, Gig Harbor, WA 98332ActiveMLS ID #2502767, Jontae Richardson. NWMLS as distributed by MLS GRID
- $1,480,0004 bd3 ba3.2k sqftAdmiralty Ridge, Gig Harbor, WA 98332ActiveMLS ID #2563319, Stephen D. Heuer. NWMLS as distributed by MLS GRID
- $2,995,0004 bd5 ba4.5k sqft946 7th Court, Fox Island, WA 98333ActiveMLS ID #2521765, Kirk Lent. NWMLS as distributed by MLS GRID
- $1,480,0004 bd4 ba3.4k sqft178 Bella Bella Drive, Fox Island, WA 98333ActiveMLS ID #2543285, Paul T. Redal. NWMLS as distributed by MLS GRID
