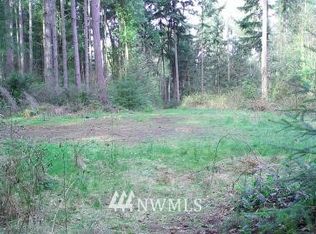
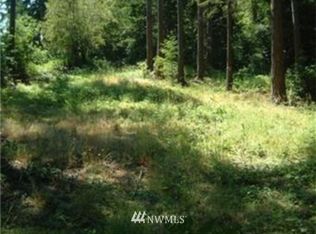
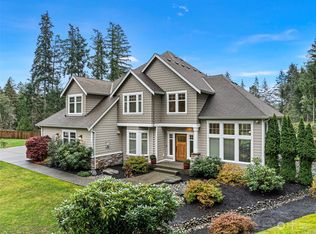
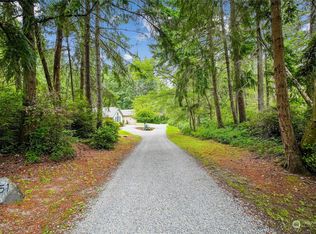
Enter through a private gate serving just four homes to Fox Island Farm & Gardens—an enchanting, meticulously maintained 5-acre estate. Be greeted by the soothing sounds of a water feature, surrounded by beautifully curated gardens changing with the seasons. Stroll through a fully fenced edible garden, complete with established berries, 7 fruit-bearing trees, cutting flowers, and raised beds ready for harvest. For horse enthusiasts the property is complete with a user-friendly 3-stall Noble Shelter stable. The acreage features pastures with electric rope, cross-fencing, multiple gates, and an outdoor USDF-recommended footing riding arena (small dressage 120'x60'). Cape Cod-inspired, this custom home promotes casual living and effortless entertaining with its open plan. Highlights include 9-foot high ceilings, numerous windows for light and views, expansive trim, accent round windows, and a coffered kitchen ceiling—all anchored by a natural river rock fireplace. The sunroom, framed by windows, offers a quiet retreat just off the living space, seamlessly bringing the outside in. The full-width veranda captures distant evening twinkling lights over Tacoma and glimpses of the Narrows Bridge. You will be just a short walk to the Fox Island Fishing Pier for Mt. Rainier vistas, picnics, and beach days. Living on Fox Island puts one close to many local amenities—Yacht Club, General Store, Post Office, Zogs, the Museum, Community Center, and the Historic Chapel—all easily accessible!
Sold
Zillow last checked:
Listing updated:
Bought with:
Linda Helm, 25806
Windermere Prof Partners
Cynthia Marchand, 127419
Windermere Prof Partners
Source: NWMLS as distributed by MLS GRID,MLS#: 2504157
Price history
| Date | Event | Price |
|---|---|---|
| 9/21/2026 | Sold | $1,800,000-5.1%$497/sqft |
Source:  NWMLS as distributed by MLS GRID #2504157 Report a problem NWMLS as distributed by MLS GRID #2504157 Report a problem | ||
| 9/16/2026 | Pending sale | $1,897,000$524/sqft |
Source: NWMLS as distributed by MLS GRID #2504157 Report a problem | ||
| 7/21/2026 | Listed for sale | $1,897,000$524/sqft |
Source: NWMLS as distributed by MLS GRID #2504157 Report a problem | ||
| 7/15/2026 | Pending sale | $1,897,000$524/sqft |
Source: NWMLS as distributed by MLS GRID #2504157 Report a problem | ||
| 7/7/2026 | Price change | $1,897,000-3.9%$524/sqft |
Source: NWMLS as distributed by MLS GRID #2504157 Report a problem | ||
| 6/2/2026 | Listed for sale | $1,975,000+1978.9%$546/sqft |
Source: NWMLS as distributed by MLS GRID #2504157 Report a problem | ||
| 9/10/1999 | Sold | $95,000$26/sqft |
Source: Public Record Report a problem | ||
Get a cash offer in 3 minutes
Find out how much your home could sell for in as little as 3 minutes with a no-obligation cash offer.
Estimated market value
$1,792,900
