Indulge in luxury living with the Shasta XXL by Garrette Custom Homes. This home features a dream kitchen with a spacious gourmet design with a large walk-in pantry. A formal dining room, connected by a butler's pantry, offers the perfect setting for elegant dining experiences. The great room includes an impressive 12' ceiling. The main floor hosts the primary suite, while upstairs offers a private retreat for guests with an additional bedroom and living space. Expansive wooded retreat! Room for all your toys! Explore options for detached shops and Multi-gen living. This is a PRESALE opportunity, allowing you to personalize all structural and design elements to your taste. Photos and floorplans are for representation only.
Sold
Listed by: GCH Puget Sound, Inc. • Morgan Blomendahl
Bought with: GCH Puget Sound, Inc.
$1,741,651
1353 Pilchuck Heights, Fox Island, WA 98333
4beds
3,756sqft
Single Family Residence
Built in 2025
1.39 Acres Lot
$359,400 Zestimate®
$464/sqft
$5,453 Estimated rent
Home value
$359,400
Estimated sales range
Not available
$5,453/mo
Zestimate® history
Owner options
List your home for rent
$5,453/mo
Rent Zestimate®
Find your next renter with Zillow Rental Manager. Plus, with online applications, you can quickly screen prospective tenants – for free.
$5,453/mo
Rent Zestimate®
Refinance and save
$10,608/mo
Est. payment
Refinancing to a lower rate could help reduce your monthly payments and save thousands over the life of the loan.
$10,608/mo
Est. payment
Explore your selling options
Work with a Zillow partner agent
Leverage their expertise and Zillow's premium Showcase listings to get your home seen by more buyers.
Get startedList with your own agent
Get your home in front of millions of buyers by listing it on Zillow.
Learn how to do itSell it yourself
Take full control of how buyers see your home on Zillow by listing For Sale by Owner (FSBO).
List your homeWhat's special
Dream kitchenDetached shopsPrimary suiteFormal dining roomLarge walk-in pantrySpacious gourmet designPrivate retreat for guests
Zillow last checked:
Listing updated:
Listed by:
Morgan Blomendahl,
GCH Puget Sound, Inc.,
Melina Eshinski,
GCH Puget Sound, Inc.
Bought with:
Melina Eshinski, 120274
GCH Puget Sound, Inc.
Source: NWMLS as distributed by MLS GRID,MLS#: 2277952
Facts & features
Interior
Bedrooms & bathrooms
- Bedrooms: 4
- Bathrooms: 4
- Full bathrooms: 3
- 1/2 bathrooms: 1
- Main level bathrooms: 3
- Main level bedrooms: 3
Primary bedroom
- Level: Main
Bedroom
- Level: Main
Bedroom
- Level: Main
Bedroom
- Level: Second
Bathroom full
- Level: Main
Bathroom full
- Level: Main
Bathroom full
- Level: Second
Other
- Level: Main
Den office
- Level: Main
Dining room
- Level: Main
Great room
- Level: Main
Kitchen with eating space
- Level: Main
Rec room
- Level: Second
Utility room
- Level: Main
Heating
- Fireplace, 90%+ High Efficiency, Heat Pump, Electric
Cooling
- 90%+ High Efficiency, Heat Pump
Appliances
- Included: Dishwasher(s), Double Oven, Disposal, Microwave(s), Stove(s)/Range(s), Garbage Disposal, Water Heater: heat pump electric, Water Heater Location: garage
Features
- Bath Off Primary, Dining Room
- Flooring: Laminate, Vinyl, Carpet
- Doors: French Doors
- Windows: Double Pane/Storm Window
- Basement: None
- Number of fireplaces: 1
- Fireplace features: Gas, Main Level: 1, Fireplace
Interior area
- Total structure area: 3,756
- Total interior livable area: 3,756 sqft
Property
Parking
- Total spaces: 3
- Parking features: Attached Carport
- Carport spaces: 3
Features
- Patio & porch: Bath Off Primary, Double Pane/Storm Window, Dining Room, Fireplace, French Doors, Laminate Hardwood, Security System, Vaulted Ceiling(s), Walk-In Closet(s), Walk-In Pantry, Wall to Wall Carpet, Water Heater
- Has view: Yes
- View description: Territorial
Lot
- Size: 1.39 Acres
- Features: Sprinkler System
- Topography: Level
- Residential vegetation: Garden Space, Wooded
Details
- Parcel number: 0220185008
- Zoning description: Jurisdiction: County
- Special conditions: Standard
- Other equipment: Leased Equipment: propane tank
Construction
Type & style
- Home type: SingleFamily
- Architectural style: Craftsman,1 1/2 Story
- Property subtype: Single Family Residence
Materials
- Cement Planked, Cement Plank
- Foundation: Poured Concrete
- Roof: Composition
Condition
- New construction: Yes
- Year built: 2025
- Major remodel year: 2025
Details
- Builder name: Garrette Custom Homes
Utilities & green energy
- Electric: Company: Peninsula light & water
- Sewer: None, Company: Septic
- Water: Public, Company: Peninsula Light& water
Community & HOA
Community
- Security: Security System
- Subdivision: Fox Island
Location
- Region: Fox Island
Financial & listing details
- Price per square foot: $464/sqft
- Tax assessed value: $276,800
- Annual tax amount: $2,336
- Date on market: 2/17/2025
- Cumulative days on market: 520 days
- Listing terms: Conventional,FHA,VA Loan
- Inclusions: Dishwasher(s), Double Oven, Garbage Disposal, LeasedEquipment, Microwave(s), Stove(s)/Range(s)
Price history
| Date | Event | Price |
|---|---|---|
| 2/19/2025 | Sold | $1,741,651+34.5%$464/sqft |
Source:  NWMLS as distributed by MLS GRID #2277952 Report a problem NWMLS as distributed by MLS GRID #2277952 Report a problem | ||
| 9/19/2024 | Pending sale | $1,294,900$345/sqft |
Source: NWMLS as distributed by MLS GRID #2277952 Report a problem | ||
| 8/17/2024 | Listed for sale | $1,294,900+286.5%$345/sqft |
Source: NWMLS as distributed by MLS GRID #2277952 Report a problem | ||
| 7/1/2024 | Sold | $335,000+52.3%$89/sqft |
Source: Public Record Report a problem | ||
| 8/5/2021 | Sold | $220,000+4.8%$59/sqft |
Source: NWMLS as distributed by MLS GRID #1808987 Report a problem | ||
| 7/19/2021 | Pending sale | $210,000$56/sqft |
Source: NWMLS as distributed by MLS GRID #1808987 Report a problem | ||
| 7/16/2021 | Listed for sale | $210,000$56/sqft |
Source: NWMLS as distributed by MLS GRID #1808987 Report a problem | ||
Public tax history
| Year | Property taxes | Tax assessment |
|---|---|---|
| 2024 | $3,920 +67.8% | $276,800 +12.5% |
| 2023 | $2,336 +6.3% | $246,100 |
| 2022 | $2,198 +8.9% | $246,100 +22% |
| 2021 | $2,019 +42.7% | $201,800 +40.6% |
| 2019 | $1,415 +0.5% | $143,500 +9.1% |
| 2018 | $1,409 +25.7% | $131,500 +9.9% |
| 2017 | $1,121 +18.8% | $119,600 +45.7% |
| 2016 | $944 | $82,100 +6.2% |
| 2014 | $944 -37.8% | $77,300 -15.6% |
| 2013 | $1,517 | $91,600 -25.6% |
| 2012 | -- | $123,100 |
Find assessor info on the county website
Neighborhood: 98333
Nearby homes
- $734,9003 bd2 ba1.7k sqft1351 Pilchuck Hts, Fox Island, WA 98333Sold
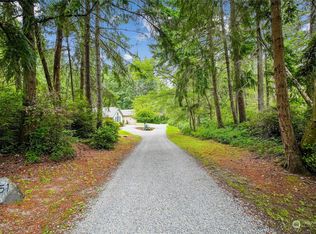
- $910,0003 bd3 ba2.8k sqft1341 Pilchuck Hts, Fox Island, WA 98333Sold
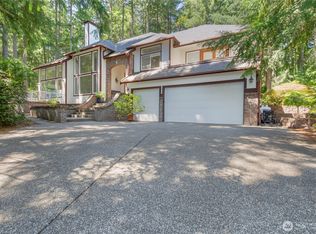
- $2,400,0003 bd5 ba4k sqft1360 Pilchuck Hts, Fox Island, WA 98333Sold
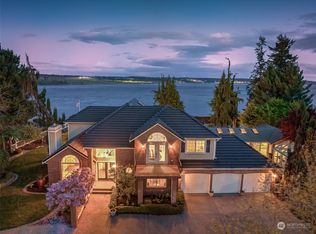
- $1,313,5004 bd3 ba3k sqft1340 Pilchuck Heights Fi, Fox Island, WA 98333Sold
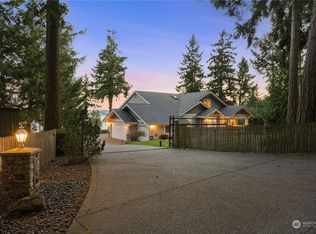
- $1,295,0003 bd3 ba3.2k sqft1364 Pilchuck Hts, Fox Island, WA 98333Sold
- $1,690,0003 bd4 ba5.9k sqft1368 Pilchuck Hts, Fox Island, WA 98333Sold
- $--1.29 Acres0 Pilchuck Hts, Fox Island, WA 98333Off Market
- $1,234,5003 bd3 ba2.5k sqft1529 13th Ct, Fox Island, WA 98333Sold
Nearby schools
GreatSchools rating
- 8/10Voyager Elementary SchoolGrades: K-5Distance: 7.3 mi
- 9/10Kopachuck Middle SchoolGrades: 6-8Distance: 6.8 mi
- 9/10Gig Harbor High SchoolGrades: 9-12Distance: 7.3 mi
Get a cash offer in 3 minutes
Find out how much your home could sell for in as little as 3 minutes with a no-obligation cash offer.
Estimated market value
$359,400
Get a cash offer in 3 minutes
Find out how much your home could sell for in as little as 3 minutes with a no-obligation cash offer.
Estimated market value
$359,400
- Washington
- Pierce County
- Fox Island
- 98333
- 1353 Pilchuck Heights
Nearby cities
Nearby zip codes
Other Fox Island Topics
