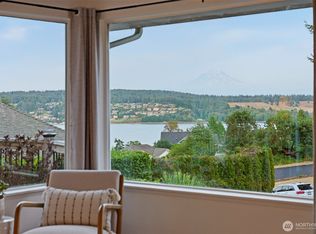
Perched on a private 1.8-acre lot on Fox Island, this custom home is filled with natural light and a warmth you feel the moment you walk in. Tucked away on a quiet cul-de-sac and surrounded by trees, it features beautiful post-and-beam construction and thoughtful details throughout. Outdoor living truly shines here, with a newly built patio and a 40x16 in-ground pool with hot tub, perfect for long summer nights with friends. For those who need space to create or tinker, the brand new shop includes an 18x26 garage and a 20x26 concrete pad. Inside, the chef’s kitchen is equipped with Wolf appliances, a breakfast bar, and opens seamlessly to the dining area with built-ins and quartz counters. The main level offers an easy, open layout for entertaining, along with a main-floor primary suite and dedicated office. Upstairs, you'll find two oversized bedrooms and a full bathroom. Downstairs, the fully finished lower level is ready for fun and relaxation with a home theater featuring a newer 4K projector and built-in speakers, an optional fourth bedroom, plus a workout room, sauna, and plenty of storage. The gated entry adds to the sense of privacy, and the detached two-car garage is topped with a 364 sq ft apartment/MIL with a 3/4 bath, ideal for guests, extended living, or added flexibility. The kind of property that checks every box—space to host, space to create, and a setting that feels like a true retreat.
Sold
Listed by: Real Broker LLC • Susan Darnell
Bought with: Neighborhood Experts Real Est.
$1,800,000
1418 13th Avenue, Fox Island, WA 98333
4beds
5,005sqft
Single Family Residence
Built in 2008
1.8 Acres Lot
$1,789,000 Zestimate®
$360/sqft
$7,586 Estimated rent
Home value
$1,789,000
$1.68M - $1.90M
$7,586/mo
Zestimate® history
Owner options
List your home for rent
$7,586/mo
Rent Zestimate®
Find your next renter with Zillow Rental Manager. Plus, with online applications, you can quickly screen prospective tenants – for free.
$7,586/mo
Rent Zestimate®
Refinance and save
$11,011/mo
Est. payment
Refinancing to a lower rate could help reduce your monthly payments and save thousands over the life of the loan.
$11,011/mo
Est. payment
Explore your selling options
Work with a Zillow partner agent
Leverage their expertise and Zillow's premium Showcase listings to get your home seen by more buyers.
Get startedList with your own agent
Get your home in front of millions of buyers by listing it on Zillow.
Learn how to do itSell it yourself
Take full control of how buyers see your home on Zillow by listing For Sale by Owner (FSBO).
List your homeWhat's special
Newly built patioBeautiful post-and-beam constructionSurrounded by treesFully finished lower levelDedicated officeDetached two-car garageFilled with natural light
Zillow last checked:
Listing updated:
Listed by:
Susan Darnell,
Real Broker LLC,
Christina Fitzer,
Real Broker LLC
Bought with:
Falynn Auston, 21026742
Neighborhood Experts Real Est.
Paige Schulte, 128116
Neighborhood Experts Real Est.
Source: NWMLS as distributed by MLS GRID,MLS#: 2489164
Facts & features
Interior
Bedrooms & bathrooms
- Bedrooms: 4
- Bathrooms: 5
- Full bathrooms: 2
- 3/4 bathrooms: 2
- 1/2 bathrooms: 1
- Main level bathrooms: 2
- Main level bedrooms: 1
Primary bedroom
- Level: Main
Bedroom
- Level: Second
Bedroom
- Level: Second
Bedroom
- Level: Second
Bathroom full
- Level: Second
Bathroom full
- Level: Main
Bathroom three quarter
- Level: Lower
Bathroom three quarter
- Level: Garage
Other
- Level: Lower
Other
- Level: Main
Bonus room
- Level: Lower
Den office
- Level: Lower
Dining room
- Level: Main
Entry hall
- Level: Main
Family room
- Level: Lower
Kitchen with eating space
- Level: Main
Living room
- Level: Main
Rec room
- Level: Lower
Utility room
- Level: Main
Heating
- Fireplace, Forced Air, Heat Pump, Propane, Wood
Cooling
- Heat Pump
Appliances
- Included: Dishwasher, Double Oven, Microwave, Refrigerator, Stove(s)/Range(s), Dishwasher(s), Microwave(s), Refrigerator(s), Water Heater: Propane, Water Heater Location: Basement Utility Room
Features
- Bath Off Primary, Central Vacuum, Dining Room, High Tech Cabling
- Flooring: Concrete, Hardwood, Laminate, Carpet
- Windows: Dbl Pane/Storm Window, Skylight(s)
- Basement: Finished
- Number of fireplaces: 1
- Fireplace features: Wood Burning, Main Level: 1, Fireplace
Interior area
- Total structure area: 5,005
- Total interior livable area: 5,005 sqft
Property
Parking
- Total spaces: 2
- Parking features: Detached Garage, RV Parking
- Has garage: Yes
- Covered spaces: 2
Features
- Levels: Two
- Stories: 2
- Entry location: Main
- Patio & porch: Bath Off Primary, Built-In Vacuum, Dbl Pane/Storm Window, Dining Room, Fireplace, High Tech Cabling, Security System, Skylight(s), Walk-In Closet(s), Water Heater, Wine Cellar, Wired for Generator
- Pool features: In Ground, In-Ground
- Has spa: Yes
- Has view: Yes
- View description: Mountain(s), Sound
- Has water view: Yes
- Water view: Sound
Lot
- Size: 1.8 Acres
- Features: Cul-De-Sac, Dead End Street, Drought Resistant Landscape, Open Lot, Paved, Secluded, Cable TV, Deck, Dog Run, Electric Car Charging, Fenced-Fully, Fenced-Partially, Gated Entry, High Speed Internet, Hot Tub/Spa, Outbuildings, Patio, Propane, RV Parking, Shop, Sprinkler System
- Topography: Level,Terraces
- Residential vegetation: Garden Space, Wooded
Details
- Parcel number: 0220186056
- Zoning: County
- Special conditions: Standard
- Other equipment: Wired for Generator
Construction
Type & style
- Home type: SingleFamily
- Architectural style: Craftsman,2 Stories w/Bsmnt
- Property subtype: Single Family Residence
Materials
- Brick, Wood Siding
- Foundation: Poured Concrete
- Roof: Metal
Condition
- Year built: 2008
- Major remodel year: 2009
Utilities & green energy
- Electric: Company: Peninsula Light
- Sewer: Septic Tank, Company: Septic
- Water: Individual Well, Company: Well
Community & HOA
Community
- Security: Security System
- Subdivision: Fox Island
Location
- Region: Fox Island
Financial & listing details
- Price per square foot: $360/sqft
- Tax assessed value: $1,308,300
- Annual tax amount: $12,216
- Date on market: 6/5/2026
- Cumulative days on market: 47 days
- Listing terms: Conventional,USDA Loan,VA Loan
- Inclusions: Dishwasher(s), Double Oven, Microwave(s), Refrigerator(s), Stove(s)/Range(s)
Price history
| Date | Event | Price |
|---|---|---|
| 5/19/2026 | Sold | $1,800,000+0.3%$360/sqft |
Source:  NWMLS as distributed by MLS GRID #2489164 Report a problem NWMLS as distributed by MLS GRID #2489164 Report a problem | ||
| 4/15/2026 | Pending sale | $1,795,000$359/sqft |
Source: NWMLS as distributed by MLS GRID #2489164 Report a problem | ||
| 4/1/2026 | Listed for sale | $1,795,000+117.6%$359/sqft |
Source: NWMLS as distributed by MLS GRID #2489164 Report a problem | ||
| 6/5/2015 | Sold | $825,000+33.1%$165/sqft |
Source: NWMLS as distributed by MLS GRID #770757 Report a problem | ||
| 8/31/2011 | Sold | $620,000+120.1%$124/sqft |
Source: NWMLS as distributed by MLS GRID #245371 Report a problem | ||
| 9/17/2007 | Sold | $281,638$56/sqft |
Source: Public Record Report a problem | ||
Public tax history
| Year | Property taxes | Tax assessment |
|---|---|---|
| 2024 | $12,216 +5.3% | $1,308,300 +6.8% |
| 2023 | $11,600 +2.9% | $1,224,900 -3.2% |
| 2022 | $11,269 +12.8% | $1,265,400 +26.3% |
| 2021 | $9,990 +30.2% | $1,001,600 +32.9% |
| 2019 | $7,671 -3.1% | $753,700 +5.2% |
| 2018 | $7,916 +16.2% | $716,700 +6.1% |
| 2017 | $6,813 +24.9% | $675,800 +38.5% |
| 2016 | $5,454 | $487,900 +8.5% |
| 2014 | $5,454 +1.8% | $449,600 +6.3% |
| 2013 | $5,359 | $422,900 -2.3% |
| 2012 | -- | $432,900 -4.3% |
| 2011 | -- | $452,400 -10.9% |
| 2010 | -- | $507,600 -2.8% |
| 2009 | -- | $522,200 |
Find assessor info on the county website
Neighborhood: 98333
Nearby homes
- $784,9003 bd3 ba1.7k sqft1263 Pilchuck Dr, Fox Island, WA 98333For Sale
- $--1.29 Acres0 Pilchuck Hts, Fox Island, WA 98333Off Market

- $--20 Acres1249 Pilchuck Dr, Fox Island, WA 98333Off Market
- $670,0003 bd1 ba1.3k sqft1235 Pilchuck Dr, Fox Island, WA 98333Sold
- $859,0003 bd3 ba2.4k sqft1268 Pilchuck Dr, Fox Island, WA 98333For Sale
- $875,0003 bd3 ba2.4k sqft1524 12th Ln, Fox Island, WA 98333Sold
- $910,0003 bd3 ba2.8k sqft1341 Pilchuck Hts, Fox Island, WA 98333Sold
- $1,313,5004 bd3 ba3k sqft1340 Pilchuck Heights Fi, Fox Island, WA 98333Sold
Nearby schools
GreatSchools rating
- 8/10Voyager Elementary SchoolGrades: K-5Distance: 7.2 mi
- 9/10Kopachuck Middle SchoolGrades: 6-8Distance: 6.6 mi
- 9/10Gig Harbor High SchoolGrades: 9-12Distance: 7.3 mi
Schools provided by the listing agent
- Elementary: Voyager Elem
- Middle: Kopachuck Mid
- High: Gig Harbor High
Source: NWMLS as distributed by MLS GRID. This data may not be complete. We recommend contacting the local school district to confirm school assignments for this home.
Get a cash offer in 3 minutes
Find out how much your home could sell for in as little as 3 minutes with a no-obligation cash offer.
Estimated market value
$1,789,000
Get a cash offer in 3 minutes
Find out how much your home could sell for in as little as 3 minutes with a no-obligation cash offer.
Estimated market value
$1,789,000
- Washington
- Pierce County
- Fox Island
- 98333
- 1418 13th Avenue
Nearby cities
Nearby zip codes
Other Fox Island Topics
