Skip main navigation
Sold
  • Listed by: eXp Realty
    Bought with: Coldwell Banker Danforth
    $2,400,000

    1360 Pilchuck Heights, Fox Island, WA 98333

    3beds
    4,058sqft
    Single Family Residence
    Built in 1990
    1.04 Acres Lot
    $2,433,500 Zestimate®
    $591/sqft
    $5,550 Estimated rent

    Home value

    $2,433,500

    $2.26M - $2.63M

    $5,550/mo

    Zestimate® history
    Loading
    Loading...

    Owner options

    List your home for rent

    $5,550/mo

    Rent Zestimate®

    Find your next renter with Zillow Rental Manager. Plus, with online applications, you can quickly screen prospective tenants – for free.

    Learn more

    $5,550/mo

    Rent Zestimate®

    Refinance and save

    $14,875/mo

    Est. payment

    Refinancing to a lower rate could help reduce your monthly payments and save thousands over the life of the loan.

    See today's rates

    $14,875/mo

    Est. payment

    Explore your selling options

    Work with a Zillow partner agent

    Leverage their expertise and Zillow's premium Showcase listings to get your home seen by more buyers.

    Get started

    List with your own agent

    Get your home in front of millions of buyers by listing it on Zillow.

    Learn how to do it

    Sell it yourself

    Take full control of how buyers see your home on Zillow by listing For Sale by Owner (FSBO).

    List your home

    What's special

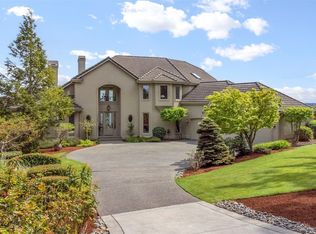
    Rare opportunity to have it all at this distinguished custom built retreat. Main house boasts 3 bedrooms, 2.5 baths including primary 5 piece en-suite with copper soaking tub, rain shower, & walk in closet. Views of Rainier, Chambers Bay, & the water from every room. Your very own lap pool and hot tub are right off the patio. Sport court with basketball hoop, raised beds with amazing views, large greenhouse with drip system, fenced dog run. Five garage spaces with wall-to-wall storage closets in both garages - RV/boat parking too. Even an outdoor shower & designated car wash station - both with h/c water! Newly painted inside with exterior trim too. Hardwood floors just refinished. New sod and landscaping with built in irrigation.

    Zillow last checked:

    Listing updated:

    Listed by:

    DJ Reed,

    eXp Realty,

    Annacy Dyer,

    eXp Realty

    Bought with:

    Jennifer L Ivester, 117010

    Coldwell Banker Danforth

    Morris R Pedersen, 24756

    Coldwell Banker Danforth

    Source: NWMLS as distributed by MLS GRID,MLS#: 2231827MLS Logo

    Facts & features

    Interior

    Bedrooms & bathrooms
    • Bedrooms: 3
    • Bathrooms: 5
    • Full bathrooms: 2
    • 3/4 bathrooms: 1
    • 1/2 bathrooms: 2
    • Main level bathrooms: 2
    Primary bedroom
    • Level: Second
    Bedroom
    • Level: Second
    Bedroom
    • Level: Second
    Bathroom full
    • Level: Second
    Bathroom full
    • Level: Second
    Bathroom three quarter
    • Description: Detached Garage 2nd Floor
    • Level: Second
    Other
    • Level: Main
    Other
    • Description: Pool House
    • Level: Main
    Bonus room
    • Level: Main
    Den office
    • Level: Main
    Dining room
    • Level: Main
    Entry hall
    • Level: Main
    Great room
    • Level: Main
    Kitchen with eating space
    • Level: Main
    Kitchen without eating space
    • Description: Detached Garage Main Floor
    • Level: Main
    Utility room
    • Level: Main
    Heating
    • Fireplace, Forced Air, Heat Pump, Electric, Propane
    Cooling
    • Heat Pump
    Appliances
    • Included: Dishwasher(s), Double Oven, Dryer(s), Refrigerator(s), Trash Compactor, Washer(s), Water Heater: Propane, Water Heater Location: Garage
    Features
    • Bath Off Primary, Central Vacuum, Ceiling Fan(s), Dining Room
    • Flooring: Hardwood, See Remarks, Travertine, Carpet
    • Doors: French Doors
    • Windows: Double Pane/Storm Window, Skylight(s)
    • Basement: None
    • Number of fireplaces: 2
    • Fireplace features: See Remarks, Main Level: 2, Fireplace
    Interior area
    • Total structure area: 4,058
    • Total interior livable area: 4,058 sqft

    Property

    Parking
    • Total spaces: 5
    • Parking features: Driveway, Attached Garage, Detached Garage, Off Street, RV Parking
    • Attached garage spaces: 5
    Features
    • Levels: Two
    • Stories: 2
    • Entry location: Main
    • Patio & porch: Second Kitchen, Bath Off Primary, Built-In Vacuum, Ceiling Fan(s), Double Pane/Storm Window, Dining Room, Fireplace, French Doors, Hardwood, Hot Tub/Spa, Skylight(s), Solarium/Atrium, Sprinkler System, Vaulted Ceiling(s), Walk-In Closet(s), Wall to Wall Carpet, Water Heater, Wired for Generator
    • Pool features: In Ground, In-Ground
    • Has spa: Yes
    • Spa features: Indoor
    • Has view: Yes
    • View description: Golf Course, See Remarks, Sound, Territorial
    • Has water view: Yes
    • Water view: Sound
    • Waterfront features: Bank-High, Saltwater, Sound
    • Frontage length: Waterfront Ft: 180
    Lot
    • Size: 1.04 Acres
    • Dimensions: 100 x 288 x 299 x 100 x 447 x 339
    • Features: Dead End Street, Paved, Athletic Court, Cabana/Gazebo, Deck, Dog Run, Fenced-Fully, Gated Entry, Green House, Hot Tub/Spa, Irrigation, Outbuildings, Patio, Propane, RV Parking, Sprinkler System
    • Topography: Level
    • Residential vegetation: Fruit Trees, Garden Space
    Details
    • Parcel number: 0220185001
    • Zoning description: R10,Jurisdiction: County
    • Special conditions: Standard
    • Other equipment: Leased Equipment: None, Wired for Generator

    Construction

    Type & style
    • Home type: SingleFamily
    • Property subtype: Single Family Residence
    Materials
    • Brick, Cement Planked, Wood Products
    • Foundation: Poured Concrete, See Remarks
    • Roof: Tile
    Condition
    • Year built: 1990
    • Major remodel year: 1998

    Utilities & green energy

    • Electric: Company: Peninsula Light
    • Sewer: Septic Tank, Company: N/A - Septic
    • Water: Public, Company: Peninsula Light

    Community & neighborhood

    Location
    • Region: Fox Island
    • Subdivision: Fox Island

    Other

    Other facts
    • Listing terms: Conventional
    • Cumulative days on market: 649 days

    Price history

    DateEventPrice
    11/26/2024Sold$2,400,000-15.8%$591/sqft
    Source: NWMLS as distributed by MLS GRID #2231827 Report a problem
    11/11/2024Pending sale$2,850,000$702/sqft
    Source: NWMLS as distributed by MLS GRID #2231827 Report a problem
    5/2/2024Listed for sale$2,850,000+208.1%$702/sqft
    Source: NWMLS as distributed by MLS GRID #2231827 Report a problem
    10/10/2013Sold$925,000$228/sqft
    Source: NWMLS as distributed by MLS GRID #536592 Report a problem

    Public tax history

    YearProperty taxesTax assessment
    2024$18,027 +9.4%$1,937,900 +11%
    2023$16,473 +0.5%$1,745,800 -5.5%
    2022$16,392 +20.7%$1,848,000 +35.2%
    2021$13,580 +12.1%$1,366,600 +12%
    2019$12,109 -5.7%$1,219,900 +7.1%
    2018$12,836 +14.4%$1,138,900 +3.2%
    2017$11,220 +13.7%$1,103,200 +26.1%
    2016$9,864 $875,100 +6.6%
    2014$9,864 +4%$821,000 -0.5%
    2013$9,488 $825,100 +6.7%
    2012-- $773,400 -7.1%
    2011-- $832,100 -9.1%
    2010-- $915,800 -12.2%
    2009-- $1,043,200 -9.1%
    2008$9,151 +0%$1,148,100 +16.1%
    2007$9,151 +57%$989,300 +98.3%
    2002$5,829 -9.4%$498,900 +8.1%
    2001$6,436 $461,700 -5.6%
    2000$6,436 $488,900

    Find assessor info on the county website

    Neighborhood: 98333

    Nearby schools

    GreatSchools rating
    Get a cash offer in 3 minutes
    Find out how much your home could sell for in as little as 3 minutes with a no-obligation cash offer.
    Estimated market value
    $2,433,500
    Get a cash offer in 3 minutes
    Find out how much your home could sell for in as little as 3 minutes with a no-obligation cash offer.
    Estimated market value
    $2,433,500