The PALISADE by GARRETTE HOMES! This distinctive open-concept model home welcomes you with a spacious entryway that makes a striking first impression, leading into a grand great room with custom masonry fireplace and tall 12-foot ceiling. The expansive, chef-inspired kitchen features high-end Thermador stainless steel appliances and boasts the largest kitchen island we’ve ever included in a floor plan. A spacious covered patio with outdoor fireplace creates the perfect setting for year-round Pacific Northwest outdoor enjoyment. The main-level primary suite features its own private covered patio and connects to a luxurious, spa-inspired en suite bathroom. The walk-in closet conveniently flows into the laundry room for a seamless, functional layout. Upstairs, a spacious bedroom with its own en suite bathroom offers the ideal setup for guests or private living space. Photos are of the exact property for sale. Leaseback may be required. Brokers must accompany their clients at initial visit for full compensation.
Active
Listed by: GCH Puget Sound, Inc. • Jontae Richardson
$2,595,900
10420 65th Avenue Ct NW, Gig Harbor, WA 98332
3beds
4,190sqft
Single Family Residence
Built in 2024
2.44 Acres Lot
$2,515,700 Zestimate®
$620/sqft
$-- HOA
What's special
Custom masonry fireplaceExpansive chef-inspired kitchenMain-level primary suiteLargest kitchen islandSpacious entrywayGrand great room
- 126 days |
- 406 |
- 37 |
Zillow last checked:
Listing updated:
Listed by:
Jontae Richardson,
GCH Puget Sound, Inc.
Source: NWMLS as distributed by MLS GRID,MLS#: 2502767
Facts & features
Interior
Bedrooms & bathrooms
- Bedrooms: 3
- Bathrooms: 4
- Full bathrooms: 3
- 1/2 bathrooms: 1
- Main level bathrooms: 3
- Main level bedrooms: 2
Primary bedroom
- Level: Main
Bedroom
- Level: Main
Bedroom
- Level: Second
Bathroom full
- Level: Main
Bathroom full
- Level: Main
Bathroom full
- Level: Second
Other
- Level: Main
Den office
- Level: Main
Dining room
- Level: Main
Entry hall
- Level: Main
Great room
- Level: Main
Kitchen with eating space
- Level: Main
Heating
- Fireplace, 90%+ High Efficiency, Heat Pump, Electric, Propane
Cooling
- 90%+ High Efficiency, Heat Pump
Appliances
- Included: Dishwasher, Disposal, Double Oven, Microwave, Refrigerator, Stove(s)/Range(s), Dishwasher(s), Garbage Disposal, Microwave(s), Refrigerator(s), Water Heater: Electric, Water Heater Location: Garage
Features
- Flooring: Engineered Hardwood
- Number of fireplaces: 1
- Fireplace features: Gas, Main Level: 1, Fireplace
Interior area
- Total structure area: 4,190
- Total interior livable area: 4,190 sqft
Property
Parking
- Total spaces: 25
- Parking features: Driveway, Attached Garage, Detached Garage
- Has attached garage: Yes
- Covered spaces: 5
- Uncovered spaces: 20
Features
- Levels: One and One Half
- Stories: 1
- Entry location: Main
- Patio & porch: Fireplace, Water Heater
Lot
- Size: 2.44 Acres
- Features: Corner Lot, Dead End Street, Open Lot, Paved, Secluded
Details
- Parcel number: 0122366025
- Zoning description: Jurisdiction: County
- Special conditions: Standard
Construction
Type & style
- Home type: SingleFamily
- Architectural style: Contemporary,1 1/2 Story
- Property subtype: Single Family Residence
Materials
- Cement Planked, Cement Plank
- Foundation: Poured Concrete
- Roof: Composition
Condition
- Very Good
- New construction: Yes
- Year built: 2024
- Major remodel year: 2024
Details
- Builder name: Garrette Homes
Utilities & green energy
- Electric: Company: Peninsula Light Company
- Sewer: Septic Tank
- Water: Public, Company: Washington Water Service
- Utilities for property: Comcast, Comcast
Community & HOA
Community
- Subdivision: Gig Harbor
Location
- Region: Gig Harbor
Financial & listing details
- Price per square foot: $620/sqft
- Tax assessed value: $1,507,900
- Annual tax amount: $13,847
- Date on market: 4/18/2026
- Cumulative days on market: 128 days
- Listing terms: Conventional,See Remarks,VA Loan
- Inclusions: Dishwasher(s), Double Oven, Garbage Disposal, Microwave(s), Refrigerator(s), Stove(s)/Range(s)
Estimated market value
$2,515,700
$2.39M - $2.64M
$7,341/mo
Price history
| Date | Event | Price |
|---|---|---|
| 4/19/2026 | Listed for sale | $2,595,900$620/sqft |
Source:  NWMLS as distributed by MLS GRID #2502767 Report a problem NWMLS as distributed by MLS GRID #2502767 Report a problem | ||
| 4/9/2026 | Listing removed | $2,595,900$620/sqft |
Source:  Garrette Homes Report a problem Garrette Homes Report a problem | ||
| 10/14/2025 | Listed for sale | $2,595,900+549%$620/sqft |
Source: Garrette Homes Report a problem | ||
| 9/22/2023 | Sold | $400,000+42.9%$95/sqft |
Source: Public Record Report a problem | ||
| 7/13/2023 | Sold | $280,000-59.4%$67/sqft |
Source: Public Record Report a problem | ||
| 8/21/2020 | Listing removed | $689,000$164/sqft |
Source: RE/MAX Exclusive #1624620 Report a problem | ||
| 8/20/2020 | Pending sale | $689,000$164/sqft |
Source: RE/MAX Exclusive #1624620 Report a problem | ||
| 8/20/2020 | Listed for sale | $689,000$164/sqft |
Source: RE/MAX Exclusive #1624620 Report a problem | ||
Public tax history
| Year | Property taxes | Tax assessment |
|---|---|---|
| 2025 | $13,847 +14.6% | $1,507,900 +16.6% |
| 2024 | $12,078 +354% | $1,293,300 +360.7% |
| 2023 | $2,660 +6.3% | $280,700 |
| 2022 | $2,503 +11.6% | $280,700 +25% |
| 2021 | $2,243 +18.4% | $224,600 +12.8% |
| 2019 | $1,894 | $199,100 +12.4% |
| 2018 | -- | $177,100 +16.7% |
| 2017 | $1,424 +14.4% | $151,700 +35.2% |
| 2016 | $1,244 | $112,200 +9.4% |
| 2014 | $1,244 -15.5% | $102,600 -8.7% |
| 2013 | $1,472 | $112,400 -5.9% |
| 2012 | -- | $119,400 |
Find assessor info on the county website
Monthly payment
Est. payment
Payment breakdown
Explore the cost of this home by adjusting the details. Changes won't be saved.Climate risks
Neighborhood: 98332
Nearby schools
GreatSchools rating
- 8/10Voyager Elementary SchoolGrades: K-5Distance: 3.6 mi
- 8/10Harbor Ridge Middle SchoolGrades: 6-8Distance: 1.8 mi
- 8/10Peninsula High SchoolGrades: 9-12Distance: 2.3 mi
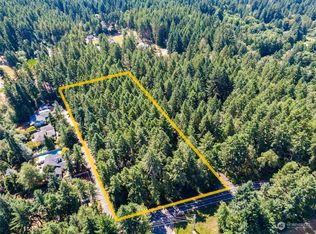
- $400,0002.44 acres10420 65th Ave NW, Gig Harbor, WA 98332Sold
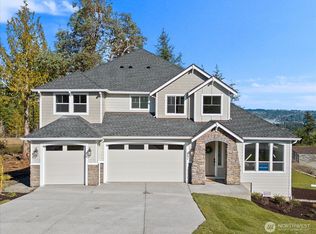
- $1,645,3034 bd3 ba3.6k sqft10402 66th Ave NW, Gig Harbor, WA 98332Sold
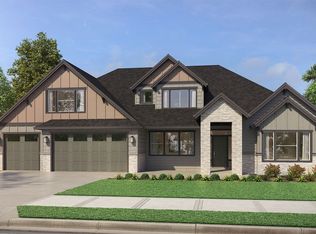
- $1,572,4004 bd4 ba3.7k sqftLOT 4 66th Avenue Ct NW, Gig Harbor, WA 98332Off Market
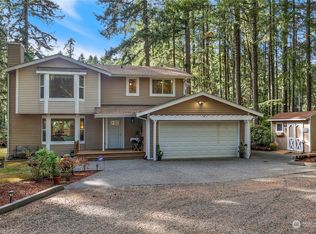
- $650,0004 bd3 ba1.7k sqft10412 64th Ave NW, Gig Harbor, WA 98332Sold
- $570,0003 bd3 ba1.7k sqft6608 103rd Street Ct NW, Gig Harbor, WA 98332Sold
- $975,0003 bd3 ba2.6k sqft10618 65th Ave NW, Gig Harbor, WA 98332Sold
- $710,0004 bd4 ba2.3k sqft6314 Sehmel Dr NW, Gig Harbor, WA 98332Sold
- $835,0003 bd3 ba2.1k sqft10805 65th Ave NW, Gig Harbor, WA 98332Sold
A local agent can set up tours, give advice and negotiate with sellers.
Similar homes
- $2,225,0003 bd3 ba2.4k sqft8409 24th Avenue NW, Gig Harbor, WA 98332Active
 MLS ID #2558325, Cynthia Marchand. NWMLS as distributed by MLS GRID
 - $2,999,9904 bd5 ba4.5k sqftThe Woodlands At Rosedale, Gig Harbor, WA 98335Active
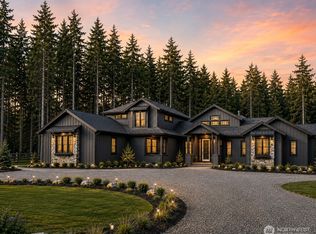 MLS ID #2567870, Gary Hendrickson. NWMLS as distributed by MLS GRID
 - $2,895,0005 bd4 ba4.3k sqft4501 Hemlock Lane NW, Gig Harbor, WA 98335Active
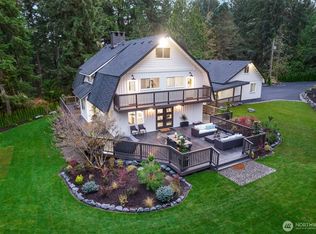 MLS ID #2380592, Nelly Some. NWMLS as distributed by MLS GRID
 - $1,849,0004 bd4 ba3.8k sqft13920 47th Avenue Ct NW, Gig Harbor, WA 98332Active
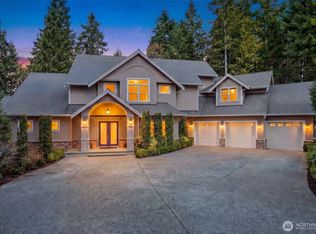 MLS ID #2488042, Hae Kyoung Cho. NWMLS as distributed by MLS GRID
 - $2,100,0005 bd6 ba4.1k sqft5314 69th Street NW, Gig Harbor, WA 98335ActiveMLS ID #2534503, Paige Schulte. NWMLS as distributed by MLS GRID
- $1,570,0005 bd6 ba4k sqft9300 86th Avenue NW, Gig Harbor, WA 98332ActiveMLS ID #2518964, Tomio Blakey. NWMLS as distributed by MLS GRID
- $1,575,0004 bd4 ba3.9k sqft4416 Towhee Drive NW, Gig Harbor, WA 98332ActiveMLS ID #2564498, Marc Kemp. NWMLS as distributed by MLS GRID
- $1,350,0003 bd3 ba3.4k sqft8711 92nd Street NW, Gig Harbor, WA 98332ContingentMLS ID #2488341, Lindsay Jackman. NWMLS as distributed by MLS GRID
- $1,995,0003 bd4 ba3.1k sqftThe Ranch At Crescent, Gig Harbor, WA 98332ActiveMLS ID #2472382, Michael J Esteb. NWMLS as distributed by MLS GRID
- $1,725,0004 bd4 ba4.1k sqft8223 67th Street Ct NW, Gig Harbor, WA 98335ActiveMLS ID #2563452, Brenda Legred. NWMLS as distributed by MLS GRID
- $3,150,0004 bd4 ba4.9k sqft4112 52nd Avenue Ct NW, Gig Harbor, WA 98335ActiveMLS ID #2564481, Falynn Auston. NWMLS as distributed by MLS GRID
- $1,480,0004 bd3 ba3.2k sqftAdmiralty Ridge, Gig Harbor, WA 98332ActiveMLS ID #2563319, Stephen D. Heuer. NWMLS as distributed by MLS GRID
- $1,299,0006 bd4 ba3.8k sqftBayview, Gig Harbor, WA 98332ActiveMLS ID #2557881, Maria Kuehlthau. NWMLS as distributed by MLS GRID
- $1,699,0003 bd3 ba3.8k sqft8818 30th Street Ct NW, Gig Harbor, WA 98335ActiveMLS ID #2567464, Marc Kemp. NWMLS as distributed by MLS GRID
- $1,799,9004 bd4 ba4.5k sqftHorsehead Landing, Gig Harbor, WA 98335ActiveMLS ID #2571900, Jontae Richardson. NWMLS as distributed by MLS GRID
- $2,995,0004 bd5 ba4.5k sqft946 7th Court, Fox Island, WA 98333ActiveMLS ID #2521765, Kirk Lent. NWMLS as distributed by MLS GRID
- $1,999,9503 bd4 ba5k sqftFox Island Villa Tracts, Fox Island, WA 98333ActiveMLS ID #2525589, Katherine Boles. NWMLS as distributed by MLS GRID
- $1,575,0003 bd5 ba3.5k sqft5604 33rd Street Ct NW, Gig Harbor, WA 98335ActiveMLS ID #2543131, Douglas P Lawrence. NWMLS as distributed by MLS GRID
- $3,750,0004 bd4 ba2.9k sqft7926 Goodman Drive NW, Gig Harbor, WA 98332ActiveMLS ID #2524728, Maria Kalafatich. NWMLS as distributed by MLS GRID
- $1,650,0004 bd4 ba4.8k sqft3116 81st Avenue Ct NW, Gig Harbor, WA 98335ActiveMLS ID #2555274, Cary Farrah. NWMLS as distributed by MLS GRID
