Exceptional acreage opportunity in Gig Harbor proper. Nearly 5 usable acres, over 4,100 sq ft, and a long list of thoughtful improvements create a rare combination of privacy, space, and turnkey living just minutes from downtown Gig Harbor, Highway 16, and Gig Harbor High School. Behind the gated entry, extensive landscaping and mature greenery create your private estate with room to play, entertain, and expand the outdoor lifestyle. Inside, expansive windows, generous living spaces, and a beautifully updated kitchen make the home equally suited for everyday life and entertaining. Improvements include fresh interior and exterior paint, new carpet, designer lighting, a custom pantry renovation, A/C, premium appliances, smart-home features, custom blinds, refinished decking and upgraded garage insulation. Step outside to covered year-round living and a luxury hot tub retreat surrounded by privacy. The four-bedroom septic system supports two additional flexible rooms, and 4.5 full bathrooms- easily accommodating guests, work-from-home needs, fitness, or multi-generational living. Minutes to Hwy 16, schools, shopping, and the Gig Harbor waterfront. Nearly five acres. Turnkey living. Incredible privacy, RV parking.
Active
Listed by: Neighborhood Experts Real Est. • Paige Schulte
$1,950,000
5314 69th Street NW, Gig Harbor, WA 98335
5beds
4,112sqft
Single Family Residence
Built in 2014
4.53 Acres Lot
$1,897,800 Zestimate®
$474/sqft
$-- HOA
What's special
- 15 days
- 1,136
- 76
Likely to sell faster than
Zillow last checked:
Listing updated:
Listed by:
Paige Schulte,
Neighborhood Experts Real Est.
Source: NWMLS as distributed by MLS GRID,MLS#: 2574062
Facts & features
Interior
Bedrooms & bathrooms
- Bedrooms: 5
- Bathrooms: 6
- Full bathrooms: 3
- 3/4 bathrooms: 2
- 1/2 bathrooms: 1
- Main level bathrooms: 1
Primary bedroom
- Level: Second
Bedroom
- Level: Second
Bedroom
- Level: Lower
Bedroom
- Level: Lower
Bedroom
- Level: Lower
Bathroom full
- Level: Second
Bathroom full
- Level: Second
Bathroom full
- Level: Lower
Bathroom three quarter
- Level: Second
Bathroom three quarter
- Level: Lower
Other
- Level: Lower
Other
- Level: Main
Bonus room
- Level: Lower
Den office
- Level: Main
Dining room
- Level: Main
Entry hall
- Level: Main
Family room
- Level: Lower
Kitchen with eating space
- Level: Main
Living room
- Level: Main
Utility room
- Level: Main
Heating
- Fireplace, Forced Air, Electric, Natural Gas
Cooling
- Forced Air
Appliances
- Included: Dishwasher, Dryer, Refrigerator, Stove(s)/Range(s), Washer, Dishwasher(s), Dryer(s), Refrigerator(s), Washer(s), Water Heater: Tankless/Gas, Water Heater Location: Basement/Laundry
Features
- Bath Off Primary, Dining Room, Pantry
- Flooring: Ceramic Tile, Hardwood, Carpet
- Doors: French Doors
- Windows: Dbl Pane/Storm Window
- Basement: Daylight,Finished
- Number of fireplaces: 1
- Fireplace features: Gas, Main Level: 1, Fireplace
Interior area
- Total structure area: 4,112
- Total interior livable area: 4,112 sqft
Video & virtual tour
Property
Parking
- Total spaces: 3
- Parking features: Driveway, Attached Garage, RV Parking
- Has attached garage: Yes
- Covered spaces: 3
Features
- Levels: Two
- Stories: 2
- Entry location: Main
- Patio & porch: Bath Off Primary, Dbl Pane/Storm Window, Dining Room, Fireplace, French Doors, Pantry, Vaulted Ceiling(s), Walk-In Closet(s), Water Heater
- Has view: Yes
- View description: Mountain(s), Territorial
Lot
- Size: 4.53 Acres
- Features: Cul-De-Sac, Open Lot, Paved, Secluded, Cable TV, Deck, Gas Available, High Speed Internet, Outbuildings, Patio, RV Parking
- Topography: Level,Rolling
- Residential vegetation: Brush, Garden Space, Wooded
Details
- Parcel number: 0221073101
- Zoning description: Jurisdiction: County
- Special conditions: Standard
Construction
Type & style
- Home type: SingleFamily
- Architectural style: Craftsman,2 Stories w/Bsmnt
- Property subtype: Single Family Residence
Materials
- Cement Planked, Cement Plank
- Foundation: Poured Concrete
- Roof: Composition
Condition
- Very Good
- Year built: 2014
- Major remodel year: 2015
Details
- Builder name: Rusdal Construction
Utilities & green energy
- Electric: Company: Peninsula Light
- Sewer: Septic Tank, Company: Septic
- Water: Public, Company: Washington Water
- Utilities for property: Xfinity/Comcast, Xfinity
Community & HOA
Community
- Subdivision: Artondale
Location
- Region: Gig Harbor
Financial & listing details
- Price per square foot: $474/sqft
- Tax assessed value: $1,396,800
- Annual tax amount: $12,839
- Date on market: 5/31/2026
- Cumulative days on market: 101 days
- Listing terms: Conventional,VA Loan
- Inclusions: Dishwasher(s), Dryer(s), Refrigerator(s), Stove(s)/Range(s), Washer(s)
Estimated market value
$1,897,800
$1.80M - $1.99M
$6,694/mo
Price history
| Date | Event | Price |
|---|---|---|
| 9/5/2026 | Listed for sale | $1,950,000$474/sqft |
Source:  NWMLS as distributed by MLS GRID #2574062 Report a problem NWMLS as distributed by MLS GRID #2574062 Report a problem | ||
| 8/30/2026 | Pending sale | $1,950,000$474/sqft |
Source: NWMLS as distributed by MLS GRID #2574062 Report a problem | ||
| 8/26/2026 | Listed for sale | $1,950,000-2.5%$474/sqft |
Source: NWMLS as distributed by MLS GRID #2574062 Report a problem | ||
| 4/22/2022 | Sold | $2,000,000+5.3%$486/sqft |
Source: NWMLS as distributed by MLS GRID #1900122 Report a problem | ||
| 3/15/2022 | Pending sale | $1,900,000$462/sqft |
Source: NWMLS as distributed by MLS GRID #1900122 Report a problem | ||
| 3/11/2022 | Listed for sale | $1,900,000+224.8%$462/sqft |
Source: NWMLS as distributed by MLS GRID #1900122 Report a problem | ||
| 12/14/2015 | Listing removed | $585,000-11.4%$142/sqft |
Source: Better Properties N. Proctor #599921 Report a problem | ||
| 12/11/2015 | Sold | $660,000+12.8%$161/sqft |
Source: NWMLS as distributed by MLS GRID #599921 Report a problem | ||
| 3/27/2015 | Pending sale | $585,000$142/sqft |
Source: Better Properties N. Proctor #599921 Report a problem | ||
| 3/19/2015 | Listed for sale | $585,000+606.7%$142/sqft |
Source: Better Properties N. Proctor #599921 Report a problem | ||
| 2/28/2014 | Sold | $82,779$20/sqft |
Source: Public Record Report a problem | ||
Public tax history
| Year | Property taxes | Tax assessment |
|---|---|---|
| 2025 | $12,839 -0.1% | $1,396,800 +1.4% |
| 2024 | $12,856 +0.9% | $1,377,600 +2.3% |
| 2023 | $12,745 +9.7% | $1,347,200 +3.3% |
| 2022 | $11,614 +37% | $1,304,500 +53.8% |
| 2021 | $8,480 +21.4% | $848,000 +22.1% |
| 2019 | $6,986 -0.9% | $694,400 +6.6% |
| 2018 | $7,052 +18.9% | $651,500 +8.5% |
| 2017 | $5,930 +288.6% | $600,700 +271.7% |
| 2016 | $1,526 | $161,600 +27.9% |
| 2014 | $1,526 | $126,300 |
Find assessor info on the county website
Monthly payment
Est. payment
Payment breakdown
Explore the cost of this home by adjusting the details. Changes won't be saved.Climate risks
Neighborhood: 98335
Nearby schools
Schools provided by the listing agent
- Elementary: Discvy Elem
- Middle: Goodman Mid
- High: Gig Harbor High
Source: NWMLS as distributed by MLS GRID. This data may not be complete. We recommend contacting the local school district to confirm school assignments for this home.
Similar homes
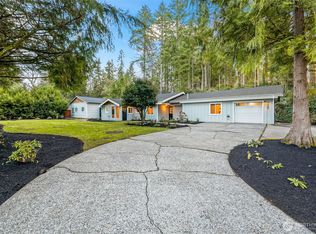
- $1,065,0004 bd3 ba3k sqftHeritage, Gig Harbor, WA 98335Active
 MLS ID #2580337, Jennie Wetter. NWMLS as distributed by MLS GRID
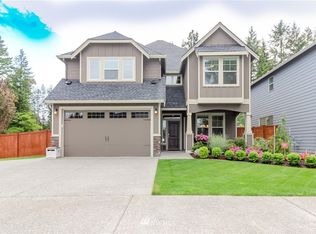
 - $1,600,0004 bd4 ba4.8k sqft3116 81st Avenue Ct NW, Gig Harbor, WA 98335Active
 MLS ID #2555274, Cary Farrah. NWMLS as distributed by MLS GRID
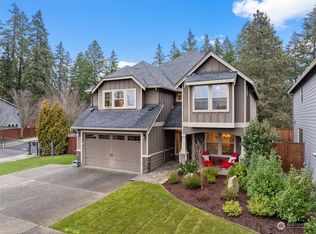
 - $1,799,9004 bd4 ba4.1k sqftHorsehead Landing, Gig Harbor, WA 98335Active
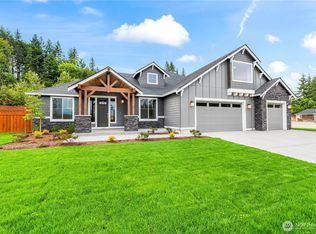 MLS ID #2571900, Jontae Richardson. NWMLS as distributed by MLS GRID
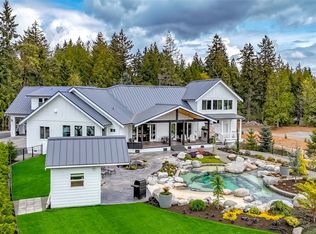
 - $1,575,0003 bd5 ba3.5k sqft5604 33rd Street Ct NW, Gig Harbor, WA 98335Active
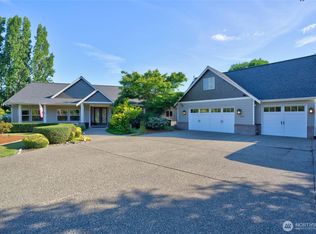 MLS ID #2543131, Douglas P Lawrence. NWMLS as distributed by MLS GRID
