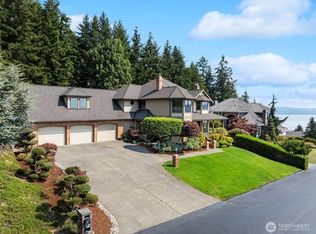
Experience elevated coastal living in this reimagined contemporary retreat in the coveted Moorelands community following a major remodel in 2025. Set on nearly ¾ of an acre, this exceptional property offers private community waterfront access with a beach and boat launch, along with sweeping Puget Sound views, multiple decks, and outdoor living spaces. The chef's kitchen features premium appliances, double ovens, warming drawer, quartz countertops, oversized island, custom cabinetry, wine refrigerator, and walk-in pantry. Entertain on the view deck with outdoor kitchen, water feature, and landscaped grounds. The luxurious primary suite offers a spa-inspired bath and custom walk-in closet. The home features 3 bathrooms, including the full bathroom in the detached Casita ADU. The lower level features a media room with an 85-inch TV, wine cellar, and optional second primary suite plus another bonus bedroom. A standout feature, the detached 1,000 SF Casita offers Puget Sound views, fireplace, full kitchen, appliances, washer, dryer, TV, and flexible space for guests or multigenerational living. Recent upgrades include new carpet, interior and exterior paint, custom staircase, designer flooring and lighting, fully fenced backyard with RV gate, dog run, water heater, fire pit, and custom finishes. Oversized garage with boat storage. A rare opportunity where luxury, privacy, breathtaking views, and waterfront amenities create an unforgettable place to call home.
Active
Listed by: Realty One Group Turn Key • Dania Massry
Price cut: $75K (8/12)
$1,575,000
2827 Moorelands Drive NW, Gig Harbor, WA 98335
3beds
4,216sqft
Single Family Residence
Built in 1985
0.69 Acres Lot
$1,506,100 Zestimate®
$374/sqft
$50/mo HOA
What's special
Sweeping puget sound viewsWater featureWine cellarOversized islandLuxurious primary suiteCustom walk-in closetSpa-inspired bath
- 45 days |
- 799 |
- 51 |
Zillow last checked:
Listing updated:
Listed by:
Dania Massry,
Realty One Group Turn Key
Source: NWMLS as distributed by MLS GRID,MLS#: 2550704
Facts & features
Interior
Bedrooms & bathrooms
- Bedrooms: 3
- Bathrooms: 2
- Full bathrooms: 1
- 3/4 bathrooms: 1
- Main level bathrooms: 1
- Main level bedrooms: 1
Primary bedroom
- Level: Main
Bedroom
- Level: Second
Bedroom
- Level: Lower
Bathroom full
- Level: Lower
Bathroom three quarter
- Level: Main
Dining room
- Level: Main
Entry hall
- Level: Main
Family room
- Level: Main
Kitchen with eating space
- Level: Main
Living room
- Level: Main
Utility room
- Level: Lower
Heating
- Fireplace, Radiant, Radiator, Stove/Free Standing, Electric, Wood
Cooling
- None
Appliances
- Included: Dishwasher, Dryer, Microwave, Refrigerator, Stove(s)/Range(s), Trash Compactor, Washer, Dishwasher(s), Dryer(s), Microwave(s), Refrigerator(s), Washer(s), Water Heater: Electric, Water Heater Location: Basement
Features
- Bath Off Primary, Pantry
- Flooring: Ceramic Tile, Hardwood, Stone, Carpet
- Doors: French Doors
- Windows: Dbl Pane/Storm Window, Skylight(s)
- Basement: Finished
- Number of fireplaces: 2
- Fireplace features: Electric, Wood Burning, Main Level: 2, Fireplace
Interior area
- Total structure area: 4,216
- Total interior livable area: 4,216 sqft
Video & virtual tour
Property
Parking
- Total spaces: 6
- Parking features: Attached Garage, RV Parking
- Has attached garage: Yes
- Covered spaces: 2
- Uncovered spaces: 4
Features
- Levels: Two
- Stories: 2
- Entry location: Main
- Patio & porch: Second Kitchen, Bath Off Primary, Dbl Pane/Storm Window, Fireplace, French Doors, Pantry, Skylight(s), Vaulted Ceiling(s), Water Heater
- Has view: Yes
- View description: Sound
- Has water view: Yes
- Water view: Sound
Lot
- Size: 0.69 Acres
- Features: Dead End Street, Paved, Cable TV, Deck, Fenced-Fully, High Speed Internet, RV Parking
- Topography: Level,Partial Slope
- Residential vegetation: Fruit Trees, Garden Space
Details
- Parcel number: 6095000253
- Zoning: R10
- Special conditions: Standard
- Other equipment: Leased Equipment: No
Construction
Type & style
- Home type: SingleFamily
- Architectural style: Contemporary,2 Stories w/Bsmnt
- Property subtype: Single Family Residence
Materials
- Brick, Wood Siding
- Foundation: Poured Concrete
- Roof: Composition
Condition
- Very Good
- Year built: 1985
- Major remodel year: 2022
Utilities & green energy
- Electric: Company: Peninsula Light
- Sewer: Septic Tank, Company: Septic
- Water: Community, Company: Community Pen Light
- Utilities for property: Xfinity
Community & HOA
Community
- Features: Boat Launch, CCRs
- Subdivision: Horsehead Bay
HOA
- Services included: Cable TV, Common Area Maintenance, Internet, Road Maintenance
- HOA fee: $600 annually
- HOA phone: 425-503-3015
Location
- Region: Gig Harbor
Financial & listing details
- Price per square foot: $374/sqft
- Tax assessed value: $1,115,900
- Annual tax amount: $10,053
- Date on market: 7/8/2026
- Cumulative days on market: 47 days
- Listing terms: Conventional,FHA,VA Loan
- Inclusions: Dishwasher(s), Dryer(s), Leased Equipment, Microwave(s), Refrigerator(s), Stove(s)/Range(s), Trash Compactor, Washer(s)
Estimated market value
$1,506,100
$1.43M - $1.58M
$4,084/mo
Price history
| Date | Event | Price |
|---|---|---|
| 8/12/2026 | Price change | $1,575,000-4.5%$374/sqft |
Source:  NWMLS as distributed by MLS GRID #2550704 Report a problem NWMLS as distributed by MLS GRID #2550704 Report a problem | ||
| 7/9/2026 | Listed for sale | $1,650,000+55.7%$391/sqft |
Source: NWMLS as distributed by MLS GRID #2550704 Report a problem | ||
| 5/27/2025 | Listing removed | $2,200$1/sqft |
Source: Zillow Rentals Report a problem | ||
| 5/24/2025 | Listed for rent | $2,200$1/sqft |
Source: Zillow Rentals Report a problem | ||
| 8/15/2023 | Sold | $1,060,000-3.6%$251/sqft |
Source: NWMLS as distributed by MLS GRID #2051829 Report a problem | ||
| 7/6/2023 | Pending sale | $1,100,000$261/sqft |
Source: NWMLS as distributed by MLS GRID #NWM2051829 Report a problem | ||
| 6/23/2023 | Price change | $1,100,000-8.3%$261/sqft |
Source: NWMLS as distributed by MLS GRID #NWM2051829 Report a problem | ||
| 6/12/2023 | Price change | $1,200,000-7.7%$285/sqft |
Source: NWMLS as distributed by MLS GRID #NWM2051829 Report a problem | ||
| 4/11/2023 | Listed for sale | $1,300,000+282.4%$308/sqft |
Source: NWMLS as distributed by MLS GRID #NWM2051829 Report a problem | ||
| 3/30/2001 | Sold | $340,000+230.2%$81/sqft |
Source: NWMLS as distributed by MLS GRID #20121506 Report a problem | ||
| 9/23/1994 | Sold | $102,960$24/sqft |
Source: Public Record Report a problem | ||
Public tax history
| Year | Property taxes | Tax assessment |
|---|---|---|
| 2025 | $10,291 +2.4% | $1,115,900 +3.9% |
| 2024 | $10,053 -13.3% | $1,074,000 -12.3% |
| 2023 | $11,594 +11.8% | $1,224,300 +5.2% |
| 2022 | $10,372 +7.2% | $1,163,400 +20% |
| 2021 | $9,676 +28.3% | $969,700 +29.9% |
| 2019 | $7,543 +3.1% | $746,500 +6% |
| 2018 | $7,319 +14% | $704,500 +12.9% |
| 2017 | $6,421 +8.2% | $623,900 +22.3% |
| 2016 | $5,934 | $510,000 +4.1% |
| 2014 | $5,934 +13.9% | $490,000 +17.4% |
| 2013 | $5,208 | $417,400 -0.7% |
| 2012 | -- | $420,500 -9.1% |
| 2011 | -- | $462,700 -0.6% |
| 2010 | -- | $465,300 -14.9% |
| 2009 | -- | $546,900 -8.9% |
| 2008 | $5,279 +0% | $600,600 +5.7% |
| 2007 | $5,279 +61.7% | $568,200 +92.7% |
| 2002 | $3,264 +1.3% | $294,900 +14.9% |
| 2001 | $3,222 | $256,700 +5.7% |
| 2000 | $3,222 | $242,800 |
Find assessor info on the county website
Monthly payment
Est. payment
Payment breakdown
Explore the cost of this home by adjusting the details. Changes won't be saved.Climate risks
Neighborhood: 98335
Nearby schools
GreatSchools rating
- 8/10Voyager Elementary SchoolGrades: K-5Distance: 2.2 mi
- 9/10Kopachuck Middle SchoolGrades: 6-8Distance: 1.6 mi
- 9/10Gig Harbor High SchoolGrades: 9-12Distance: 4.9 mi
Schools provided by the listing agent
- Elementary: Voyager Elem
- Middle: Kopachuck Mid
- High: Gig Harbor High
Source: NWMLS as distributed by MLS GRID. This data may not be complete. We recommend contacting the local school district to confirm school assignments for this home.

- $1,005,0002 bd3 ba2.9k sqft2809 Moorelands Ave NW, Gig Harbor, WA 98335Sold
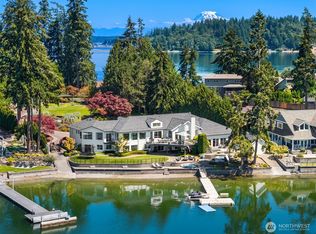
- $3,595,9005 bd6 ba6.6k sqft2916 Horsehead Bay Dr NW, Gig Harbor, WA 98335For Sale
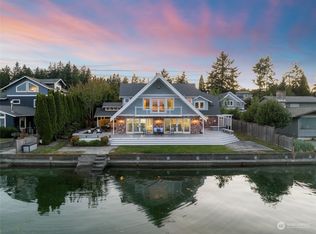
- $3,300,0004 bd5 ba6.2k sqft2819 Moorelands Dr NW, Gig Harbor, WA 98335Sold
- $1,850,0002 bd4 ba3.6k sqft2815 Moorelands Dr NW, Gig Harbor, WA 98335Sold

- $2,350,0004 bd3 ba3.2k sqft3021 115th Ave NW, Gig Harbor, WA 98335Pending
- $2,325,0003 bd3 ba2.8k sqft3129 Horsehead Bay Dr NW, Gig Harbor, WA 98335Sold
- $3,000,0004 bd8 ba10k sqft11314 28th Street Ct NW, Gig Harbor, WA 98335Sold
- $860,0001 bd1 ba664 sqft3025 115th Ave NW, Gig Harbor, WA 98335Sold
A local agent can set up tours, give advice and negotiate with sellers.
Similar homes
- $1,699,0003 bd3 ba3.8k sqft8818 30th Street Ct NW, Gig Harbor, WA 98335Active
 MLS ID #2567464, Marc Kemp. NWMLS as distributed by MLS GRID
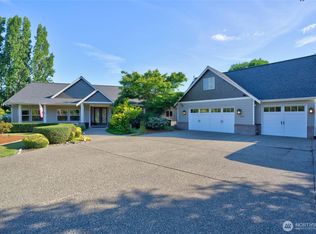
 - $1,575,0003 bd5 ba3.5k sqft5604 33rd Street Ct NW, Gig Harbor, WA 98335Active
 MLS ID #2543131, Douglas P Lawrence. NWMLS as distributed by MLS GRID
 - $1,650,0004 bd4 ba4.8k sqft3116 81st Avenue Ct NW, Gig Harbor, WA 98335Active
 MLS ID #2555274, Cary Farrah. NWMLS as distributed by MLS GRID
 - $1,680,0004 bd3 ba3.8k sqftOne Point Fosdick, Gig Harbor, WA 98335Active
 MLS ID #2566124, Paige Schulte. NWMLS as distributed by MLS GRID
 - $1,570,0005 bd6 ba4k sqft9300 86th Avenue NW, Gig Harbor, WA 98332ActiveMLS ID #2518964, Tomio Blakey. NWMLS as distributed by MLS GRID
- $1,486,5003 bd4 ba2.5k sqft176 Brick Kiln Road, Fox Island, WA 98333ActiveMLS ID #2556675, Hannah Cohen. NWMLS as distributed by MLS GRID
- $1,775,0002 bd3 ba3.7k sqft6139 Cromwell Dr NW, Gig Harbor, WA 98335ActiveMLS ID #2543732, Kali Leavitt. NWMLS as distributed by MLS GRID
- $1,480,0004 bd4 ba3.4k sqft178 Bella Bella Drive, Fox Island, WA 98333ActiveMLS ID #2543285, Paul T. Redal. NWMLS as distributed by MLS GRID
- $1,575,0004 bd4 ba3.9k sqft4416 Towhee Drive NW, Gig Harbor, WA 98332ActiveMLS ID #2564498, Marc Kemp. NWMLS as distributed by MLS GRID
- $1,299,0003 bd3 ba2.9k sqft407 Point Fosdick Drive NW, Gig Harbor, WA 98335ActiveMLS ID #2483164, Carolyn Westmoreland. NWMLS as distributed by MLS GRID
- $1,175,0003 bd3 ba2.7k sqft4120 49th Avenue Ct NW, Gig Harbor, WA 98335ActiveMLS ID #2519188, Charity Slawter. NWMLS as distributed by MLS GRID
- $1,350,0003 bd3 ba3.4k sqft8711 92nd Street NW, Gig Harbor, WA 98332ContingentMLS ID #2488341, Lindsay Jackman. NWMLS as distributed by MLS GRID
- $1,735,0003 bd2 ba2.8k sqft18819 106th Street Ct NW, Gig Harbor, WA 98329ContingentMLS ID #2546330, Michael Morrison. NWMLS as distributed by MLS GRID
- $1,139,0004 bd5 ba2.9k sqft2705 NW Sullivan Drive, Gig Harbor, WA 98335ActiveMLS ID #2534603, Elisa Enders. NWMLS as distributed by MLS GRID
- $1,199,9993 bd2 ba2.2k sqft5818 Reid Drive NW, Gig Harbor, WA 98335ActiveMLS ID #2532478, Angela M. Goossens. NWMLS as distributed by MLS GRID
- $1,075,0003 bd3 ba2.8k sqft904 7th Court, Fox Island, WA 98333ActiveMLS ID #2571646, Falynn Auston. NWMLS as distributed by MLS GRID
- $1,075,0003 bd3 ba3.7k sqft888 Leschi Way, Fox Island, WA 98333ActiveMLS ID #2567823, Lisa Sisk. NWMLS as distributed by MLS GRID
- $1,549,9905 bd5 ba4.7k sqft15622 Glenwood Road SW, Port Orchard, WA 98367ActiveMLS ID #2550024, Nick Dahl. NWMLS as distributed by MLS GRID
- $1,350,0004 bd3 ba2.9k sqftSaylor View Estates, Gig Harbor, WA 98335ActiveMLS ID #2520563, Gretchen L Allen. NWMLS as distributed by MLS GRID
- $1,098,8004 bd3 ba2.7k sqftSouthport, Gig Harbor, WA 98335ActiveMLS ID #2549975, Cynthia Marchand. NWMLS as distributed by MLS GRID
