Presenting this beautiful home in the coastal enclave of the Moorelands, nestled within Horsehead Bay, featuring views of Shaw’s Cove, Hale Passage, and Fox Island, along with rare, deeded, private community beach and sand spit access. Designed for effortless entertaining, the open-concept main floor flows seamlessly into a spacious, modern kitchen and an expansive covered deck - perfect for al fresco dining and gatherings. Large seaside windows fill the oversized living room with year-round natural light, highlighting the stunning tongue-and-groove ceilings and classic brick fireplace. The spacious main floor primary suite enjoys a beautifully remodeled bath with Carrera marble and a generous walk-in closet. The lower level offers a huge bonus room and abundant flex space - ideal for a home office, creative studio, or guest retreat. Step outside to your own outdoor oasis, featuring a large yard with room to garden, patios for relaxing, and space to unwind or entertain. Additional highlights include a two-car garage, attached shop space, lovely views, top schools, and a nearby boat ramp. Located in the charming seaside village of Gig Harbor, enjoy easy access to waterfront dining, boutique shopping, marinas, parks, trails, schools, and medical facilities—all while returning home to a peaceful, private coastal retreat!
Sold
Listed by: PropertiesNW of Gig Harbor Ltd • Linda L Watermeyer
Bought with: Up Realty, Inc.
$1,005,000
2809 Moorelands Avenue NW, Gig Harbor, WA 98335
2beds
2,942sqft
Single Family Residence
Built in 1982
0.69 Acres Lot
$998,500 Zestimate®
$342/sqft
$4,613 Estimated rent
Home value
$998,500
$939,000 - $1.06M
$4,613/mo
Zestimate® history
Owner options
List your home for rent
$4,613/mo
Rent Zestimate®
Find your next renter with Zillow Rental Manager. Plus, with online applications, you can quickly screen prospective tenants – for free.
$4,613/mo
Rent Zestimate®
Refinance and save
$6,803/mo
Est. payment
Refinancing to a lower rate could help reduce your monthly payments and save thousands over the life of the loan.
$6,803/mo
Est. payment
Explore your selling options
Work with a Zillow partner agent
Leverage their expertise and Zillow's premium Showcase listings to get your home seen by more buyers.
Get startedList with your own agent
Get your home in front of millions of buyers by listing it on Zillow.
Learn how to do itSell it yourself
Take full control of how buyers see your home on Zillow by listing For Sale by Owner (FSBO).
List your homeWhat's special
Classic brick fireplaceSpacious modern kitchenTwo-car garageLovely viewsAttached shop spaceGenerous walk-in closetOpen-concept main floor
Zillow last checked:
Listing updated:
Listed by:
Linda L Watermeyer,
PropertiesNW of Gig Harbor Ltd,
Kristi Swenson,
PropertiesNW of Gig Harbor Ltd
Bought with:
Stephanie Johnson, 98554
Up Realty, Inc.
Source: NWMLS as distributed by MLS GRID,MLS#: 2499477
Facts & features
Interior
Bedrooms & bathrooms
- Bedrooms: 2
- Bathrooms: 3
- Full bathrooms: 2
- 1/2 bathrooms: 1
- Main level bathrooms: 2
- Main level bedrooms: 1
Primary bedroom
- Level: Main
Bedroom
- Level: Lower
Bathroom full
- Level: Lower
Bathroom full
- Level: Main
Other
- Level: Lower
Other
- Level: Main
Bonus room
- Level: Lower
Den office
- Level: Lower
Dining room
- Level: Main
Entry hall
- Level: Main
Kitchen with eating space
- Level: Main
Living room
- Level: Main
Utility room
- Level: Main
Heating
- Fireplace, Forced Air, Heat Pump, Electric, Propane
Cooling
- Heat Pump
Appliances
- Included: Dishwasher, Dryer, Microwave, Refrigerator, Stove(s)/Range(s), Washer, Dishwasher(s), Dryer(s), Microwave(s), Refrigerator(s), Washer(s)
Features
- Bath Off Primary, Ceiling Fan(s), Dining Room
- Flooring: Laminate, Vinyl Plank, Carpet
- Doors: French Doors
- Windows: Dbl Pane/Storm Window
- Basement: Daylight,Finished
- Number of fireplaces: 1
- Fireplace features: Gas, Main Level: 1, Fireplace
Interior area
- Total structure area: 2,942
- Total interior livable area: 2,942 sqft
Property
Parking
- Total spaces: 8
- Parking features: Driveway, Attached Garage, Off Street, RV Parking
- Has attached garage: Yes
- Covered spaces: 2
- Uncovered spaces: 6
Features
- Levels: One
- Stories: 1
- Entry location: Main
- Patio & porch: Bath Off Primary, Ceiling Fan(s), Dbl Pane/Storm Window, Dining Room, Fireplace, French Doors, Vaulted Ceiling(s), Walk-In Closet(s)
- Has view: Yes
- View description: Islands, Sound
- Has water view: Yes
- Water view: Sound
Lot
- Size: 0.69 Acres
- Features: Paved, Cable TV, Deck, High Speed Internet, Patio, Propane, RV Parking
- Topography: Level,Partial Slope
- Residential vegetation: Garden Space
Details
- Parcel number: 6095000280
- Zoning: Res
- Special conditions: Standard
Construction
Type & style
- Home type: SingleFamily
- Architectural style: 1 Story w/Bsmnt.
- Property subtype: Single Family Residence
Materials
- Brick, Wood Siding
- Foundation: Poured Concrete
- Roof: Composition
Condition
- Year built: 1982
- Major remodel year: 2000
Utilities & green energy
- Electric: Company: Peninsula Light Company
- Sewer: None, Company: Septic
- Water: Community, Public, See Remarks, Company: Peninsula Light Company
- Utilities for property: Xfinity
Community & HOA
Community
- Features: Boat Launch, Park
- Subdivision: Horsehead Bay
HOA
- Services included: Common Area Maintenance, Road Maintenance, See Remarks
- HOA fee: $600 annually
Location
- Region: Gig Harbor
Financial & listing details
- Price per square foot: $342/sqft
- Tax assessed value: $807,500
- Annual tax amount: $7,608
- Date on market: 5/24/2026
- Cumulative days on market: 59 days
- Listing terms: Conventional
- Inclusions: Dishwasher(s), Dryer(s), Microwave(s), Refrigerator(s), Stove(s)/Range(s), Washer(s)
Price history
| Date | Event | Price |
|---|---|---|
| 4/27/2026 | Sold | $1,005,000+0.6%$342/sqft |
Source:  NWMLS as distributed by MLS GRID #2499477 Report a problem NWMLS as distributed by MLS GRID #2499477 Report a problem | ||
| 4/3/2026 | Pending sale | $999,000$340/sqft |
Source: NWMLS as distributed by MLS GRID #2499477 Report a problem | ||
| 3/30/2026 | Listed for sale | $999,000+440%$340/sqft |
Source: NWMLS as distributed by MLS GRID #2499477 Report a problem | ||
| 12/5/2001 | Sold | $185,000$63/sqft |
Source: Public Record Report a problem | ||
Public tax history
| Year | Property taxes | Tax assessment |
|---|---|---|
| 2024 | $7,594 +1.5% | $807,500 +2.9% |
| 2023 | $7,485 +11.7% | $785,000 +5.2% |
| 2022 | $6,703 +7% | $746,200 +19.8% |
| 2021 | $6,264 +23.5% | $622,700 +24% |
| 2019 | $5,072 +3.1% | $502,000 +6.9% |
| 2018 | $4,921 +14% | $469,400 +12.9% |
| 2017 | $4,316 +9.5% | $415,600 +23% |
| 2016 | $3,942 | $338,000 +4.9% |
| 2014 | $3,942 -0.4% | $322,300 +4.1% |
| 2013 | $3,958 | $309,500 -2.5% |
| 2012 | -- | $317,400 -10.4% |
| 2011 | -- | $354,200 -0.8% |
| 2010 | -- | $357,200 +67.5% |
| 2002 | $2,626 | $213,300 |
Find assessor info on the county website
Neighborhood: 98335
Nearby homes
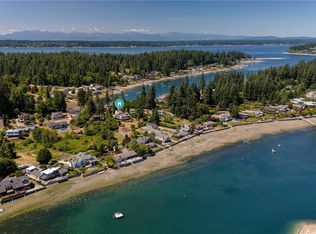
- $1,650,0003 bd2 ba4.2k sqft2827 Moorelands Dr NW, Gig Harbor, WA 98335For Sale
- $1,850,0002 bd4 ba3.6k sqft2815 Moorelands Dr NW, Gig Harbor, WA 98335Sold

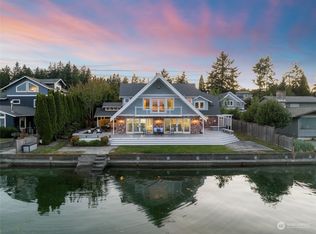
- $3,300,0004 bd5 ba6.2k sqft2819 Moorelands Dr NW, Gig Harbor, WA 98335Sold
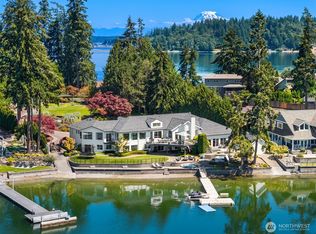
- $3,595,9005 bd6 ba6.6k sqft2916 Horsehead Bay Dr NW, Gig Harbor, WA 98335For Sale
- $2,350,0004 bd3 ba3.2k sqft3021 115th Ave NW, Gig Harbor, WA 98335Pending
- $3,000,0004 bd8 ba10k sqft11314 28th Street Ct NW, Gig Harbor, WA 98335Sold
- $860,0001 bd1 ba664 sqft3025 115th Ave NW, Gig Harbor, WA 98335Sold
- $2,325,0003 bd3 ba2.8k sqft3129 Horsehead Bay Dr NW, Gig Harbor, WA 98335Sold
Nearby schools
GreatSchools rating
- 8/10Voyager Elementary SchoolGrades: K-5Distance: 2.3 mi
- 9/10Kopachuck Middle SchoolGrades: 6-8Distance: 1.7 mi
- 9/10Gig Harbor High SchoolGrades: 9-12Distance: 5 mi
Schools provided by the listing agent
- Elementary: Voyager Elem
- Middle: Kopachuck Mid
- High: Gig Harbor High
Source: NWMLS as distributed by MLS GRID. This data may not be complete. We recommend contacting the local school district to confirm school assignments for this home.
Get a cash offer in 3 minutes
Find out how much your home could sell for in as little as 3 minutes with a no-obligation cash offer.
Estimated market value
$998,500
Get a cash offer in 3 minutes
Find out how much your home could sell for in as little as 3 minutes with a no-obligation cash offer.
Estimated market value
$998,500
- Washington
- Pierce County
- Gig Harbor
- 98335
- 2809 Moorelands Avenue NW
Nearby cities
Nearby neighborhoods
Nearby zip codes
Other Gig Harbor Topics
