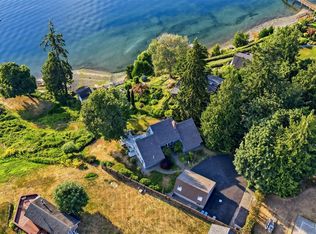
Experience the magic of Horsehead Bay from this beautifully updated waterfront retreat offering 45 feet of beachfront, a private deep-water float, shared dock, and picturesque shoreline living on over an acre. Thoughtfully remodeled while preserving its timeless maritime character, this 4-bedroom home features vaulted ceilings, hardwood floors, a gourmet kitchen, cozy wood-burning fireplace, primary suite with new carpet, AC, and expansive water views from many rooms. Step onto the low-maintenance waterside deck and watch eagles, seals, otters, heron, geese, and seagulls pass by as stunning sunrises paint the bay each morning. Launch a kayak, paddleboard, or swim right from your beach, enjoy boating adventures from your private float, or spend afternoons beachcombing along the shoreline. An 864 sq. ft. guest space above the garage offers flexibility for visitors, hobbies, or remote work, complete with a full kitchen, separate bedroom, & stackable washer/dryer. Additional features include a detached shop/garage for boats, vehicles, or recreational toys, a covered breezeway, a private well, unfinished basement providing abundant storage, and nearby boat launch access. Combining turnkey comfort, waterfront recreation, and the relaxed pace of life that makes Horsehead Bay one of Gig Harbor's most treasured waterfront communities, this exceptional property offers a rare opportunity to enjoy Pacific Northwest waterfront living with ever-changing marine views year-round.
Active
Listed by: Paramount Real Estate Group • Randy Knapp
Price cut: $100K (7/16)
$2,350,000
3021 115th Ave. NW, Gig Harbor, WA 98335
4beds
3,222sqft
:
Get pre-qualified$13,860/mo
Single Family Residence
Built in 1956
1.03 Acres Lot
$2,254,000 Zestimate®
$729/sqft
$-- HOA
What's special
Cozy wood-burning fireplaceGourmet kitchenPrivate deep-water floatShared dockLow-maintenance waterside deckHardwood floorsVaulted ceilings
- 59 days |
- 987 |
- 28 |
Zillow last checked:
Listing updated:
Listed by:
Randy Knapp,
Paramount Real Estate Group
Source: NWMLS as distributed by MLS GRID,MLS#: 2536614
Facts & features
Interior
Bedrooms & bathrooms
- Bedrooms: 4
- Bathrooms: 3
- Full bathrooms: 1
- 3/4 bathrooms: 2
- Main level bathrooms: 2
- Main level bedrooms: 3
Primary bedroom
- Level: Main
Bedroom
- Level: Second
Bedroom
- Level: Main
Bedroom
- Level: Main
Bathroom full
- Level: Main
Bathroom three quarter
- Level: Main
Bathroom three quarter
- Level: Second
Bonus room
- Level: Second
Entry hall
- Level: Main
Kitchen with eating space
- Level: Main
Living room
- Level: Main
Utility room
- Level: Main
Heating
- Fireplace, Ductless, Forced Air, Heat Pump, Electric, Wood
Cooling
- Ductless, Forced Air, Heat Pump
Appliances
- Included: Dishwasher, Dryer, Microwave, Refrigerator, See Remarks, Stove(s)/Range(s), Washer, Dishwasher(s), Dryer(s), Microwave(s), Refrigerator(s), Washer(s), Water Heater: Electric, Water Heater Location: Basement & Garage
Features
- Bath Off Primary, Ceiling Fan(s), Dining Room
- Flooring: Ceramic Tile, Hardwood, Vinyl Plank, Carpet
- Windows: Dbl Pane/Storm Window, Skylight(s)
- Basement: Unfinished
- Number of fireplaces: 1
- Fireplace features: Wood Burning, Main Level: 1, Fireplace
Interior area
- Total structure area: 3,222
- Total interior livable area: 3,222 sqft
Video & virtual tour
Property
Parking
- Total spaces: 3
- Parking features: Driveway, Detached Garage, RV Parking
- Has garage: Yes
- Covered spaces: 3
Features
- Levels: One and One Half
- Stories: 1
- Entry location: Main
- Patio & porch: Second Kitchen, Bath Off Primary, Ceiling Fan(s), Dbl Pane/Storm Window, Dining Room, Fireplace, Skylight(s), Vaulted Ceiling(s), Walk-In Closet(s), Water Heater, Wine/Beverage Refrigerator
- Has view: Yes
- View description: Bay, Sound, Territorial
- Has water view: Yes
- Water view: Bay,Sound
- Waterfront features: Low Bank
- Frontage length: Waterfront Ft: 45
Lot
- Size: 1.03 Acres
- Features: Dead End Street, Deck, Dock, High Speed Internet, Moorage, Outbuildings, Patio, RV Parking, Shop, Sprinkler System
- Topography: Level,Partial Slope,Terraces
- Residential vegetation: Brush, Wooded
Details
- Parcel number: 0121282037
- Zoning description: Jurisdiction: County
- Special conditions: Standard
- Other equipment: Leased Equipment: No
Construction
Type & style
- Home type: SingleFamily
- Architectural style: Craftsman,1 1/2 Stry w/Bsmt
- Property subtype: Single Family Residence
Materials
- Cement Planked, Cement Plank
- Foundation: Poured Concrete
- Roof: Composition,Metal
Condition
- Very Good
- Year built: 1956
- Major remodel year: 2011
Utilities & green energy
- Electric: Company: Peninsual Light Co
- Sewer: Septic Tank, Company: Septic
- Water: Individual Well, Company: Individual Well
- Utilities for property: Xfinity, Xfinity
Community & HOA
Community
- Features: Boat Launch
- Subdivision: Horsehead Bay
Location
- Region: Gig Harbor
Financial & listing details
- Price per square foot: $729/sqft
- Tax assessed value: $1,839,300
- Annual tax amount: $18,351
- Date on market: 6/8/2026
- Cumulative days on market: 60 days
- Listing terms: Conventional,FHA,VA Loan
- Inclusions: Dishwasher(s), Dryer(s), Leased Equipment, Microwave(s), Refrigerator(s), See Remarks, Stove(s)/Range(s), Washer(s)
- Road surface type: Dirt
Estimated market value
$2,254,000
$2.14M - $2.37M
$4,697/mo
Price history
| Date | Event | Price |
|---|---|---|
| 7/16/2026 | Price change | $2,350,000-4.1%$729/sqft |
Source:  NWMLS as distributed by MLS GRID #2536614 Report a problem NWMLS as distributed by MLS GRID #2536614 Report a problem | ||
| 6/9/2026 | Listed for sale | $2,450,000+3.5%$760/sqft |
Source: NWMLS as distributed by MLS GRID #2536614 Report a problem | ||
| 8/6/2024 | Sold | $2,367,500-3.4%$735/sqft |
Source: NWMLS as distributed by MLS GRID #2256808 Report a problem | ||
| 7/11/2024 | Pending sale | $2,450,000$760/sqft |
Source: NWMLS as distributed by MLS GRID #2256808 Report a problem | ||
| 6/27/2024 | Listed for sale | $2,450,000+15.7%$760/sqft |
Source: NWMLS as distributed by MLS GRID #2256808 Report a problem | ||
| 11/1/2022 | Listing removed | -- |
Source: Zillow Rental Network Premium Report a problem | ||
| 10/13/2022 | Listed for rent | $4,850$2/sqft |
Source: Zillow Rental Network Premium Report a problem | ||
| 9/9/2022 | Sold | $2,117,500-1.5%$657/sqft |
Source: NWMLS as distributed by MLS GRID #1977110 Report a problem | ||
| 8/18/2022 | Pending sale | $2,150,000$667/sqft |
Source: NWMLS as distributed by MLS GRID #1977110 Report a problem | ||
| 8/13/2022 | Price change | $2,150,000-2.1%$667/sqft |
Source: NWMLS as distributed by MLS GRID #1977110 Report a problem | ||
| 8/4/2022 | Listed for sale | $2,195,000+327.5%$681/sqft |
Source: NWMLS as distributed by MLS GRID #1977110 Report a problem | ||
| 12/4/2009 | Sold | $513,500-10.7%$159/sqft |
Source: NWMLS as distributed by MLS GRID #29099849 Report a problem | ||
| 7/18/2009 | Listed for sale | $575,000$178/sqft |
Source: Joe Sosky #29099849 Report a problem | ||
Public tax history
| Year | Property taxes | Tax assessment |
|---|---|---|
| 2024 | $17,117 +3.7% | $1,839,300 +5.2% |
| 2023 | $16,499 +24.7% | $1,748,600 +17.5% |
| 2022 | $13,233 +12.2% | $1,488,700 +25.6% |
| 2021 | $11,796 +65.1% | $1,185,200 +42% |
| 2019 | $7,146 -6.8% | $834,500 +25.2% |
| 2018 | $7,666 +24.4% | $666,700 +1.9% |
| 2017 | $6,163 -11.9% | $654,100 +22% |
| 2016 | $6,998 | $536,300 -7.5% |
| 2014 | $6,998 +14.9% | $579,600 +22.1% |
| 2013 | $6,090 | $474,500 -3.8% |
| 2012 | -- | $493,200 -13.5% |
| 2011 | -- | $570,000 -9.8% |
| 2010 | -- | $631,700 -3.8% |
| 2009 | -- | $656,400 -10.2% |
| 2008 | $5,735 | $730,800 +18.3% |
| 2007 | $5,735 +81.4% | $617,700 +148.6% |
| 2002 | $3,161 +1.4% | $248,500 |
| 2001 | $3,117 | $248,500 +5.8% |
| 2000 | $3,117 | $234,800 |
Find assessor info on the county website
Monthly payment
Est. payment
Payment breakdown
Explore the cost of this home by adjusting the details. Changes won't be saved.Climate risks
Neighborhood: 98335
Nearby schools
GreatSchools rating
- 8/10Voyager Elementary SchoolGrades: K-5Distance: 2.1 mi
- 9/10Kopachuck Middle SchoolGrades: 6-8Distance: 1.5 mi
- 9/10Gig Harbor High SchoolGrades: 9-12Distance: 5 mi
Schools provided by the listing agent
- High: Gig Harbor High
Source: NWMLS as distributed by MLS GRID. This data may not be complete. We recommend contacting the local school district to confirm school assignments for this home.
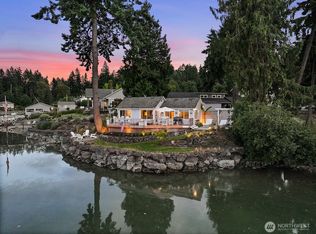
- $860,0001 bd1 ba664 sqft3025 115th Ave NW, Gig Harbor, WA 98335Sold
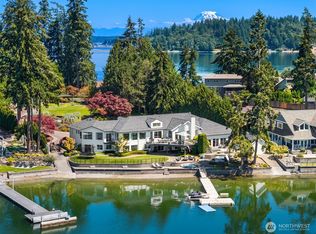
- $3,595,9005 bd6 ba6.6k sqft2916 Horsehead Bay Dr NW, Gig Harbor, WA 98335For Sale
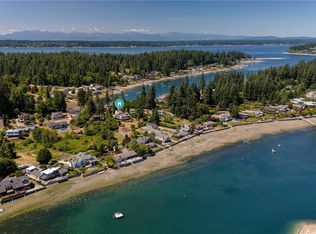
- $1,650,0003 bd2 ba4.2k sqft2827 Moorelands Dr NW, Gig Harbor, WA 98335For Sale

- $1,005,0002 bd3 ba2.9k sqft2809 Moorelands Ave NW, Gig Harbor, WA 98335Sold
- $1,750,0004 bd4 ba3.7k sqft3415 115th Ave NW, Gig Harbor, WA 98335For Sale
- $3,300,0004 bd5 ba6.2k sqft2819 Moorelands Dr NW, Gig Harbor, WA 98335Sold
- $3,000,0004 bd8 ba10k sqft11314 28th Street Ct NW, Gig Harbor, WA 98335Sold
- $1,950,0002 bd4 ba3.6k sqft2815 Moorelands Dr NW, Gig Harbor, WA 98335Pending
A local agent can set up tours, give advice and negotiate with sellers.
Similar homes
- $2,149,0003 bd3 ba3.2k sqft3810 Forest Beach Drive NW, Gig Harbor, WA 98335Active
 MLS ID #2544006, Michael Morrison. NWMLS as distributed by MLS GRID
 - $1,650,0003 bd2 ba4.2k sqft2827 Moorelands Drive NW, Gig Harbor, WA 98335ActiveMLS ID #2550704, Dania Massry. NWMLS as distributed by MLS GRID
- $3,150,0004 bd4 ba4.7k sqft8014 Warren Drive NW, Gig Harbor, WA 98335Active
 MLS ID #2566536, Marisa Merritt. NWMLS as distributed by MLS GRID
 - $1,985,0004 bd3 ba2.3k sqft1204 38th Avenue Ct, Gig Harbor, WA 98335Contingent
 MLS ID #2555446, Whitney Johnsen. NWMLS as distributed by MLS GRID
 - $2,100,0005 bd6 ba4.1k sqft5314 69th Street NW, Gig Harbor, WA 98335ActiveMLS ID #2534503, Paige Schulte. NWMLS as distributed by MLS GRID
- $1,725,0004 bd4 ba4.1k sqft8223 67th Street Ct NW, Gig Harbor, WA 98335ActiveMLS ID #2563452, Brenda Legred. NWMLS as distributed by MLS GRID
- $1,182,0003 bd3 ba3k sqft10516 36th Street Ct NW, Gig Harbor, WA 98335ActiveMLS ID #2549569, Anne Watkins. NWMLS as distributed by MLS GRID
- $2,225,0003 bd3 ba2.4k sqft8409 24th Avenue NW, Gig Harbor, WA 98332ActiveMLS ID #2558325, Cynthia Marchand. NWMLS as distributed by MLS GRID
- $1,700,0003 bd4 ba3.9k sqft4205 64th Avenue NW, Gig Harbor, WA 98335ActiveMLS ID #2561191, Ruthy Taylor. NWMLS as distributed by MLS GRID
- $1,625,0003 bd5 ba3.5k sqft5604 33rd Street Ct NW, Gig Harbor, WA 98335ActiveMLS ID #2543131, Douglas P Lawrence. NWMLS as distributed by MLS GRID
- $1,800,0002 bd3 ba3.7k sqft6139 Cromwell Dr NW, Gig Harbor, WA 98335ActiveMLS ID #2543732, Kali Leavitt. NWMLS as distributed by MLS GRID
- $1,550,0003 bd4 ba2.6k sqft93 Raft Island Drive NW, Gig Harbor, WA 98335ActiveMLS ID #2550690, Derek Johnson. NWMLS as distributed by MLS GRID
- $2,895,0005 bd4 ba4.3k sqft4501 Hemlock Lane NW, Gig Harbor, WA 98335ActiveMLS ID #2380592, Nelly Some. NWMLS as distributed by MLS GRID
- $1,925,0004 bd4 ba3.5k sqft768 6th Avenue, Fox Island, WA 98333ActiveMLS ID #2540424, Patrick W. Mercado. NWMLS as distributed by MLS GRID
- $1,175,0003 bd3 ba2.7k sqft4120 49th Avenue Ct NW, Gig Harbor, WA 98335ActiveMLS ID #2519188, Charity Slawter. NWMLS as distributed by MLS GRID
- $1,399,0004 bd3 ba3.3k sqft8115 64th Street Ct NW, Gig Harbor, WA 98335ActiveMLS ID #2468651, Sydney Prigge. NWMLS as distributed by MLS GRID
- $1,575,0004 bd4 ba3.9k sqft4416 Towhee Drive NW, Gig Harbor, WA 98332ActiveMLS ID #2564498, Marc Kemp. NWMLS as distributed by MLS GRID
- $1,895,0004 bd3 ba4.3k sqft1108 7th Court, Fox Island, WA 98333ActiveMLS ID #2552825, Alison Paoli. NWMLS as distributed by MLS GRID
- $1,199,9004 bd4 ba3.8k sqftBridgewood Estates Div Iii, Gig Harbor, WA 98335ActiveMLS ID #2542353, Greg Fredericksen. NWMLS as distributed by MLS GRID
- $1,480,0004 bd4 ba3.4k sqft178 Bella Bella Drive, Fox Island, WA 98333ActiveMLS ID #2543285, Paul T. Redal. NWMLS as distributed by MLS GRID
